720 Calmar Ave, Oakland, CA 94610
- $2,410,000
- 4
- BD
- 4
- BA
- 2,891
- SqFt








Listed by Claudia Mills, (510) 350-6419 from KW Advisors East Bay
(If provided) CoList: from
Sold listing courtesy of Scott Ward from OBBREDO
- Sold Price
- $2,410,000
- List Price
- $1,849,000
- Closing Date
- Mar 11, 2025
- MLS#
- EB41085679
- Status
- SOLD
- Levels
- Three or More Stories
- Bedrooms
- 4
- Total Bathrooms
- 4
- Full Bathrooms
- 3
- Partial Bathrooms
- 1
- Sqft. of Residence
- 2,891
- Lot Size
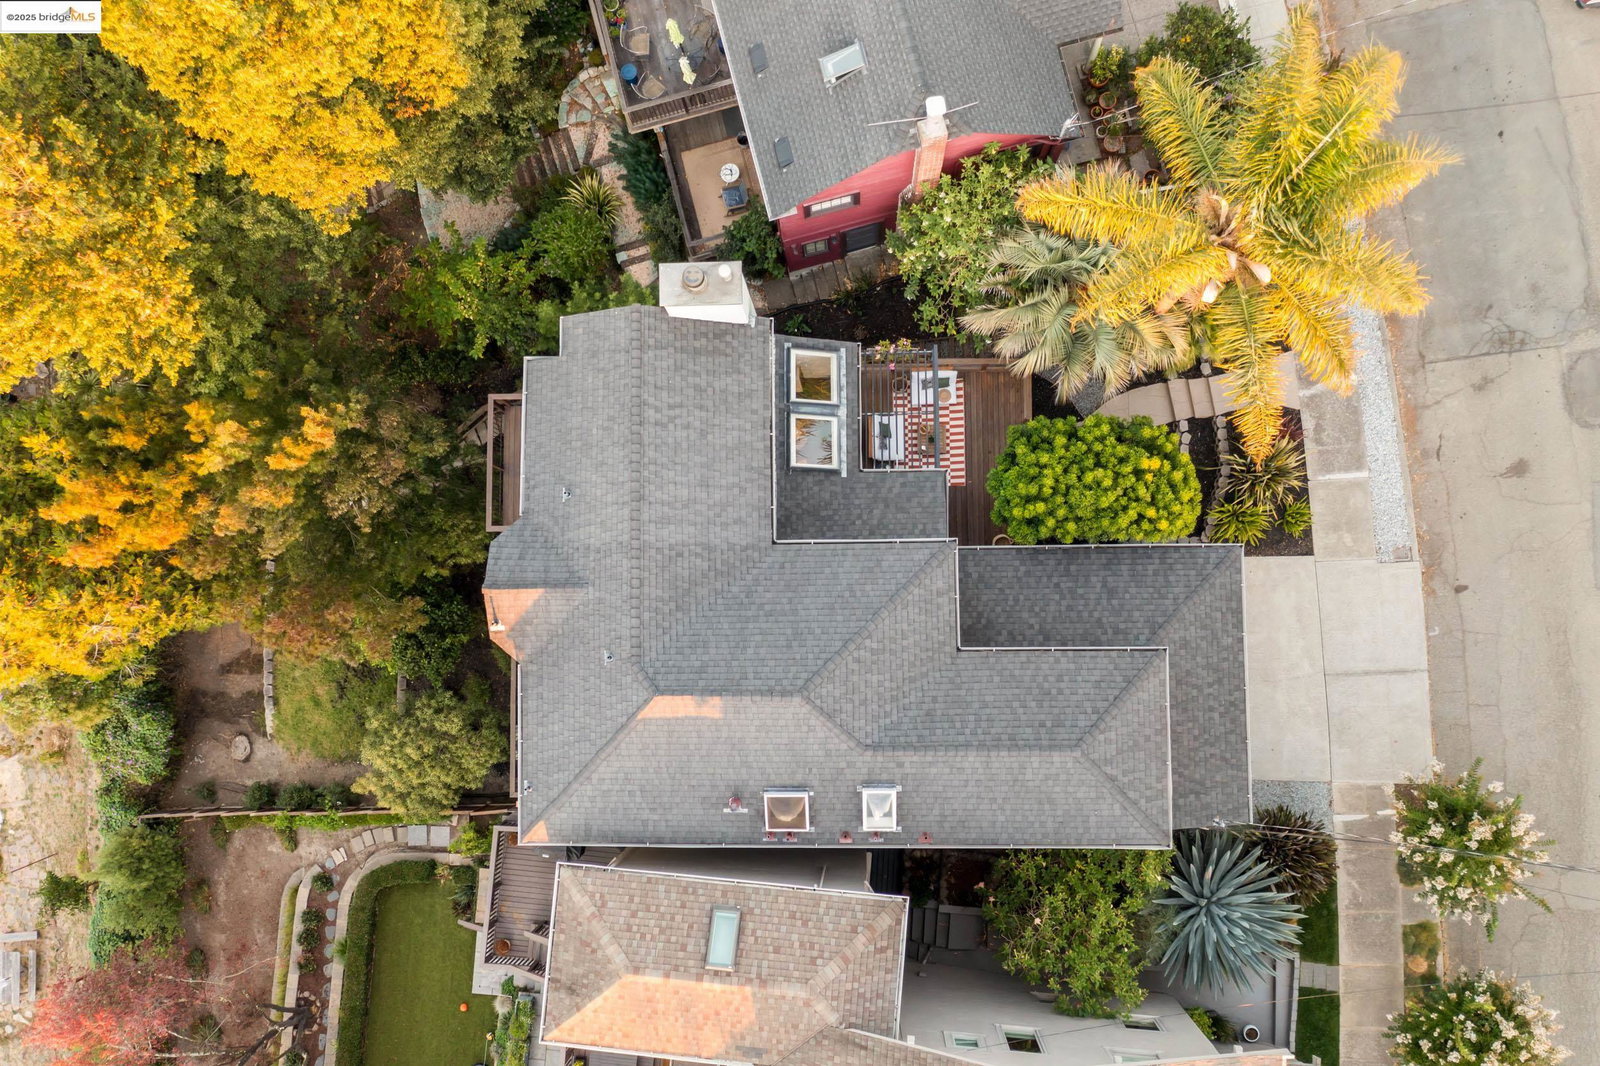
- 5,062
- Listing Area
- Oakland Zip Code 94610
- Year Built
- 1985
Property Description
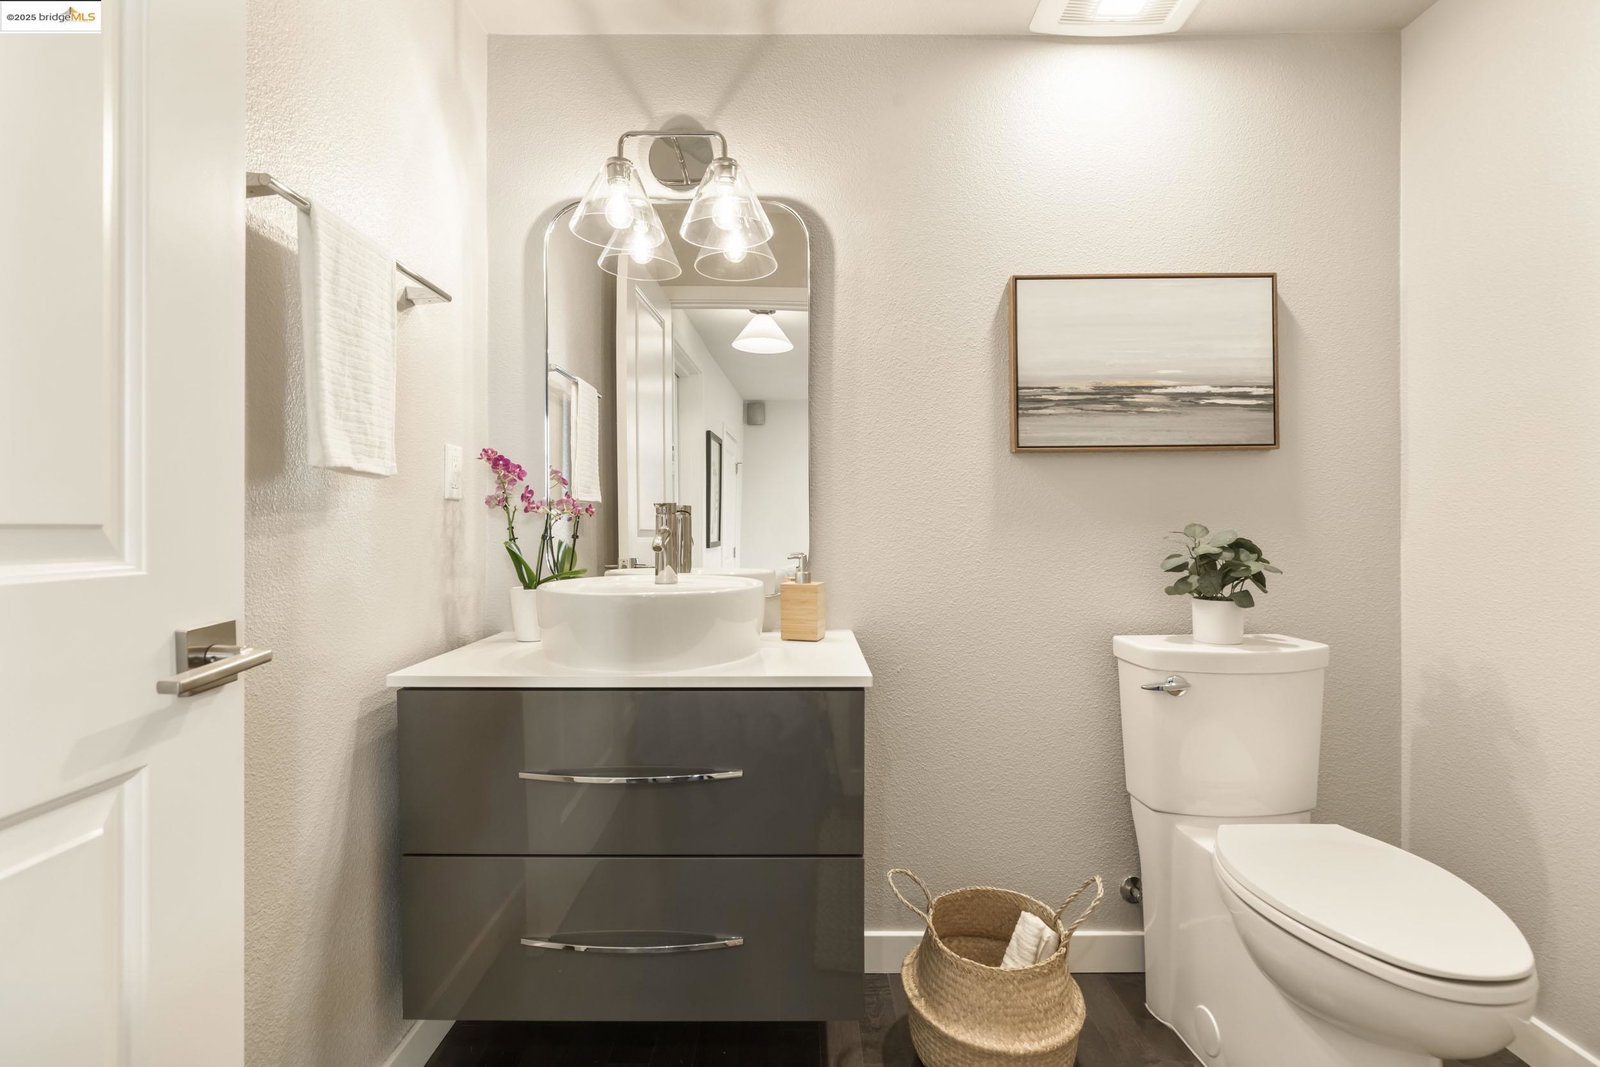
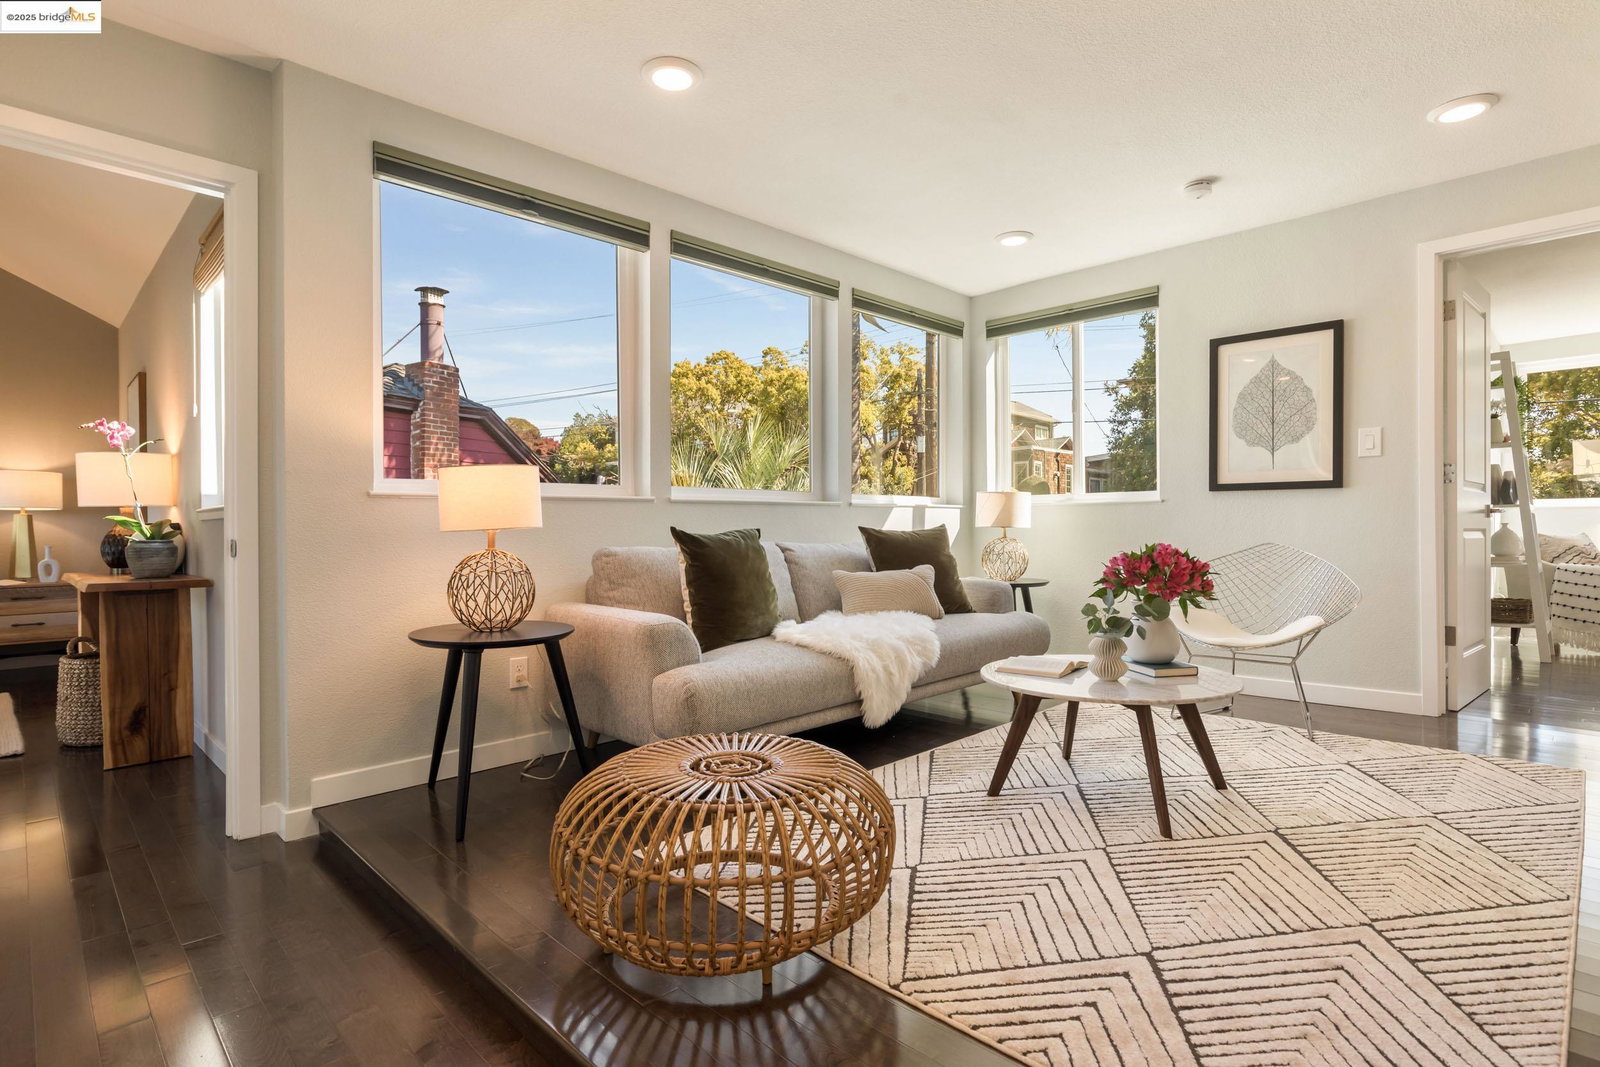
Step into this stunning split-level four-bedroom, three-and-a-half-bath contemporary home in the scenic Crocker Highlands, where modern elegance meets bold architectural lines. The main level, built in 1984 and fully remodeled in 2016, features an open-concept great room with a designer kitchen, dining area, and living space. The kitchen dazzles with stylish new subway tile and counter seating, while the dining area offers picturesque views that enhance every meal. The living area, anchored by a cozy fireplace, opens to a sun deck, perfect for enjoying the Oakland Hills' vistas. Expansive windows flood the home with natural light, showcasing the panoramic views from nearly every room. On the upper level, discover three beautifully appointed bedrooms, including a luxurious primary suite with a spa-like bathroom featuring a free-standing tub and exceptional views. This level also includes a second full bathroom, a convenient laundry room, and a versatile bonus living area. The lower level is designed for versatility or for future ADU conversion, with a spacious family room, a wet bar, a full bathroom, and a flexible fourth bedroom. This level also offers a large deck for outdoor entertaining, tiered garden yard with expansive lawn. A 2 car garage completed the home.
/u.realgeeks.media/sanjoserealestatepro/Header_Logo-min.png)
Additional Information
- Acres
- 0.12
- Age
- 40
- Amenities
- Window Covering(s)
- Bathroom Features
- Bidet, Window, Tile, Updated Bath, Primary - Bidet, Primary - Shower(s) over Tub(s), 46, Primary - Tile, Primary - Tub, Primary - Updated Bath(s)
- Cooling System
- Central -1 Zone
- Days On Market
- Unknown
- Exterior Features
- Stucco, Siding - Wood
- Family Room
- Separate Family Room
- Fireplace Description
- Electric, Living Room
- Foundation
- Crawl Space
- Garage Parking
- Attached Garage, Garage, Gate / Door Opener, Access - Interior
- Heating System
- Forced Air
- Laundry Facilities
- In Laundry Room, Washer, Dryer
- Levels
- Three or More Stories
- Living Area
- 2,891
- Lot Description
- Grade - Sloped Down
- Lot Size
- 5,062
- Neighborhood
- Oakland Zip Code 94610
- Other Rooms
- Storage, Laundry Room, Basement - Finished
- Pool Description
- Pool - No, None
- Roof
- Composition
- Sewer
- Sewer - Public
- Style
- Contemporary
- Unincorporated Yn
- Yes
- View
- Hills, View of Mountains, Panoramic
Mortgage Calculator
 The data relating to real estate for sale on this display comes in part from the Internet Data Exchange program of the MLSListingsTM MLS system. Real estate listings held by brokerage firms other than Real Estate Company are marked with the Internet Data Exchange and detailed information about them includes the names of the listing brokers and listing agents.
Based on information from MLSListings MLS as of . All data, including all measurements and calculations of area, is obtained from various sources and has not been, and will not be, verified by broker or MLS. All information should be independently reviewed and verified for accuracy. Properties may or may not be listed by the office/agent presenting the information.
Copyright 2026 MLSListings Inc. All rights reserved