717 Hilldale Ave, Berkeley, CA 94708
- $1,850,000
- 3
- BD
- 2
- BA
- 1,876
- SqFt






Listed by Colleen Larkin, (510) 816-2507 from THE GRUBB CO. INC.
(If provided) CoList: from
Sold listing courtesy of Robert Parker from OBCOMPP
- Sold Price
- $1,850,000
- List Price
- $1,495,000
- Closing Date
- Mar 20, 2025
- MLS#
- EB41087235
- Status
- SOLD
- Levels
- Two Story
- Bedrooms
- 3
- Total Bathrooms
- 2
- Full Bathrooms
- 2
- Sqft. of Residence
- 1,876
- Lot Size
- 6,160
- Listing Area
- Berkeley Map Area 1
- Year Built
- 1924
Property Description
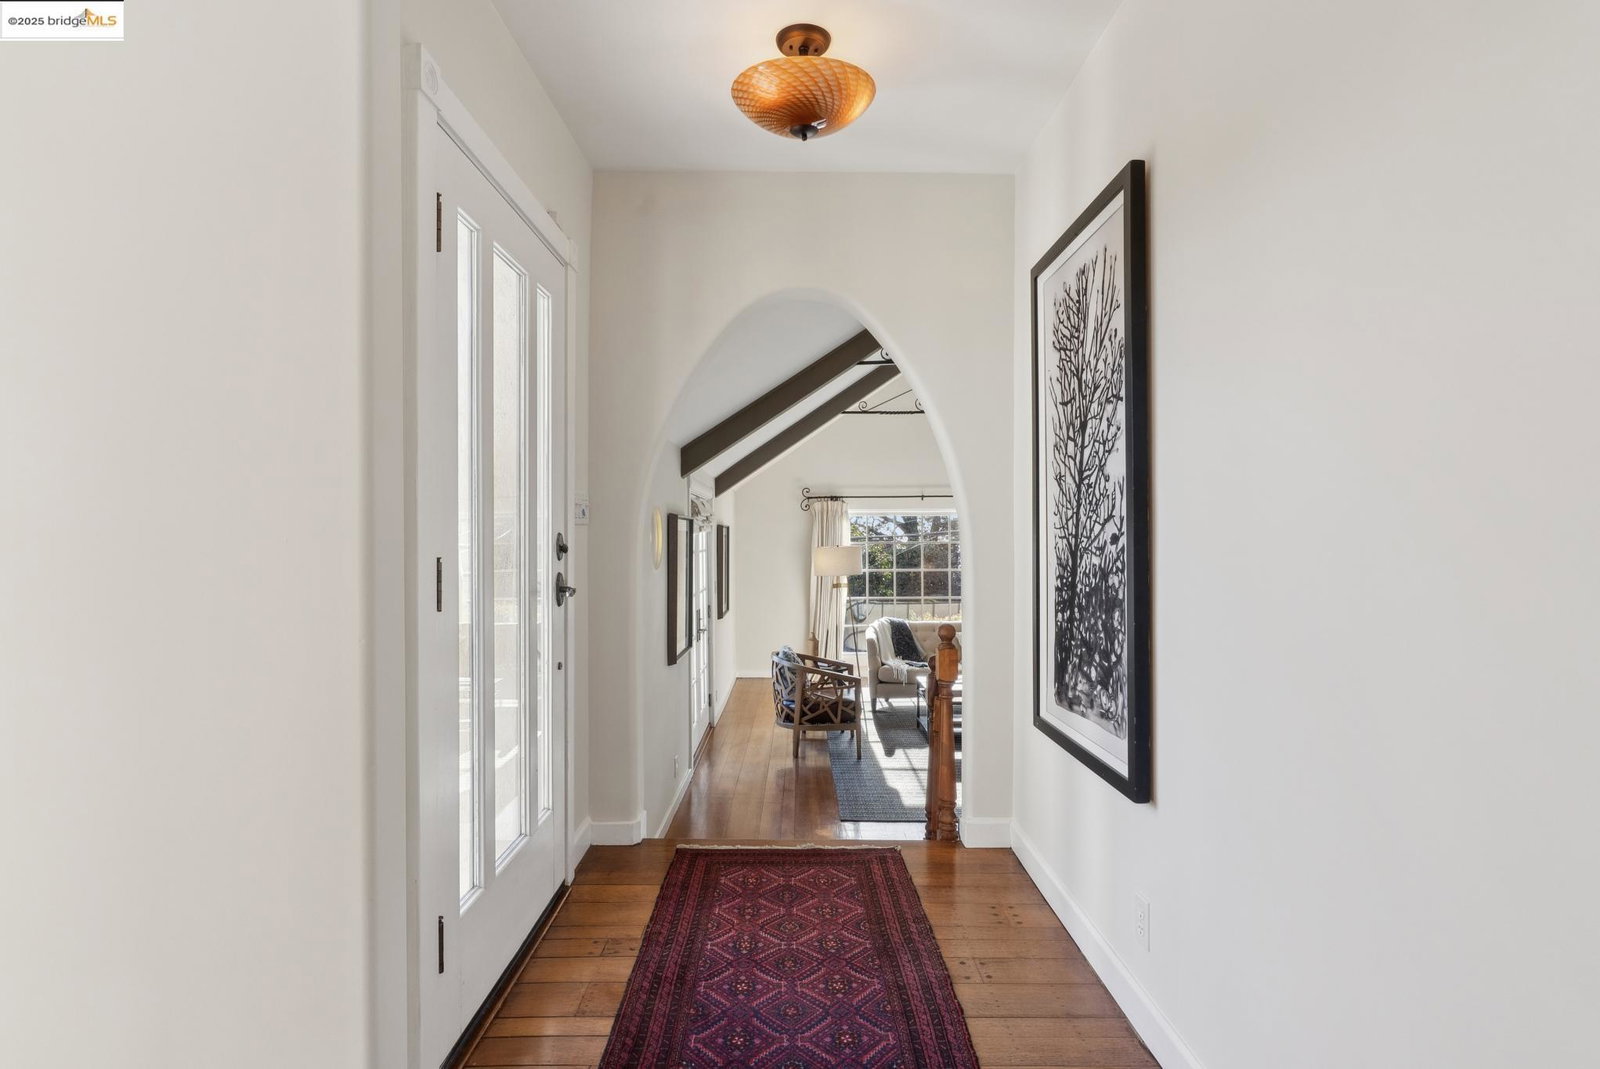
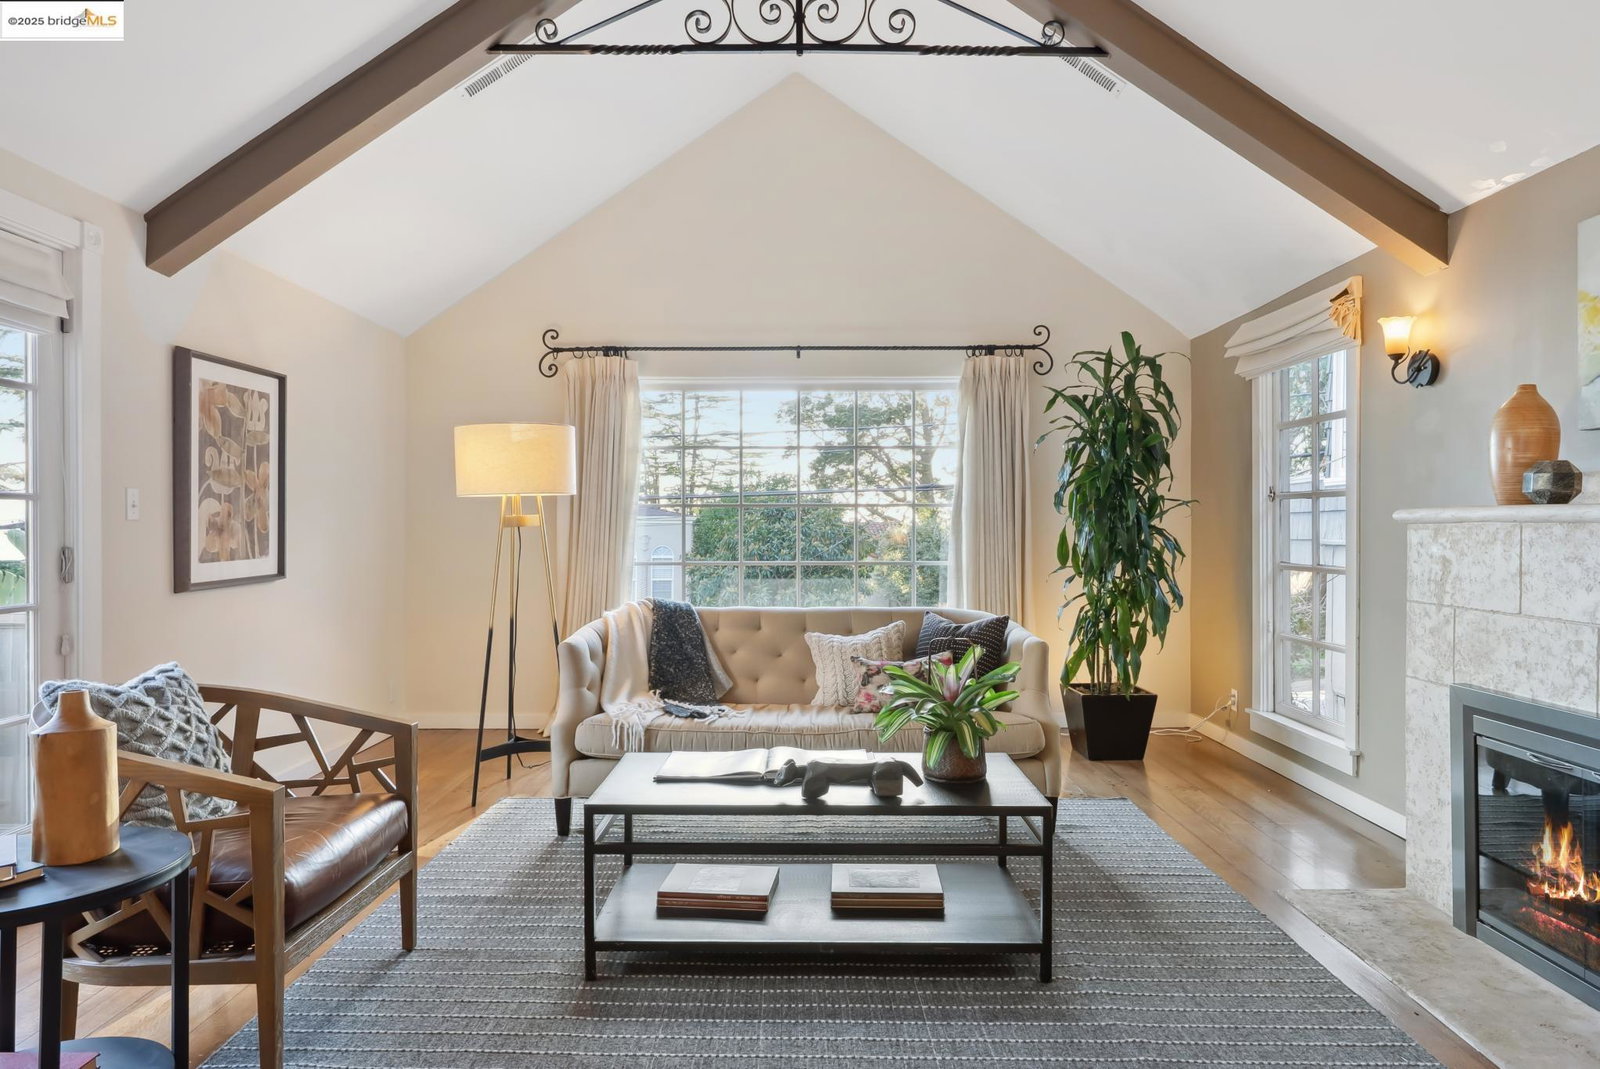
This elegant Tudor style home, originally built in 1924, was extensively renovated and updated in 2006 with beautifully executed system upgrades throughout. The gracious living room features dramatic cathedral ceilings, stone fireplace, and beautiful light pouring through the multi-paned windows. French doors open onto the front porch balcony. Indoor/outdoor living is further enhanced by the formal dining room French doors, as well as the rear door to the glorious back garden and patio. Three bedrooms and two baths-all on the main level-make for an easy flow. The chef's kitchen features stainless steel appliances, and gorgeous multi-paned corner windows looking onto the western bay view. The primary suite has a walk-in closet, multi-paned windows overlooking the private garden, and an ensuite bath with double sinks, towel warmer and separate WC. Downstairs is an office or family room with a private entrance and large storage closet. The attached 2-car garage with 50-amp charger has interior access. While tucked into the quiet and beautiful Berkeley hills neighborhood, 717 Hilldale is still easily convenient to shops and restaurants. Chez Panisse, the Cheeseboard, Solano Avenue and the University of California campus are all just minutes away. Beautifully maintained.
/u.realgeeks.media/sanjoserealestatepro/Header_Logo-min.png)
Additional Information
- Acres
- 0.14
- Age
- 101
- Cooling System
- Ceiling Fan
- Days On Market
- Unknown
- Exterior Features
- Stucco
- Family Room
- Separate Family Room
- Fireplace Description
- Living Room, Wood Burning
- Floor Covering
- Tile, Carpet - Wall to Wall, Hardwood
- Garage Parking
- Attached Garage, Garage, Gate / Door Opener
- Heating System
- Forced Air, Gas
- Laundry Facilities
- In Closet, Washer, Dryer
- Levels
- Two Story
- Living Area
- 1,876
- Lot Description
- Other
- Lot Size
- 6,160
- Neighborhood
- Berkeley Map Area 1
- Other Rooms
- Storage, Laundry Room
- Pool Description
- Pool - No, None
- Roof
- Composition
- Sewer
- Sewer - Public
- Style
- Tudor
- Unincorporated Yn
- Yes
Mortgage Calculator
 The data relating to real estate for sale on this display comes in part from the Internet Data Exchange program of the MLSListingsTM MLS system. Real estate listings held by brokerage firms other than Real Estate Company are marked with the Internet Data Exchange and detailed information about them includes the names of the listing brokers and listing agents.
Based on information from MLSListings MLS as of . All data, including all measurements and calculations of area, is obtained from various sources and has not been, and will not be, verified by broker or MLS. All information should be independently reviewed and verified for accuracy. Properties may or may not be listed by the office/agent presenting the information.
Copyright 2026 MLSListings Inc. All rights reserved