4211 Ridgemont Ct, Oakland, CA 94619
- $1,525,000
- 4
- BD
- 3
- BA
- 2,659
- SqFt










Listed by Robyn Mohr, (510) 333-0820 from Compass
(If provided) CoList: Julia Temple from Compass
Sold listing courtesy of Dinh Truong from
- Sold Price
- $1,525,000
- List Price
- $1,195,000
- Closing Date
- Mar 26, 2025
- MLS#
- EB41087466
- Status
- SOLD
- Levels
- Two Story
- Bedrooms
- 4
- Total Bathrooms
- 3
- Full Bathrooms
- 3
- Sqft. of Residence
- 2,659
- Lot Size
- 5,040
- Listing Area
- Oakland Zip Code 94619
- Year Built
- 1985
Property Description
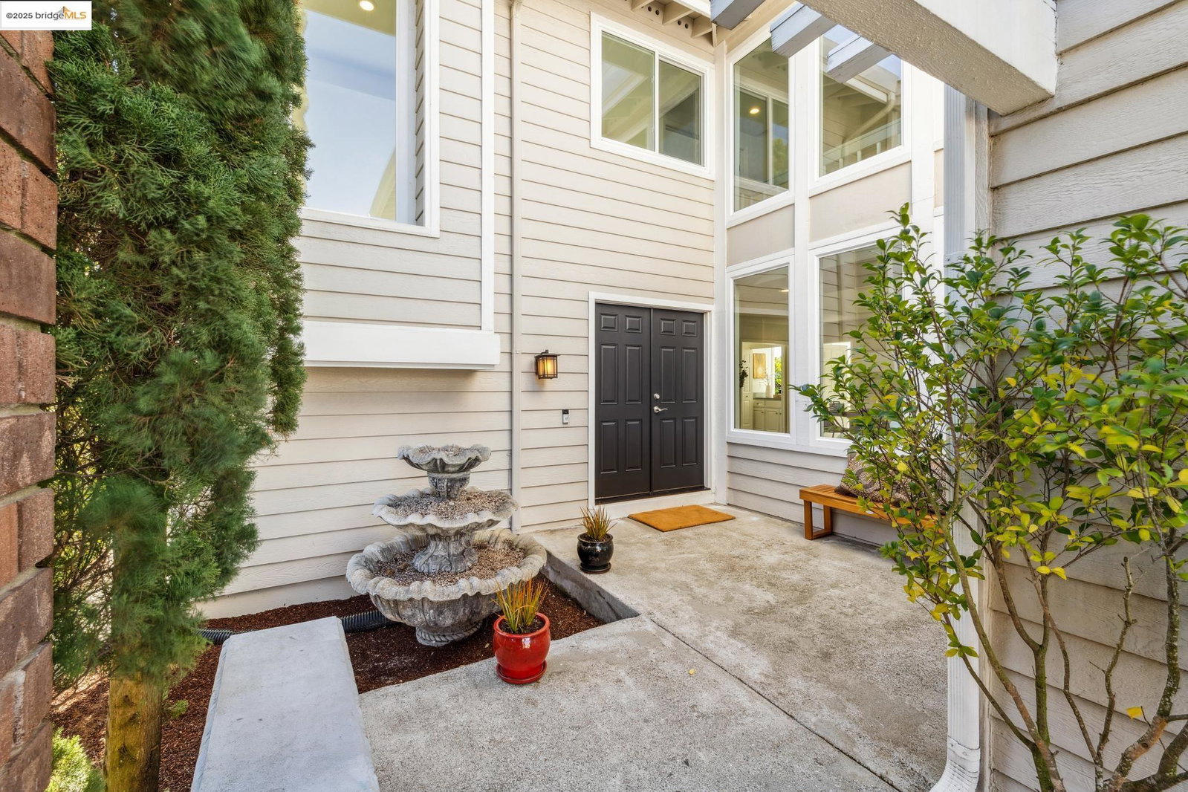
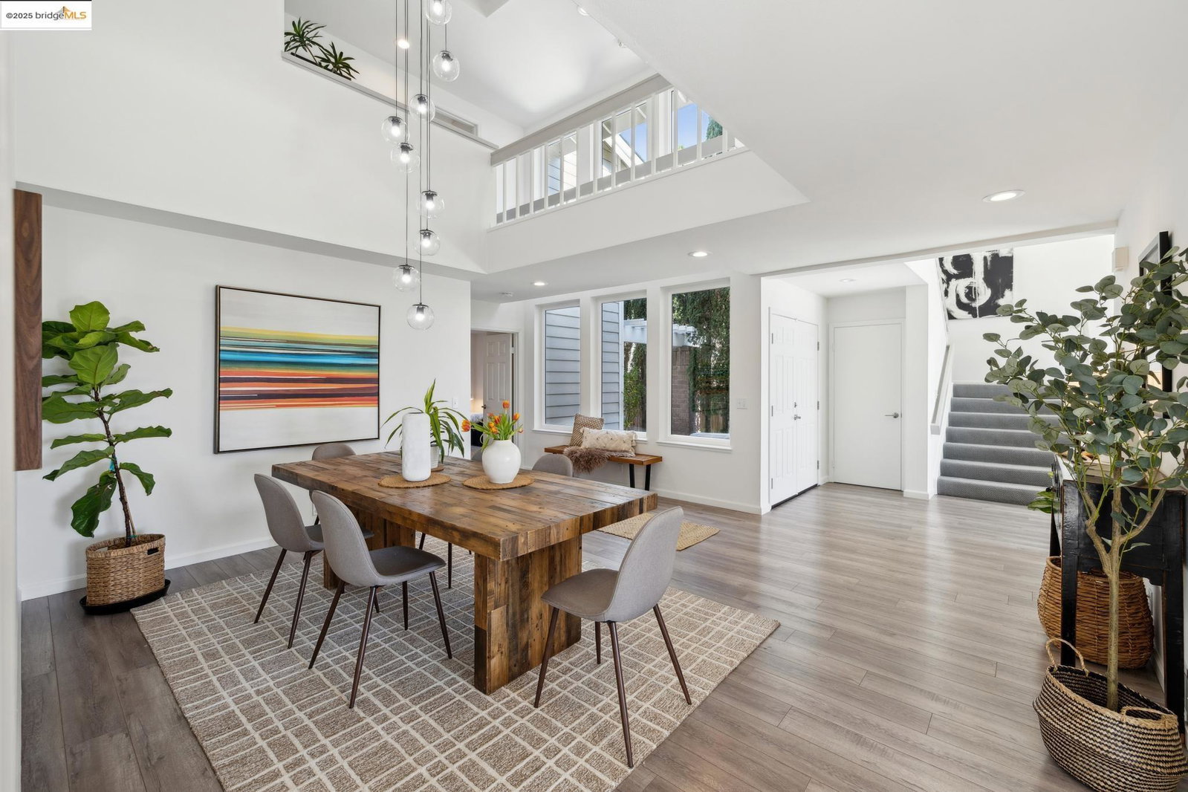
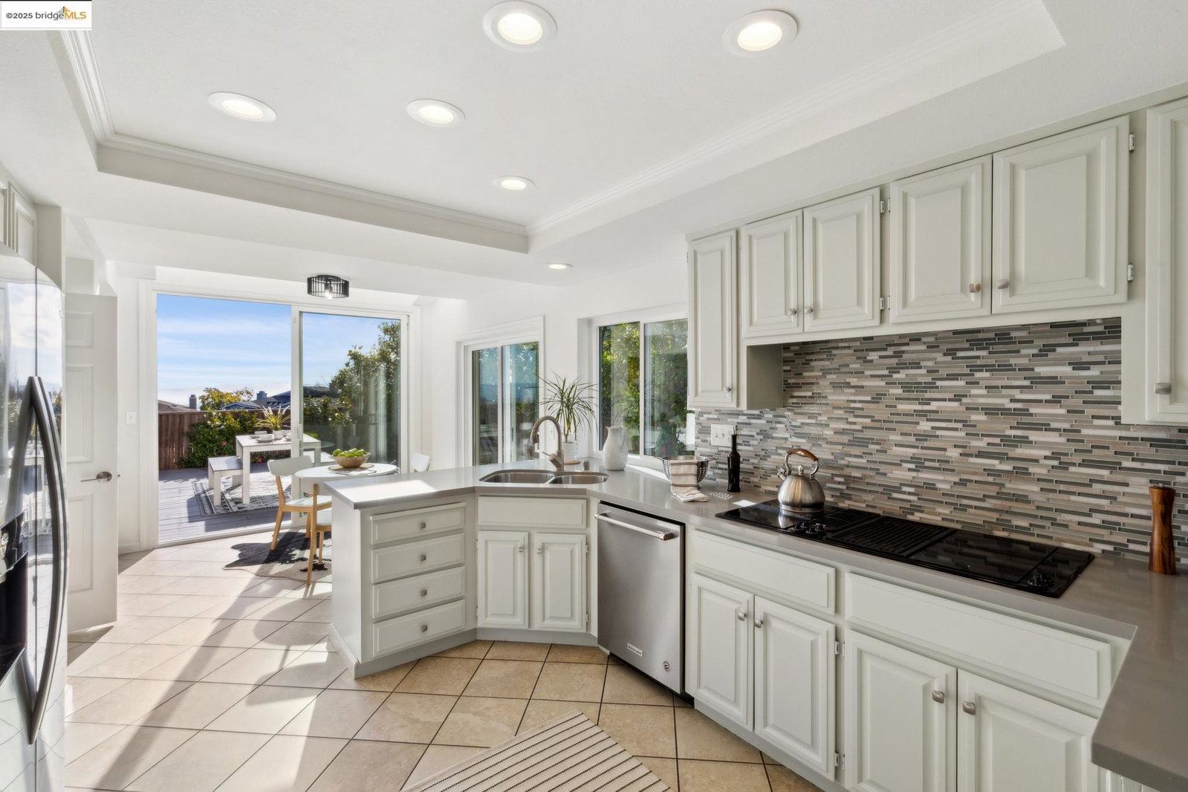
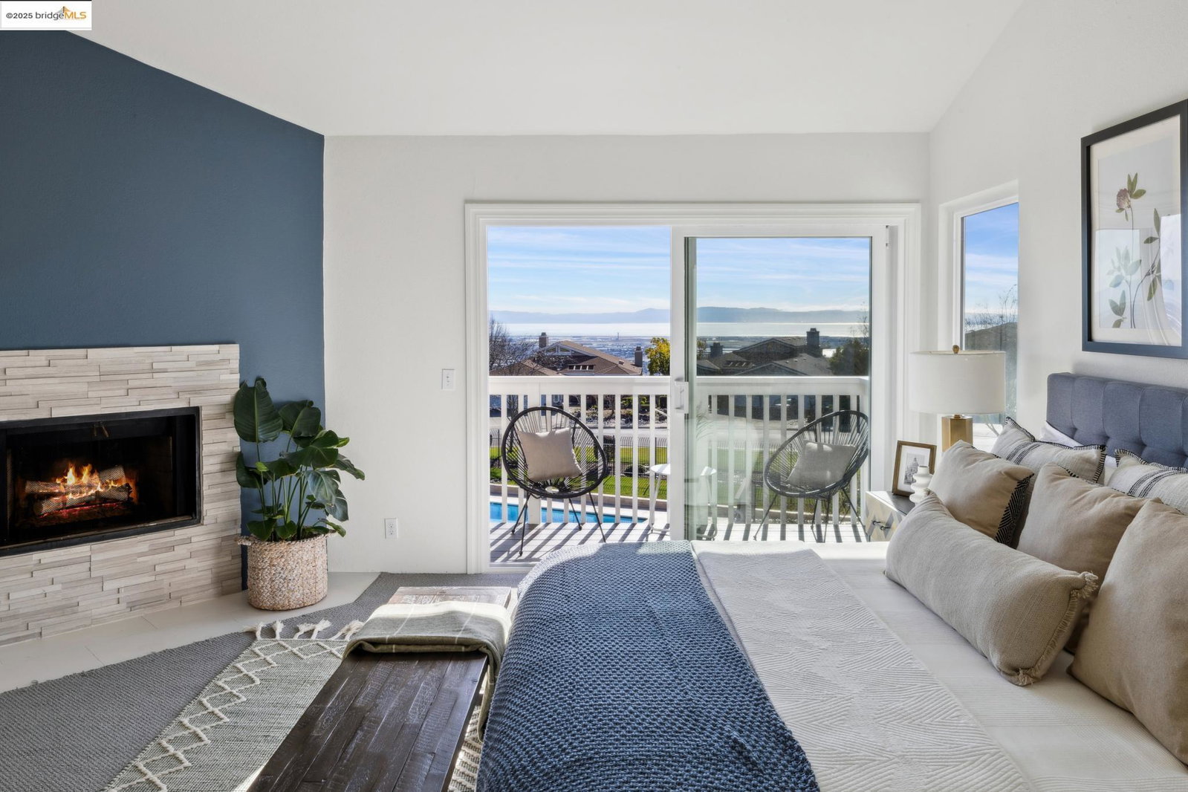
Tucked away on a private cul-de-sac in the prestigious Ridgemont neighborhood, this elegant and spacious residence offers a sanctuary of light, comfort, and breathtaking sunsets with sweeping San Francisco and bay views from the grand primary suite. Thoughtfully designed for effortless luxury and refined entertaining, the home's flowing layout showcases soaring ceilings, walls of windows, and seamless indoor-outdoor harmony. The formal living room, graced by a stately fireplace, and the grand dining room set a sophisticated tone, while the double-sided fireplace in the family room creates a warm, intimate retreat. The chef's kitchen, bathed in natural light, features premium finishes, abundant storage, and an inviting eat-in space. Upstairs, the lavish primary suite offers a private terrace with glittering skyline views, a spa-like bath, and a cozy fireplace-a true retreat. Two additional bedrooms share a stylish Jack-and-Jill bath. Just moments from scenic trails and nature escapes, this home is part of a prestigious enclave with private security, an exclusive community pool, and curated year-round events, making it a rare and coveted offering in the Oakland Hills.
/u.realgeeks.media/sanjoserealestatepro/Header_Logo-min.png)
Additional Information
- Acres
- 0.12
- Age
- 40
- Association Fee
- $242
- Association Fee Includes
- Management Fee, Maintenance - Common Area
- Bathroom Features
- Updated Bath, Primary - Shower(s) over Tub(s), Primary - Tub, Primary - Updated Bath(s)
- Cooling System
- Air Conditioning - None
- Days On Market
- Unknown
- Energy Features
- Other
- Exterior Features
- Other
- Family Room
- Separate Family Room
- Fireplace Description
- Family Room, Gas Starter, Living Room, Primary Bedroom, Dual See Thru
- Floor Covering
- Other, Carpet - Wall to Wall
- Garage Parking
- Attached Garage, Garage, Gate / Door Opener, Access - Interior
- Heating System
- Forced Air, Gas
- Laundry Facilities
- In Laundry Room
- Levels
- Two Story
- Living Area
- 2,659
- Lot Description
- Grade - Level
- Lot Size
- 5,040
- Neighborhood
- Oakland Zip Code 94619
- Other Rooms
- Laundry Room
- Roof
- Composition
- Sewer
- Sewer - Public
- Style
- Contemporary
- Unincorporated Yn
- Yes
Mortgage Calculator
 The data relating to real estate for sale on this display comes in part from the Internet Data Exchange program of the MLSListingsTM MLS system. Real estate listings held by brokerage firms other than Real Estate Company are marked with the Internet Data Exchange and detailed information about them includes the names of the listing brokers and listing agents.
Based on information from MLSListings MLS as of . All data, including all measurements and calculations of area, is obtained from various sources and has not been, and will not be, verified by broker or MLS. All information should be independently reviewed and verified for accuracy. Properties may or may not be listed by the office/agent presenting the information.
Copyright 2026 MLSListings Inc. All rights reserved