1519 Oxford St G, Berkeley, CA 94709
- $950,000
- 2
- BD
- 2
- BA
- 1,490
- SqFt


Listed by Rudolph Gonzales, (510) 919-9777 from Red Oak Realty
(If provided) CoList: from
Sold listing courtesy of Elizabeth Behrens from OBOGRUB
- Sold Price
- $950,000
- List Price
- $975,000
- Closing Date
- Jun 03, 2025
- MLS#
- EB41089847
- Status
- SOLD
- Bedrooms
- 2
- Total Bathrooms
- 2
- Full Bathrooms
- 1
- Partial Bathrooms
- 1
- Sqft. of Residence
- 1,490
- Lot Size
- 18,795
- Year Built
- 1954
Property Description
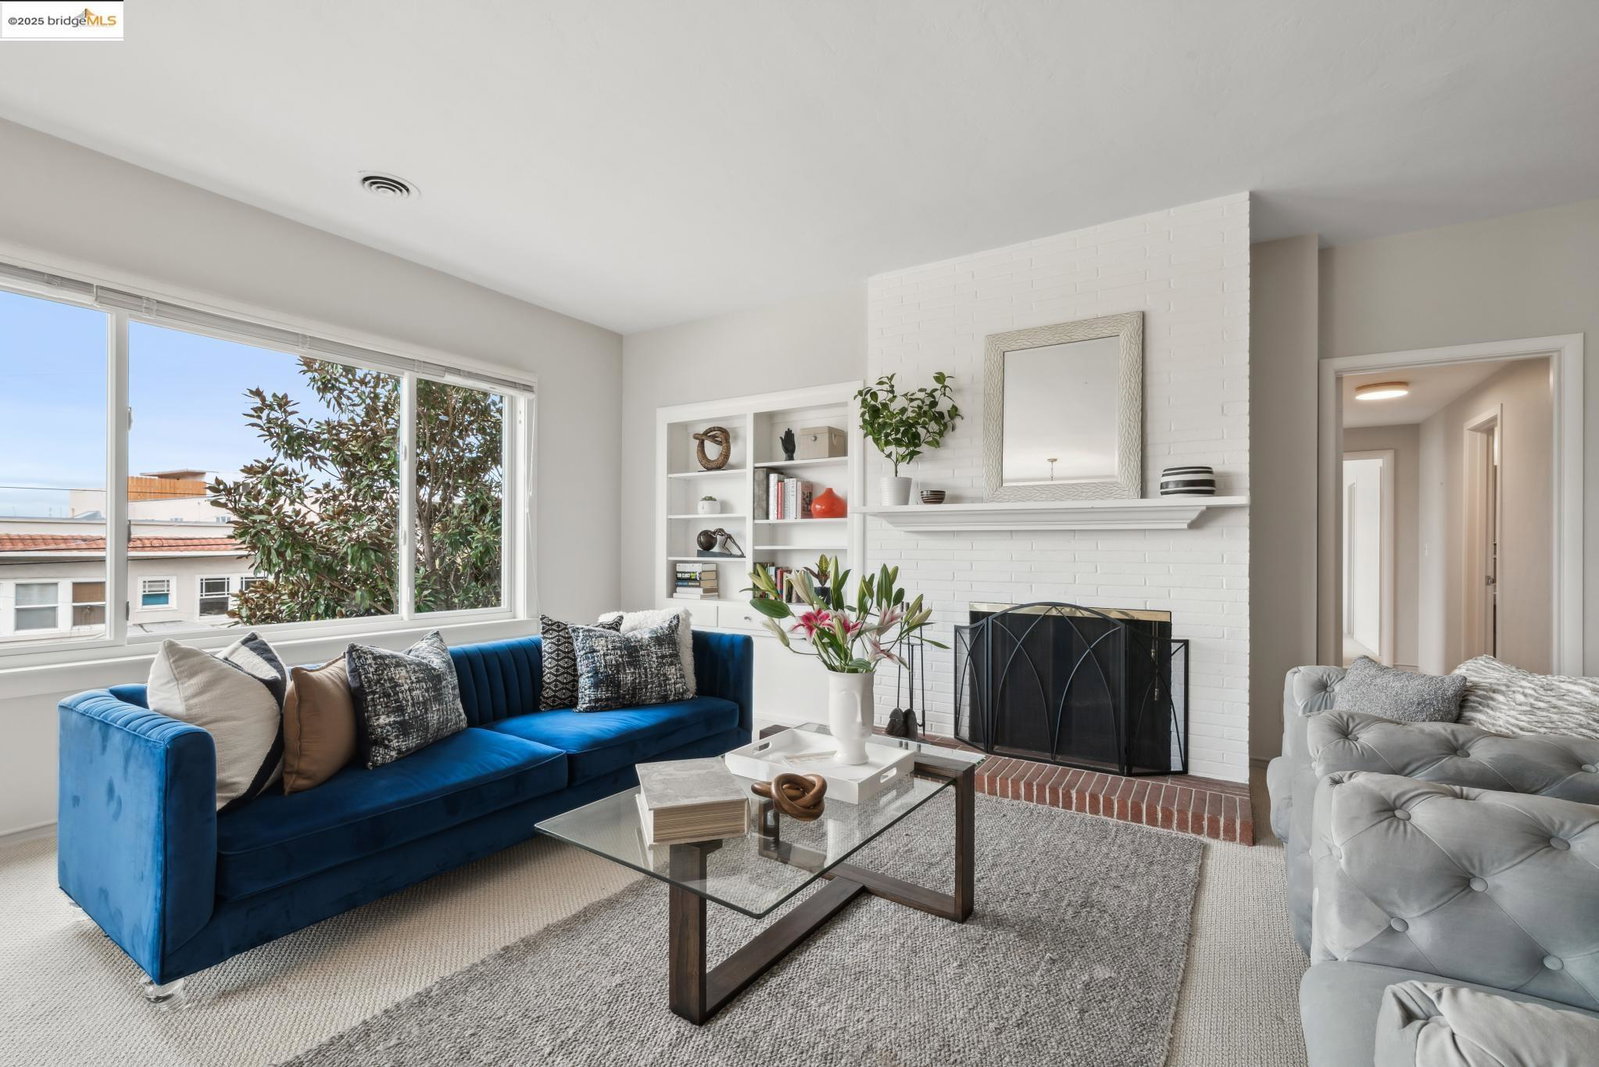
A truly exceptional property with bay and Golden Gate Bridge views. This 2-bedroom,1.5 bath, 1490 sq ft level-in home is located in a coveted bay-facing corner unit within an elevator building. The bright, updated kitchen features ample cabinet and counter space, perfect for culinary enthusiasts. The sunny living room includes a fireplace and a spacious dining area, creating a warm and inviting atmosphere. New luxury carpet, freshly painted and move-in ready. This unit offers on-site laundry and covered parking for your convenience. The thoughtful floor plan includes large bedrooms and plenty of storage. It's a downsizer's dream, featuring built-ins, 5 closets, and a large private storage room, so there's no need to part with your treasured belongings. The large main bathroom has a separate tub and shower stall, plus an ensuite half-bath. This is one of only 11 units in a well-maintained cooperative residence building that has recently updated dual-paned windows and exterior paint. It's located in one of the most sought-after areas: North Berkeley's Gourmet District. You'll be close to Peet's Coffee, Safeway, CVS pharmacy, Andronico's, Saul's Deli, The Cheese Board, and Chez Panisse. Plus, it's Campus-close with extensive transportation access.
/u.realgeeks.media/sanjoserealestatepro/Header_Logo-min.png)
Additional Information
- Acres
- 0.43
- Age
- 71
- Amenities
- Window Covering(s), Elevator(s)/Lift(s)
- Association Fee
- $1330
- Association Fee Includes
- Maintenance - Exterior, Garbage, Hot Water, Management Fee, Reserves, Water / Sewer, Maintenance - Common Area, Insurance - Earthquake
- Building Name
- OXFORD
- Cooling System
- Air Conditioning - None
- Days On Market
- Unknown
- Exterior Features
- Stucco, Brick
- Fireplace Description
- Living Room, Brick
- Floor Covering
- Linoleum, Carpet - Wall to Wall
- Garage Parking
- No Garage, Covered Parking, Guest / Visitor Parking, Spaces per Unit - 1, Off-Street Parking
- Heating System
- Forced Air
- Laundry Facilities
- In Laundry Room
- Levels
- One Story
- Living Area
- 1,490
- Lot Description
- Regular
- Lot Size
- 18,795
- Neighborhood
- Berkeley Map Area 1
- Numberof Units
- 11
- Other Rooms
- Storage, Laundry Room
- Pool Description
- Pool - No, None
- Roof
- Other
- Sewer
- Sewer - Public
- Unincorporated Yn
- Yes
- Unit Description
- Corner Unit, Elevator Building, No Steps to Entry, Other, Unit Faces Street
- View
- Bay View, Golden Gate Bridge, View of City Lights
- Year Built
- 1954
Mortgage Calculator
 The data relating to real estate for sale on this display comes in part from the Internet Data Exchange program of the MLSListingsTM MLS system. Real estate listings held by brokerage firms other than Real Estate Company are marked with the Internet Data Exchange and detailed information about them includes the names of the listing brokers and listing agents.
Based on information from MLSListings MLS as of . All data, including all measurements and calculations of area, is obtained from various sources and has not been, and will not be, verified by broker or MLS. All information should be independently reviewed and verified for accuracy. Properties may or may not be listed by the office/agent presenting the information.
Copyright 2026 MLSListings Inc. All rights reserved