5 Woodside Way, Oakland, CA 94611
- $3,000,000
- 5
- BD
- 4
- BA
- 4,696
- SqFt






Listed by Matthew Heafey, (510) 541-1754 from Compass
(If provided) CoList: Teresa Baum from Compass
- List Price
- $3,000,000
- Price Change
- ▼ $300,000 1752034201
- Closing Date
- Aug 09, 2026
- MLS#
- EB41089995
- Status
- PENDING (DO NOT SHOW)
- Levels
- Two Story
- Bedrooms
- 5
- Total Bathrooms
- 4
- Full Bathrooms
- 4
- Sqft. of Residence
- 4,696
- Lot Size
- 23,938
- Listing Area
- Oakland Zip Code 94611
- Year Built
- 1994
Property Description
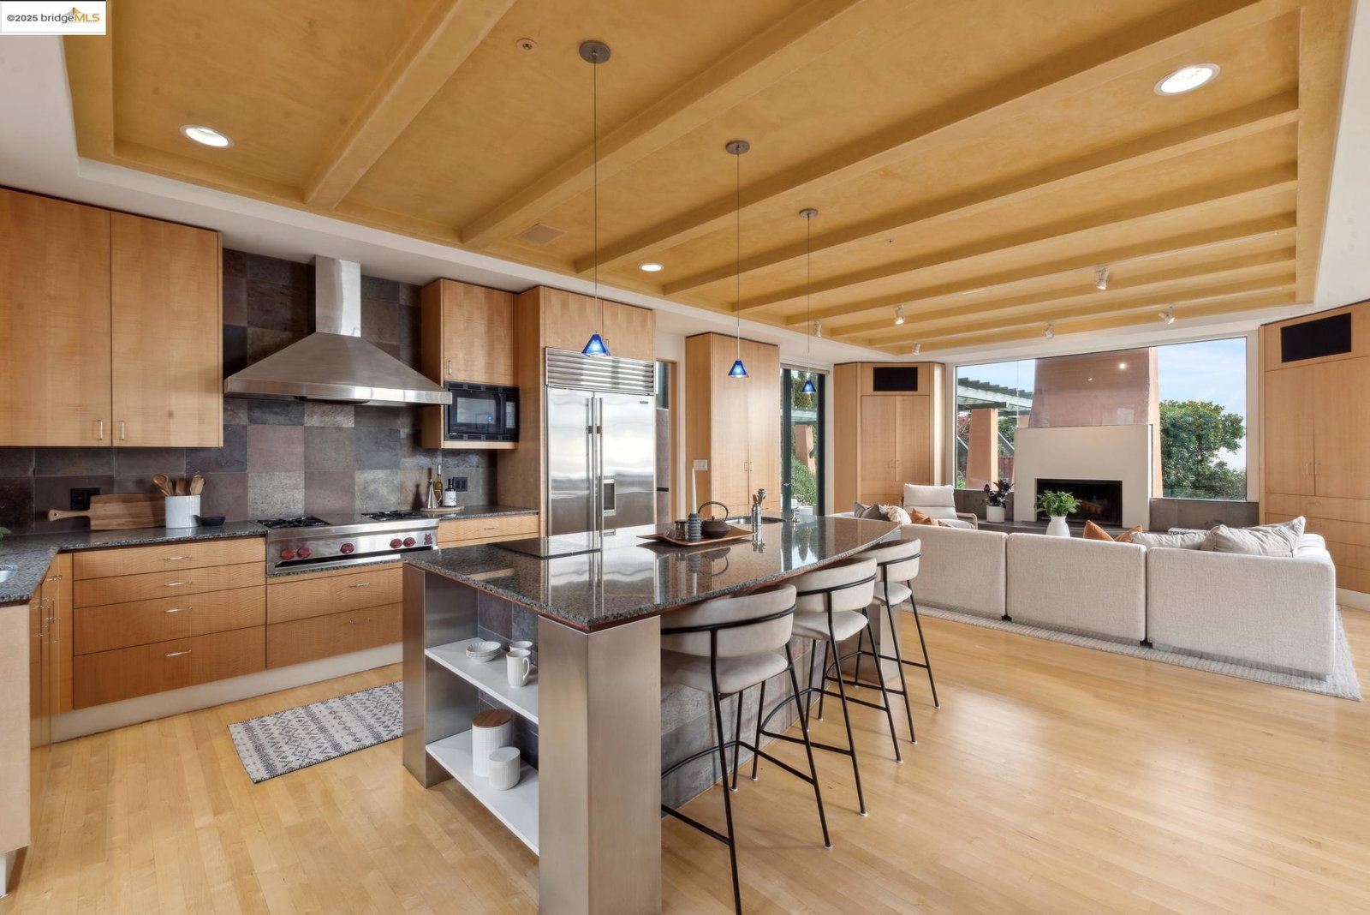
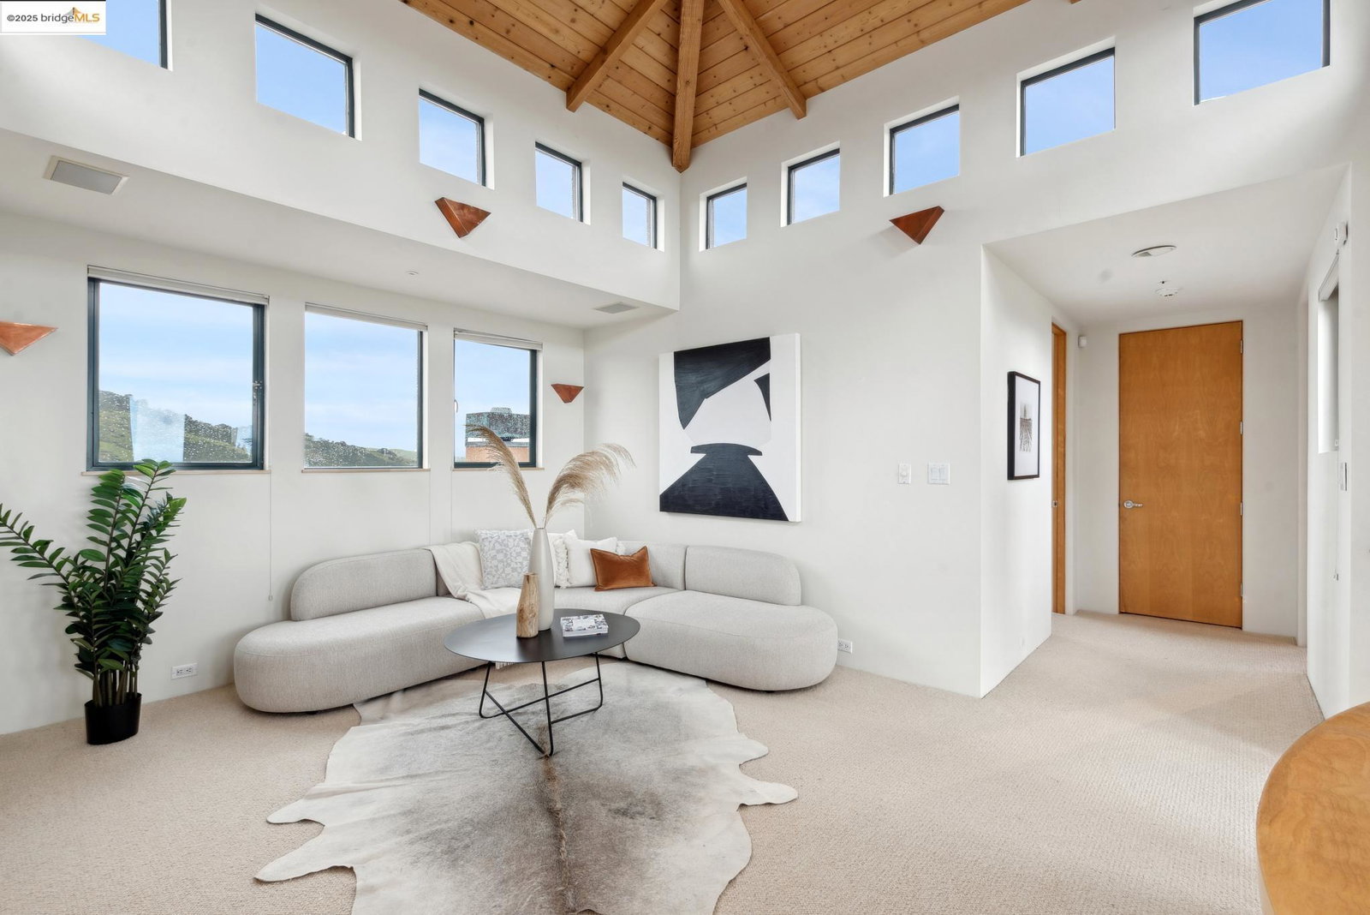
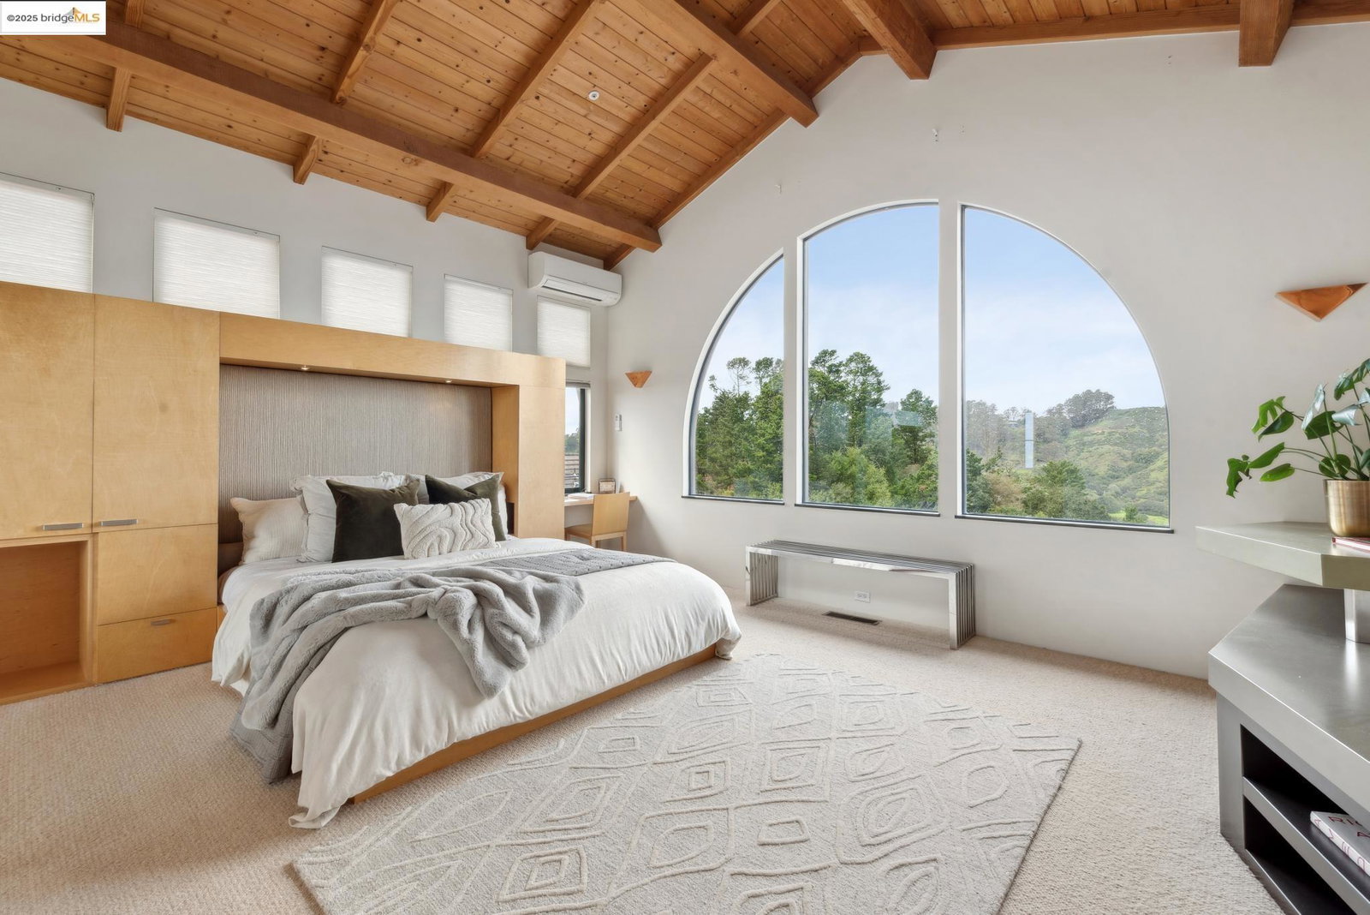
NEW PRICE - This modern contemporary home with adjoining lot, is perched just off Grizzly Peak, offering panoramic views over SF Bay, San Francisco, Oakland and beyond. A dramatic hall leads to the dining room and oversized living room with a copper fireplace under beamed ceilings. The kitchen/family room combo is equipped with wide granite countertops, top of the line appliances, fireplace all with 360" stunning views of the bay and canyons. The spacious office, which could easily serve as a bedroom, includes a full bath and completes the main level. A spectacular winding staircase leads up to 3 large bedrooms and 2 contemporary bathrooms. The primary suite offers breathtaking views in every direction, vaulted beamed ceilings, and two generous walk-in closets. The lower level has the 5th bedroom or additional family room. The home has a cistern and solar panels making it water and energy efficient along with six Tesla backup batteries. There are two APNs associated with this property: 48H-7902-13-2 (.29 of an acre) and 48H-7902-14 (.26 of an acre).
/u.realgeeks.media/sanjoserealestatepro/Header_Logo-min.png)
Additional Information
- Acres
- 0.55
- Age
- 31
- Bathroom Features
- Double Sinks, Granite, Window, Updated Bath, Primary - Shower(s) over Tub(s), Primary - Tub with Jets, Primary - Updated Bath(s)
- Cooling System
- Central -1 Zone
- Days On Market
- Unknown
- Exterior Features
- Stucco
- Family Room
- Separate Family Room
- Fireplace Description
- Family Room, Living Room
- Floor Covering
- Stone, Carpet - Wall to Wall, Hardwood
- Foundation
- Post and Pier, Raised
- Garage Parking
- Attached Garage, Garage, Access - Interior
- Heating System
- Heating - 2+ Zones
- Laundry Facilities
- In Laundry Room, Washer, Dryer
- Levels
- Two Story
- Living Area
- 4,696
- Lot Description
- Grade - Sloped Down, Other, Private / Secluded
- Lot Size
- 23,938
- Neighborhood
- Oakland Zip Code 94611
- Other Rooms
- Bonus / Hobby Room, Den / Study / Office, Storage, Utility Room, Laundry Room, Au Pair, Basement - Full, Basement - Unfinished
- Pool Description
- Pool - No, None
- Roof
- Tile
- Sewer
- Sewer - Public
- Style
- Contemporary
- Unincorporated Yn
- Yes
- View
- Bay View, Golden Gate Bridge, Greenbelt, Hills, View of Mountains, Bay View Bridge, Mt. Diablo, Panoramic, San Francisco, Water, View of City Lights, Downtown
Mortgage Calculator
 The data relating to real estate for sale on this display comes in part from the Internet Data Exchange program of the MLSListingsTM MLS system. Real estate listings held by brokerage firms other than Real Estate Company are marked with the Internet Data Exchange and detailed information about them includes the names of the listing brokers and listing agents.
Based on information from MLSListings MLS as of . All data, including all measurements and calculations of area, is obtained from various sources and has not been, and will not be, verified by broker or MLS. All information should be independently reviewed and verified for accuracy. Properties may or may not be listed by the office/agent presenting the information.
Copyright 2026 MLSListings Inc. All rights reserved