989 Overlook Rd, Berkeley, CA 94708
- $1,300,000
- 3
- BD
- 2
- BA
- 1,803
- SqFt




Listed by Andrew Pitarre, (415) 342-9950 from Compass
(If provided) CoList: from
Sold listing courtesy of Gretchen Roethle from OBSAPRE
- Sold Price
- $1,300,000
- List Price
- $995,000
- Closing Date
- May 08, 2025
- MLS#
- EB41091279
- Status
- SOLD
- Levels
- One Story
- Bedrooms
- 3
- Total Bathrooms
- 2
- Full Bathrooms
- 2
- Sqft. of Residence
- 1,803
- Lot Size
- 6,000
- Listing Area
- Berkeley Map Area 1
- Year Built
- 1951
Property Description
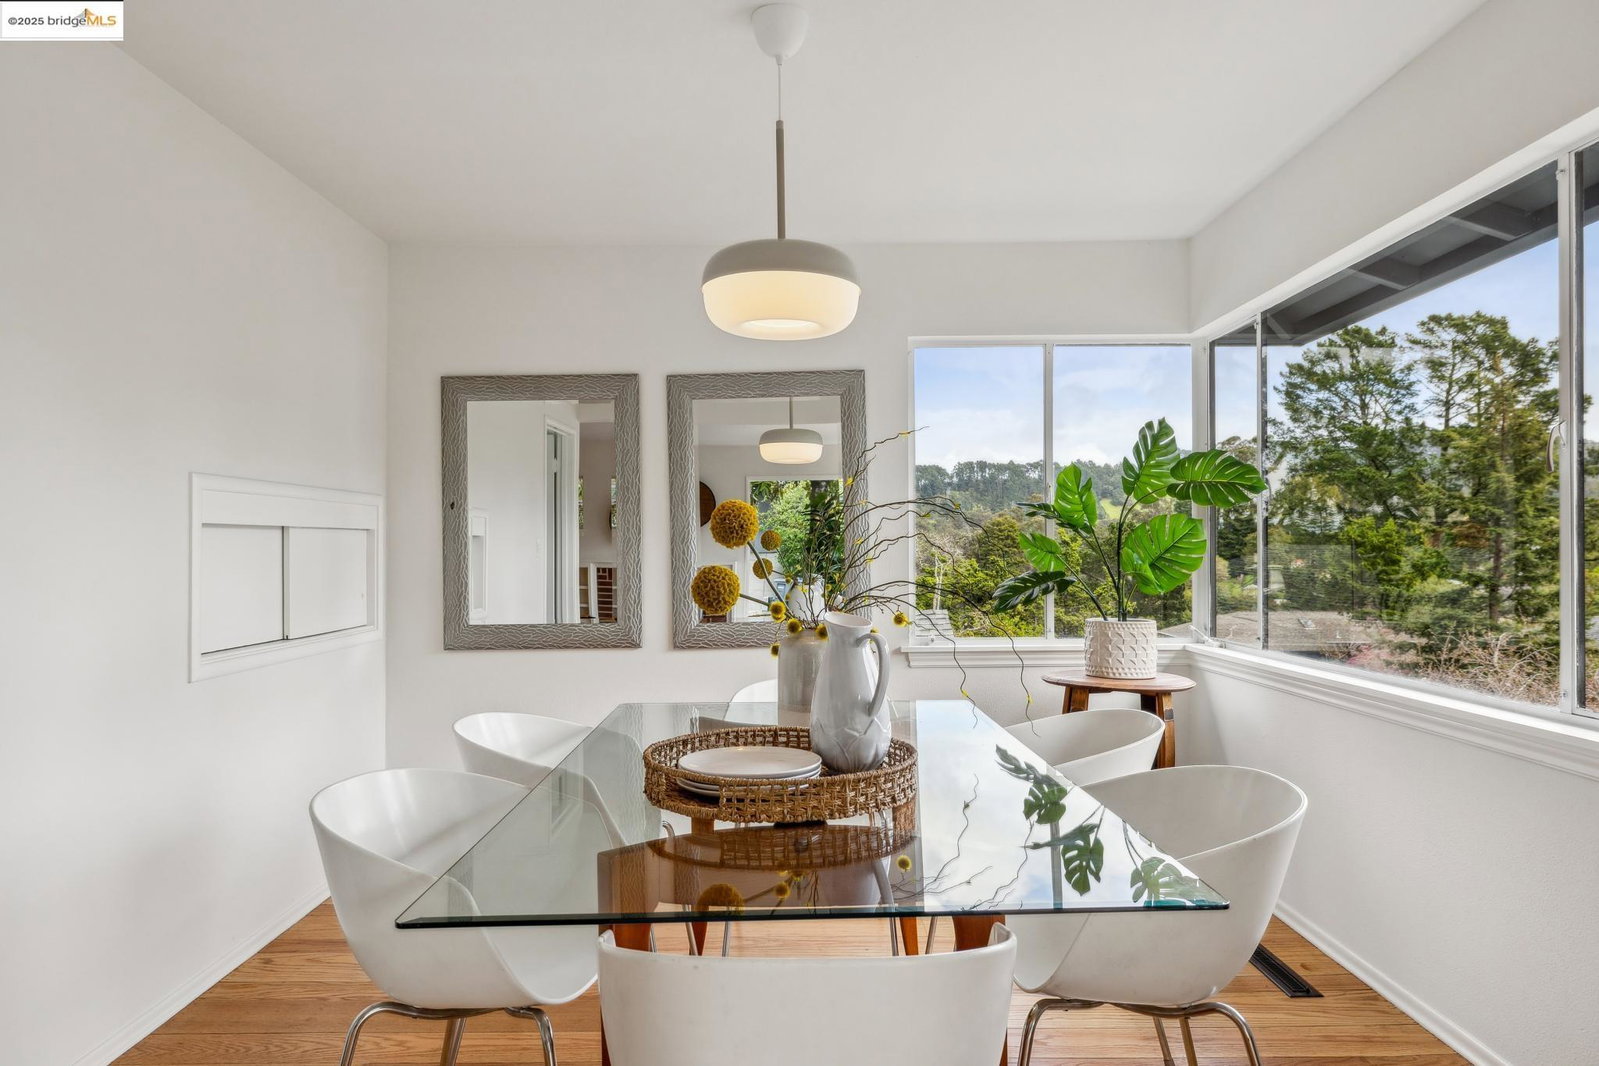
Mid-Century charm meets Berkeley Hills tranquility! Almost ALL LEVEL 3 bed / 2 bath home in Park Hills 'hood. Either preserve original character or dream up a midcentury remodel, the interiors are livable now w/ new lighting fixtures & new paint-a blank canvas for new vision. Spacious L-shaped living & dining w/ corner windows full of natural light & peaceful hillside views. Refinished hardwood floors, built-in bookshelves & brick fireplace exude midcentury charm. Charming eat-in kitchen w/ tile c-tops, white cabinetry, & pass-through window connects dining space. Primary suite w/ dual closets, en-suite bath w/ walk-in shower & linen closet includes vintage pink sink, tiled vanity & ribbed window. Large 2nd bedroom w/ access to level patio & possibility to reconfigure to offer direct yard access (check w/city & contractor) if desired. Hall bath w/ turquoise tile, shower-over-tub design, & ribbed windows. Downstairs flex space offers versatility & leads to 2-car garage. Storage & closets throughout. Side-by-side laundry. Patio makes great backdrop for entertaining. Park Hills community is neighborly & pedestrian-friendly atmosphere w/ Crescent Park Playground, & walking paths. Explore the trails & natural beauty of Tilden Park, Lake Anza, & Berkeley's cultural scene w/ top schools
/u.realgeeks.media/sanjoserealestatepro/Header_Logo-min.png)
Additional Information
- Acres
- 0.14
- Age
- 74
- Association Fee
- $519
- Association Fee Includes
- Other
- Bathroom Features
- Window, Tile, Primary - Shower(s) over Tub(s), Primary - Tile
- Cooling System
- Central -1 Zone
- Days On Market
- Unknown
- Exterior Features
- Siding - Wood
- Fireplace Description
- Living Room, Brick
- Floor Covering
- Other, Tile, Hardwood
- Foundation
- Crawl Space
- Garage Parking
- Attached Garage, Garage, Gate / Door Opener
- Heating System
- Forced Air
- Laundry Facilities
- In Closet, Washer, Dryer
- Levels
- One Story
- Living Area
- 1,803
- Lot Description
- Grade - Sloped Down, Regular
- Lot Size
- 6,000
- Neighborhood
- Berkeley Map Area 1
- Other Rooms
- Bonus / Hobby Room, Laundry Room
- Pool Description
- Pool - No, None
- Roof
- Composition
- Sewer
- Sewer - Public
- Style
- Ranch
- Unincorporated Yn
- Yes
- View
- Hills
Mortgage Calculator
 The data relating to real estate for sale on this display comes in part from the Internet Data Exchange program of the MLSListingsTM MLS system. Real estate listings held by brokerage firms other than Real Estate Company are marked with the Internet Data Exchange and detailed information about them includes the names of the listing brokers and listing agents.
Based on information from MLSListings MLS as of . All data, including all measurements and calculations of area, is obtained from various sources and has not been, and will not be, verified by broker or MLS. All information should be independently reviewed and verified for accuracy. Properties may or may not be listed by the office/agent presenting the information.
Copyright 2026 MLSListings Inc. All rights reserved