1351 Dwight Way, Berkeley, CA 94702
- $1,760,000
- 5
- BD
- 3
- BA
- 2,330
- SqFt


Listed by Ernie Sexton, (510) 368-2890 from SEXTON GROUP, R.E.
(If provided) CoList: from
Sold listing courtesy of Jodi Nishimura from OBORBT 3
- Sold Price
- $1,760,000
- List Price
- $1,695,000
- Closing Date
- Jun 03, 2025
- MLS#
- EB41092461
- Status
- SOLD
- Levels
- Two Story
- Bedrooms
- 5
- Total Bathrooms
- 3
- Full Bathrooms
- 3
- Sqft. of Residence
- 2,330
- Lot Size
- 3,850
- Listing Area
- Berkeley Map Area 7
- Year Built
- 1941
Property Description
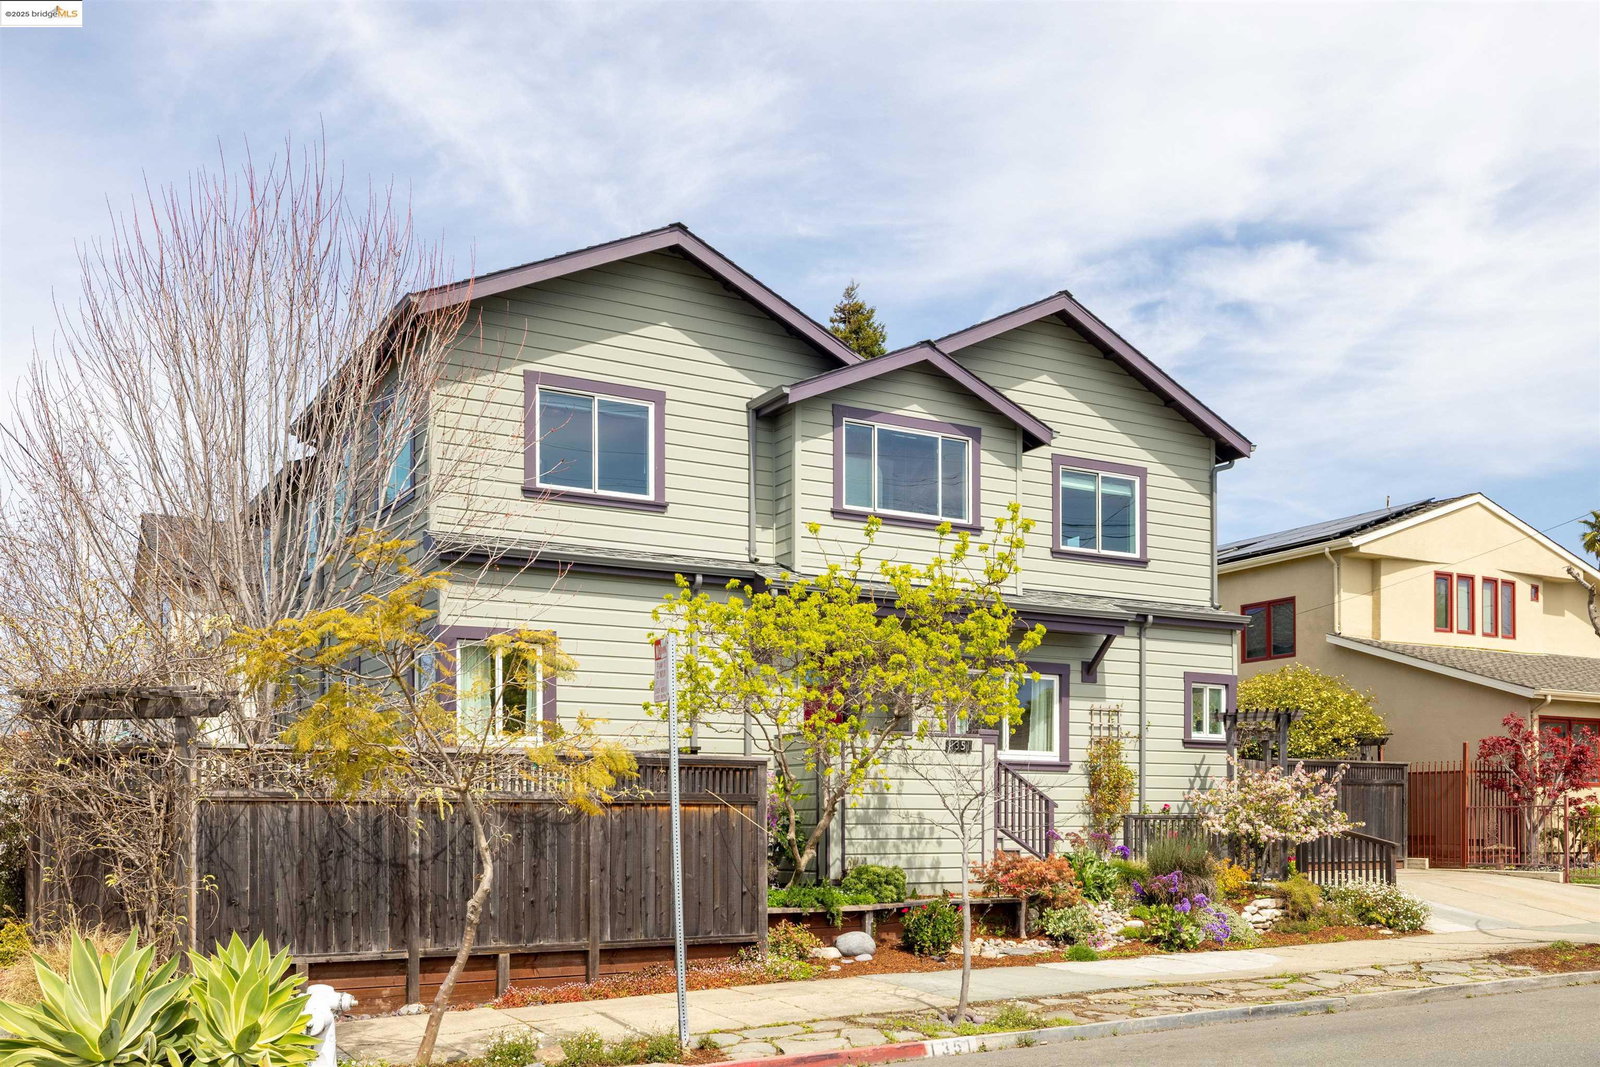
Stunning grand residence in sought-after Poets Corner! This spacious and beautifully updated 5-bedroom, 3-bath home offers the perfect blend of comfort, elegance, and flexibility for modern living. The main level features a generous living room anchored by a stylish two-way fireplace. A sun-drenched, remodeled kitchen awaits the chef at heart with a gourmet range and high-end appliances. 2 bedrooms and full bath complete the main floor, offering ideal space for guests or a home office. Step down into a versatile den or flex space, fully outfitted with built-in cabinetry and direct access to the covered patio. Upstairs, a dramatic great room with soaring ceilings and skylights that bathe the space in natural light and opens to a covered deck-perfect for enjoying the warm California nights. The upper level also includes two more bedrooms, bathroom, a spacious laundry room and a luxurious primary suite with walk-in closet and chic, spa-inspired bath. Outside, you'll discover your own urban oasis, fully fenced in with lush, thoughtfully designed gardens and trees bloom with vibrant flowers on every side of the home. The detached garage provides a perfect workshop or creative space. Ideally located just moments from acclaimed restaurants, shops & public transportation. Welcome Home!
/u.realgeeks.media/sanjoserealestatepro/Header_Logo-min.png)
Additional Information
- Acres
- 0.09
- Age
- 84
- Bathroom Features
- Updated Bath, Primary - Shower(s) over Tub(s), Primary - Updated Bath(s)
- Cooling System
- None
- Days On Market
- Unknown
- Exterior Features
- Siding - Wood
- Fireplace Description
- Dual See Thru
- Floor Covering
- Laminate, Carpet - Wall to Wall
- Foundation
- Crawl Space
- Garage Parking
- Detached Garage, Garage, Off-Street Parking
- Heating System
- Heating - 2+ Zones
- Laundry Facilities
- In Laundry Room
- Levels
- Two Story
- Living Area
- 2,330
- Lot Description
- Regular
- Lot Size
- 3,850
- Neighborhood
- Berkeley Map Area 7
- Other Rooms
- Den / Study / Office, Laundry Room
- Pool Description
- Pool - No, None
- Roof
- Composition
- Sewer
- Sewer - Public
- Style
- Traditional
- Unincorporated Yn
- Yes
Mortgage Calculator
 The data relating to real estate for sale on this display comes in part from the Internet Data Exchange program of the MLSListingsTM MLS system. Real estate listings held by brokerage firms other than Real Estate Company are marked with the Internet Data Exchange and detailed information about them includes the names of the listing brokers and listing agents.
Based on information from MLSListings MLS as of . All data, including all measurements and calculations of area, is obtained from various sources and has not been, and will not be, verified by broker or MLS. All information should be independently reviewed and verified for accuracy. Properties may or may not be listed by the office/agent presenting the information.
Copyright 2026 MLSListings Inc. All rights reserved