1160 Clarendon Crescent, Oakland, CA 94610
- $2,632,500
- 5
- BD
- 4
- BA
- 3,782
- SqFt




Listed by Anian Tunney, (510) 339-0400 from The GRUBB Company
(If provided) CoList: Adrienne Tunney Krumins from The GRUBB Company
Sold listing courtesy of Nadeim Fareid from SMOB03
- Sold Price
- $2,632,500
- List Price
- $2,595,000
- Closing Date
- Jun 13, 2025
- MLS#
- EB41093756
- Status
- SOLD
- Levels
- Two Story
- Bedrooms
- 5
- Total Bathrooms
- 4
- Full Bathrooms
- 4
- Sqft. of Residence
- 3,782
- Lot Size
- 11,323
- Listing Area
- Oakland Zip Code 94610
- Year Built
- 1933
Property Description
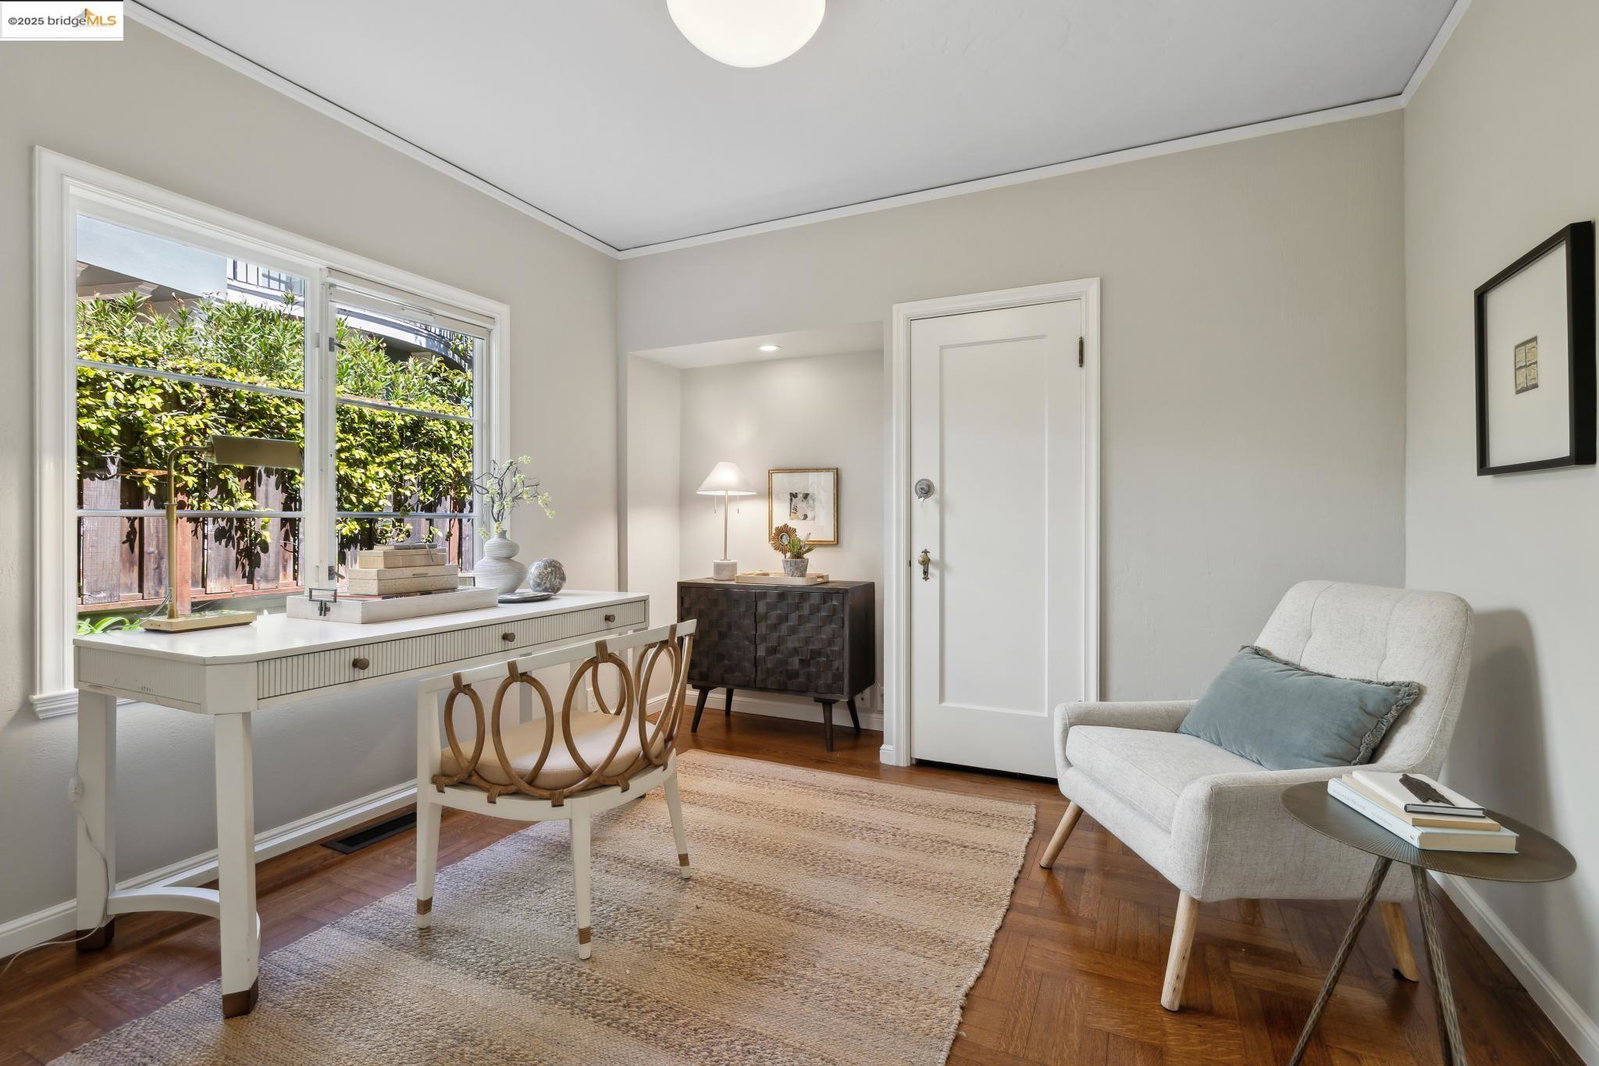
Step into timeless elegance in this beautifully maintained Mediterranean home, where original charm meets modern comfort. Sunlight floods the spacious living room, showcasing rich oak floors, classic wrought iron sconces, large arched picture windows & an impressive vaulted ceiling. The formal DR flows seamlessly into the updated eat-in kitchen, featuring a generous center island, fireplace & opens to large gardens-perfect for everyday living & effortless entertaining. Just off the kitchen are 2 comfortable bedrooms & a full bath, ideal for guests or flexible living. A sweeping staircase leads up to the serene primary suite, complete with a luxurious bathroom, walk-in closet + access to a shared balcony. 2 additional spacious BRs & another full bath round out the upper level. The lower level offers a large family room, full bath & convenient laundry room-ideal for movie nights, playtime, or relaxing weekends. Outside, enjoy a level backyard with a hot tub & whimsical two-level playhouse. A rare 3-car garage completes this exceptional offering. Located on one of Crocker Highland's most coveted streets, this home is just moments from the vibrant shops & restaurants of Lakeshore & Grand Ave., top-rated Crocker Highlands Elementary & everything this beloved neighborhood has to offer.
/u.realgeeks.media/sanjoserealestatepro/Header_Logo-min.png)
Additional Information
- Acres
- 0.26
- Age
- 92
- Bathroom Features
- Window, Tub, Primary - Sunken Tub, Primary - Tile, Primary - Tub with Jets, Primary - Updated Bath(s)
- Cooling System
- None
- Days On Market
- Unknown
- Exterior Features
- Stucco
- Family Room
- Separate Family Room
- Fireplace Description
- Living Room
- Floor Covering
- Tile, Carpet - Wall to Wall, Hardwood
- Foundation
- Crawl Space
- Garage Parking
- Detached Garage, Garage, Gate / Door Opener, Off-Street Parking, Parking Area
- Heating System
- Heating - 2+ Zones
- Laundry Facilities
- In Basement, In Laundry Room, Washer, Dryer
- Levels
- Two Story
- Living Area
- 3,782
- Lot Description
- Grade - Level, Other
- Lot Size
- 11,323
- Neighborhood
- Oakland Zip Code 94610
- Other Rooms
- Other, Basement - Partial, Sunroom, Laundry Room, Basement - Full, Basement - Unfinished
- Pool Description
- Pool - No, Spa / Hot Tub
- Roof
- Tile
- Sewer
- Sewer - Public
- Style
- Mediterranean
- Unincorporated Yn
- Yes
Mortgage Calculator
 The data relating to real estate for sale on this display comes in part from the Internet Data Exchange program of the MLSListingsTM MLS system. Real estate listings held by brokerage firms other than Real Estate Company are marked with the Internet Data Exchange and detailed information about them includes the names of the listing brokers and listing agents.
Based on information from MLSListings MLS as of . All data, including all measurements and calculations of area, is obtained from various sources and has not been, and will not be, verified by broker or MLS. All information should be independently reviewed and verified for accuracy. Properties may or may not be listed by the office/agent presenting the information.
Copyright 2026 MLSListings Inc. All rights reserved