2826 Garber St, Berkeley, CA 94705
- $2,150,000
- 3
- BD
- 3
- BA
- 2,633
- SqFt






Listed by Faye Keogh, (510) 220-6373 from The Grubb Co. Inc.
(If provided) CoList: from
Sold listing courtesy of Judy Swaby from CCCOLD23
- Sold Price
- $2,150,000
- List Price
- $2,195,000
- Closing Date
- Jun 24, 2025
- MLS#
- EB41096303
- Status
- SOLD
- Levels
- Two Story
- Bedrooms
- 3
- Total Bathrooms
- 3
- Full Bathrooms
- 3
- Sqft. of Residence
- 2,633
- Lot Size
- 4,692
- Listing Area
- Berkeley Map Area 10
- Year Built
- 1908
Property Description
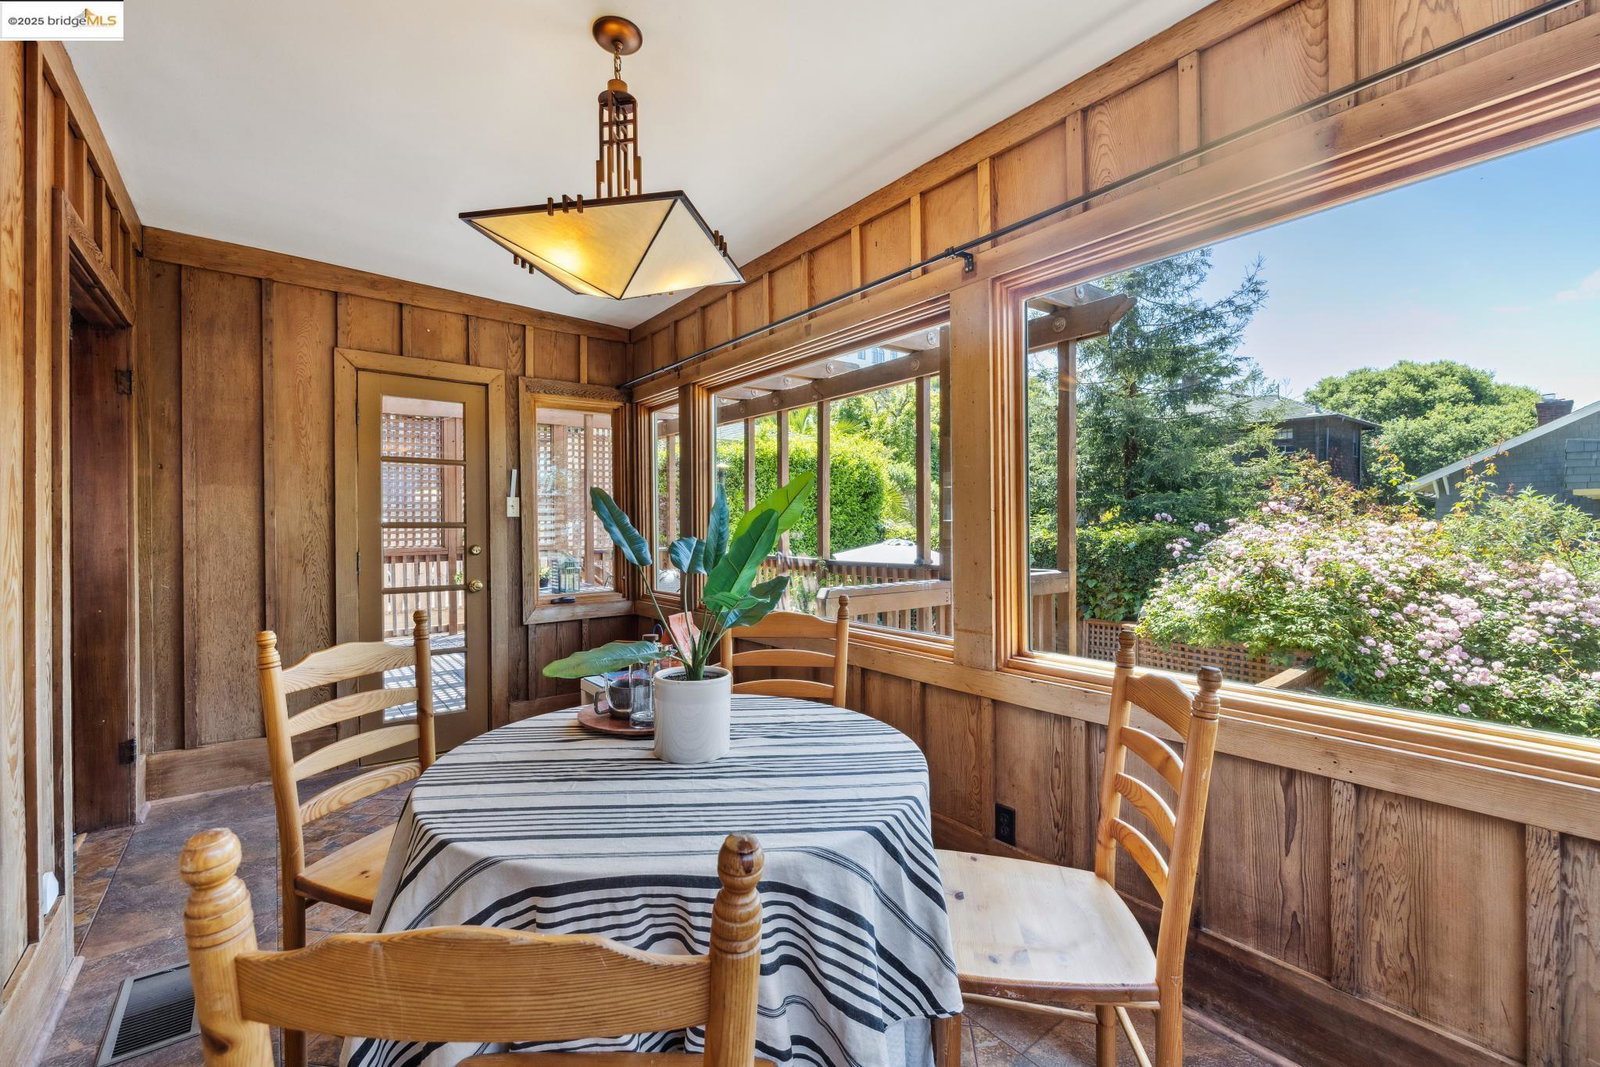
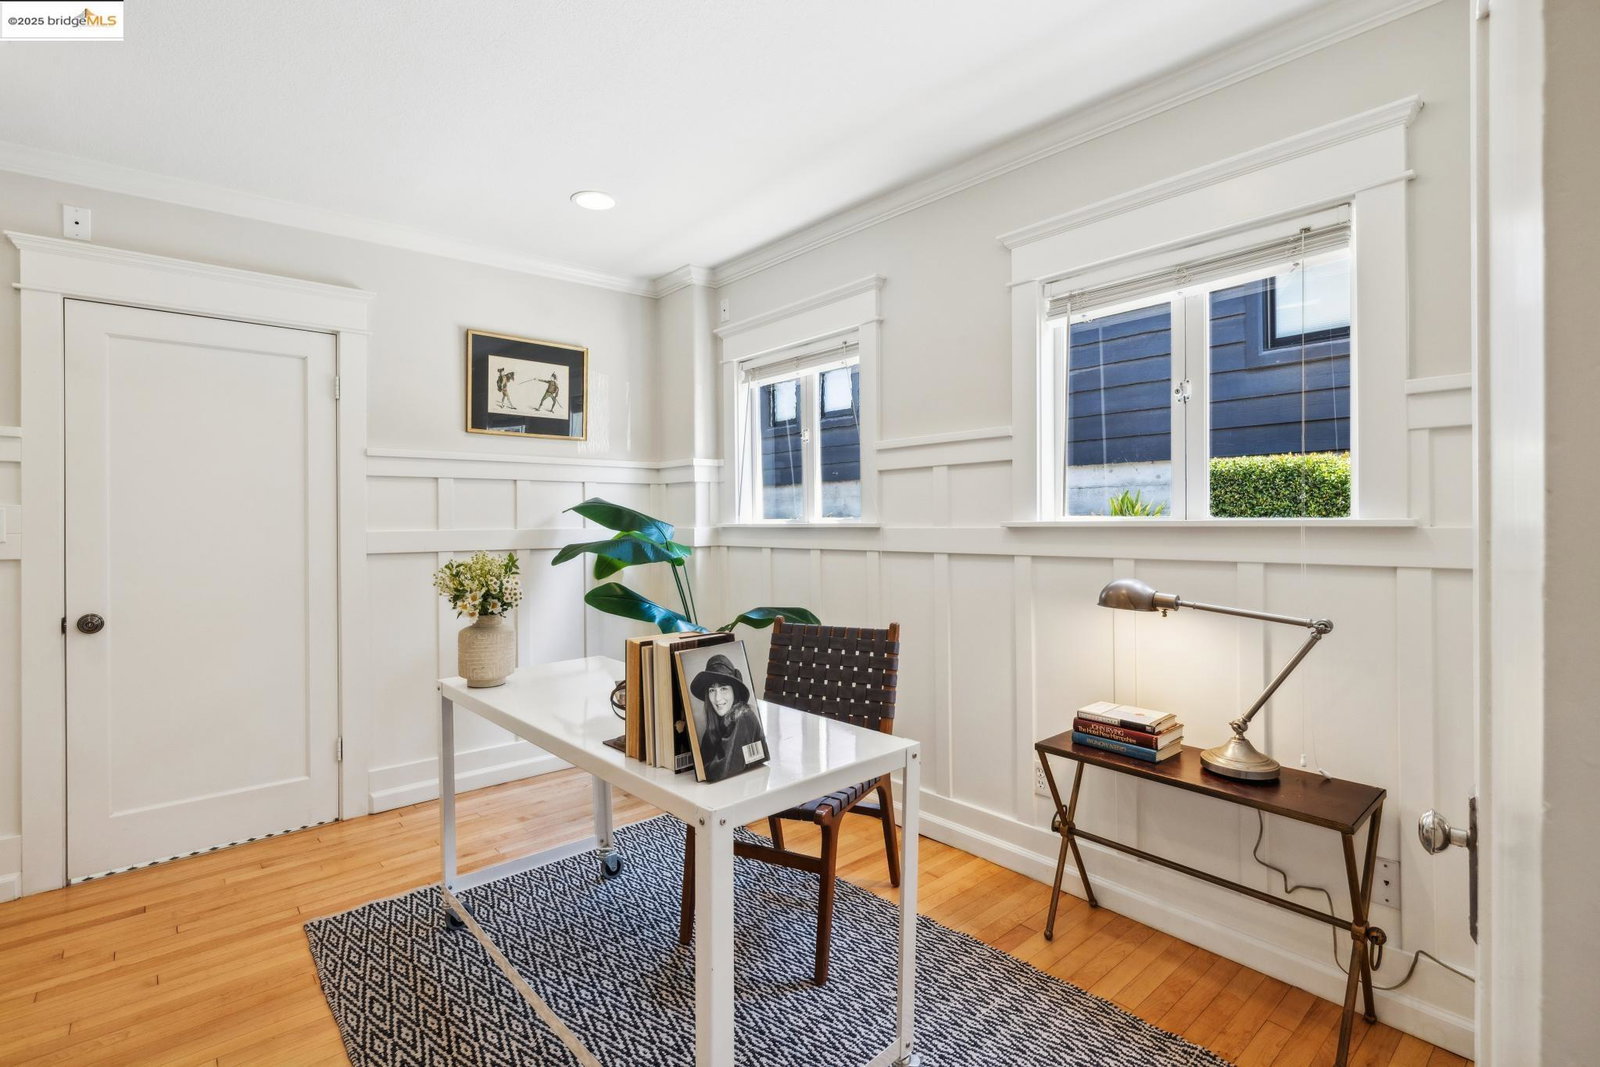
A 1908 Craftsman beauty designed by John Hudson Thomas and his partner George Plowman. Located in the popular Elmwood neighborhood near Emerson School, this home offers many amenities, including prime location, quiet, access to College Ave shops and eateries and near the Claremont Pool and Tennis Club. Original redwood interiors are warm and spacious. An updated kitchen with pantry as well as breakfast room both open to the deck on south side. Two separate patios are quiet and dazzled by a cecil bruner rose in full bloom. A flexible floorplan creates options for living, including the former 3rd bedroom upstairs now an in-law with kitchenette, private deck, bath + study/tv room or use as a primary suite or multigenerational. There are two additional bedrooms, 1 with balcony and an updated bath with shower and tub. The former 4th bedroom on main level works as an office with built-ins or occasional bedroom with full bath. Located at the western base of Garber hill, this home is a classic beauty with 1 car garage.
/u.realgeeks.media/sanjoserealestatepro/Header_Logo-min.png)
Additional Information
- Acres
- 0.11
- Age
- 117
- Amenities
- Other
- Bathroom Features
- Other, Updated Bath, Primary - Updated Bath(s)
- Cooling System
- None
- Days On Market
- Unknown
- Exterior Features
- Wood Shingles
- Family Room
- Separate Family Room
- Fireplace Description
- Living Room, Wood Burning, Brick
- Floor Covering
- Other, Tile, Vinyl, Carpet - Wall to Wall, Wood
- Foundation
- Other, Crawl Space
- Garage Parking
- Garage, Off-Street Parking, Other
- Heating System
- Forced Air
- Laundry Facilities
- In Basement, Other, Washer, Dryer
- Levels
- Two Story
- Living Area
- 2,633
- Lot Description
- Regular
- Lot Size
- 4,692
- Neighborhood
- Berkeley Map Area 10
- Other Rooms
- Den / Study / Office, Other, Basement - Partial, Sunroom, Basement - Unfinished
- Pool Description
- Pool - No, None
- Roof
- Composition
- Sewer
- Sewer - Public
- Style
- Craftsman, Brown Shingle
- Unincorporated Yn
- Yes
- View
- Other
Mortgage Calculator
 The data relating to real estate for sale on this display comes in part from the Internet Data Exchange program of the MLSListingsTM MLS system. Real estate listings held by brokerage firms other than Real Estate Company are marked with the Internet Data Exchange and detailed information about them includes the names of the listing brokers and listing agents.
Based on information from MLSListings MLS as of . All data, including all measurements and calculations of area, is obtained from various sources and has not been, and will not be, verified by broker or MLS. All information should be independently reviewed and verified for accuracy. Properties may or may not be listed by the office/agent presenting the information.
Copyright 2026 MLSListings Inc. All rights reserved