1341 Parker St 1341, Berkeley, CA 94702
- $1,425,000
- 3
- BD
- 3
- BA
- 1,795
- SqFt








Listed by Patricia Flores, (510) 551-3542 from Compass
(If provided) CoList: from
Sold listing courtesy of Erik Dreher from OBBREDO
- Sold Price
- $1,425,000
- List Price
- $1,388,000
- Closing Date
- Jun 23, 2025
- MLS#
- EB41096363
- Status
- SOLD
- Bedrooms
- 3
- Total Bathrooms
- 3
- Full Bathrooms
- 2
- Partial Bathrooms
- 1
- Sqft. of Residence
- 1,795
- Lot Size
- 5,300
- Year Built
- 1908
Property Description
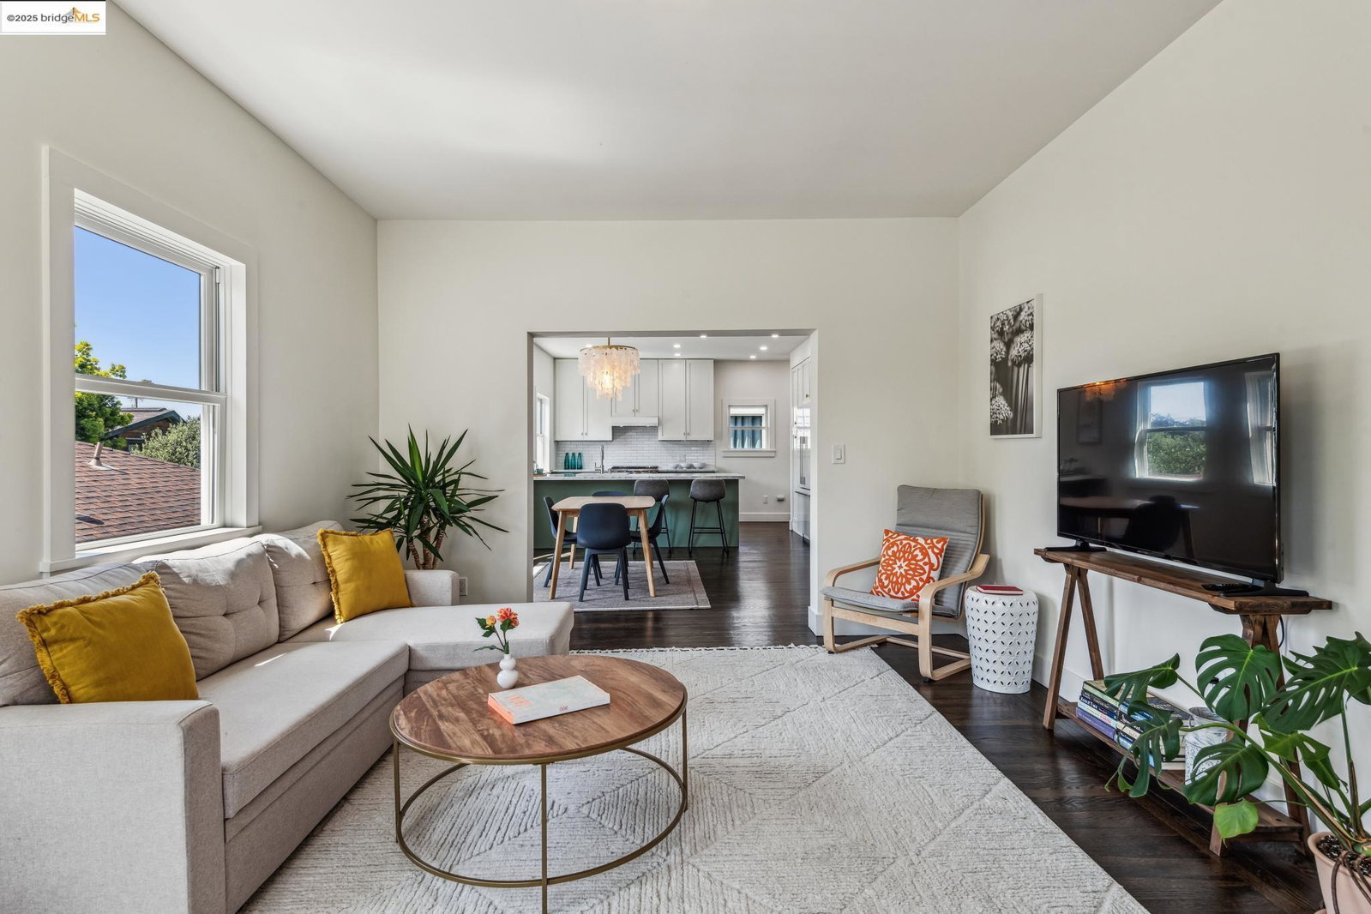
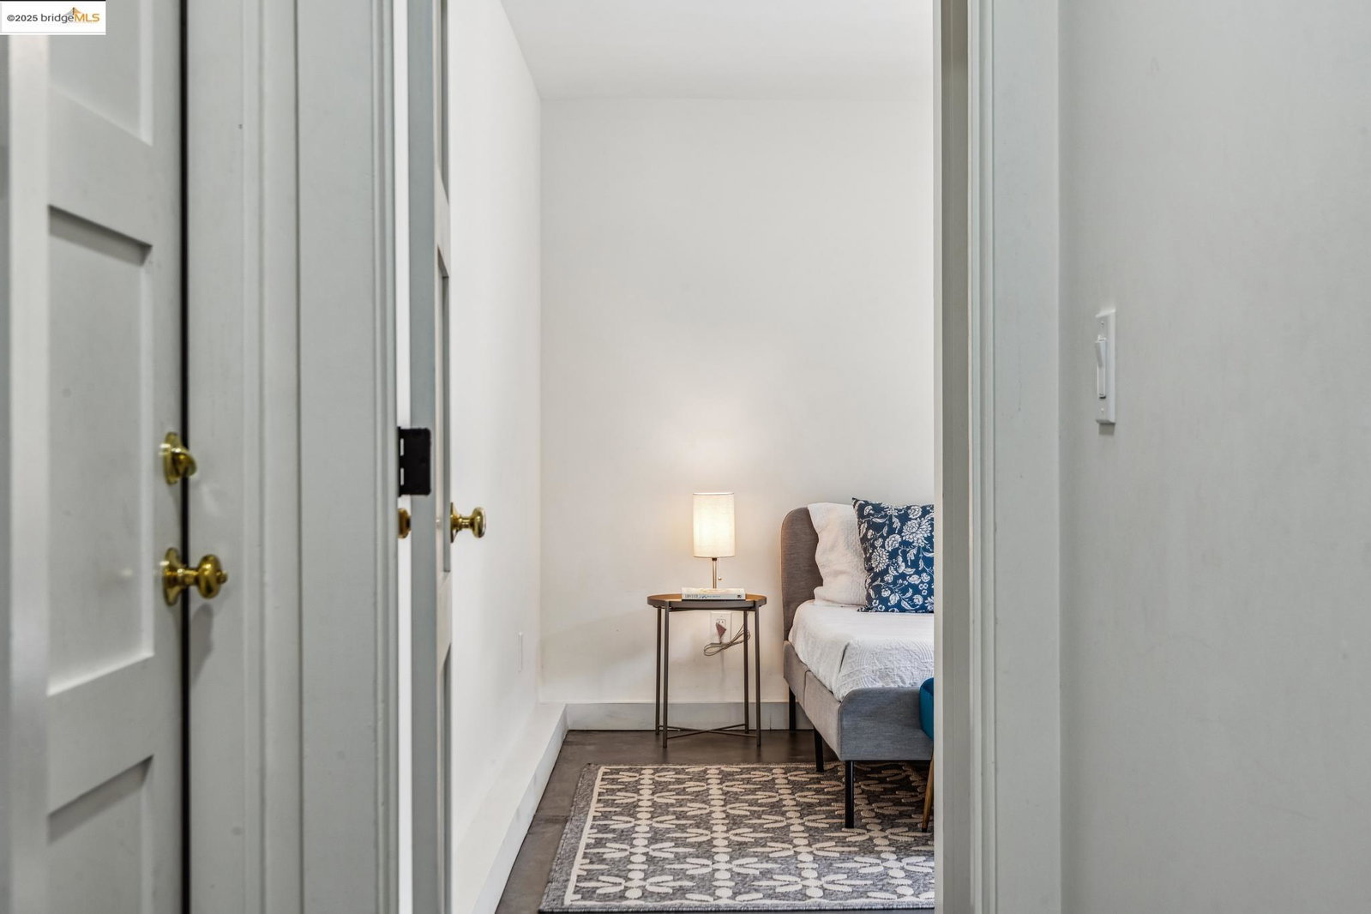
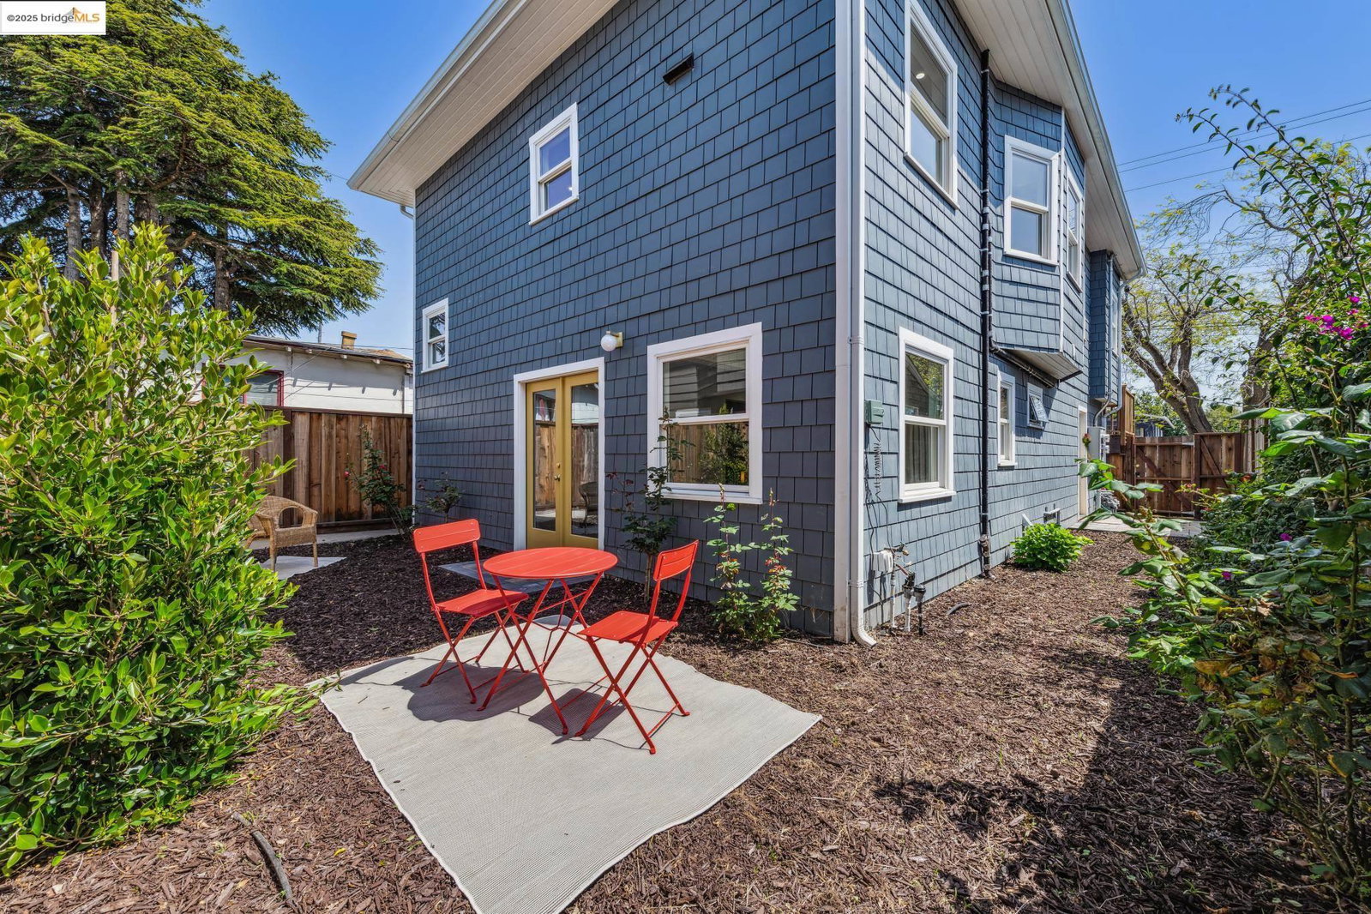
Fall in love with a captivating blend of early 20th-century romance and sleek, modern luxury in this exquisitely reimagined home. Every inch is designed to seduce the senses-from the sweeping, light-filled living spaces perfect for effortless entertaining, to the showstopping chef's kitchen adorned with custom cabinetry, rich marble countertops, and a statement-making Smeg professional range. The primary suite is a dreamy sanctuary, offering calm and comfort with its spa-like ensuite featuring a walk-in rain shower and a deep soaking tub made for long, indulgent evenings. Downstairs a sun-drenched sitting area opens through elegant French doors to the private backyard-perfect for morning coffee or sunset cocktails. Thoughtful details elevate every room: radiant floor heating throughout, generous storage with oversized closets. Behind the beauty lies substance-engineered seismic retrofitting, upgraded plumbing and electrical systems, Marvin windows and doors, durable composite-cement shingle siding, and professionally designed landscaping with drip irrigation. Every upgrade is fully inspected. A spacious attached garage completes the picture. This is more than a home-it's a love letter to timeless elegance and modern living.
/u.realgeeks.media/sanjoserealestatepro/Header_Logo-min.png)
Additional Information
- Acres
- 0.12
- Age
- 117
- Association Fee
- $84
- Association Fee Includes
- Reserves
- Building Name
- Other
- Cooling System
- None
- Days On Market
- Unknown
- Exterior Features
- Composition Shingles
- Fireplace Description
- None
- Floor Covering
- Tile, Concrete, Hardwood
- Garage Parking
- Attached Garage, Garage, Gate / Door Opener
- Heating System
- Radiant
- Laundry Facilities
- In Laundry Room, Washer, Dryer
- Levels
- Two Story
- Living Area
- 1,795
- Lot Size
- 5,300
- Neighborhood
- Berkeley Map Area 8
- Numberof Units
- 2
- Other Rooms
- Laundry Room
- Pool Description
- Pool - No, None
- Roof
- Composition
- Sewer
- Sewer - Public
- Style
- Contemporary
- Unincorporated Yn
- Yes
- Unit Description
- Unit Faces Street
- Year Built
- 1908
Mortgage Calculator
 The data relating to real estate for sale on this display comes in part from the Internet Data Exchange program of the MLSListingsTM MLS system. Real estate listings held by brokerage firms other than Real Estate Company are marked with the Internet Data Exchange and detailed information about them includes the names of the listing brokers and listing agents.
Based on information from MLSListings MLS as of . All data, including all measurements and calculations of area, is obtained from various sources and has not been, and will not be, verified by broker or MLS. All information should be independently reviewed and verified for accuracy. Properties may or may not be listed by the office/agent presenting the information.
Copyright 2026 MLSListings Inc. All rights reserved