3495 Skyline Dr, Hayward, CA 94542
- $1,250,000
- 3
- BD
- 3
- BA
- 1,808
- SqFt






Listed by Nathan Jines, (510) 220-4714 from KW Advisors East Bay
(If provided) CoList: Asila Sayedi from KW Advisors East Bay
Sold listing courtesy of Mardin Amiri from EXPCA
- Sold Price
- $1,250,000
- List Price
- $1,324,999
- Closing Date
- Aug 11, 2025
- MLS#
- EB41096937
- Status
- SOLD
- Levels
- Three or More Stories
- Bedrooms
- 3
- Total Bathrooms
- 3
- Full Bathrooms
- 2
- Partial Bathrooms
- 1
- Sqft. of Residence
- 1,808
- Lot Size
- 11,265
- Listing Area
- Hayward
- Year Built
- 1979
Property Description
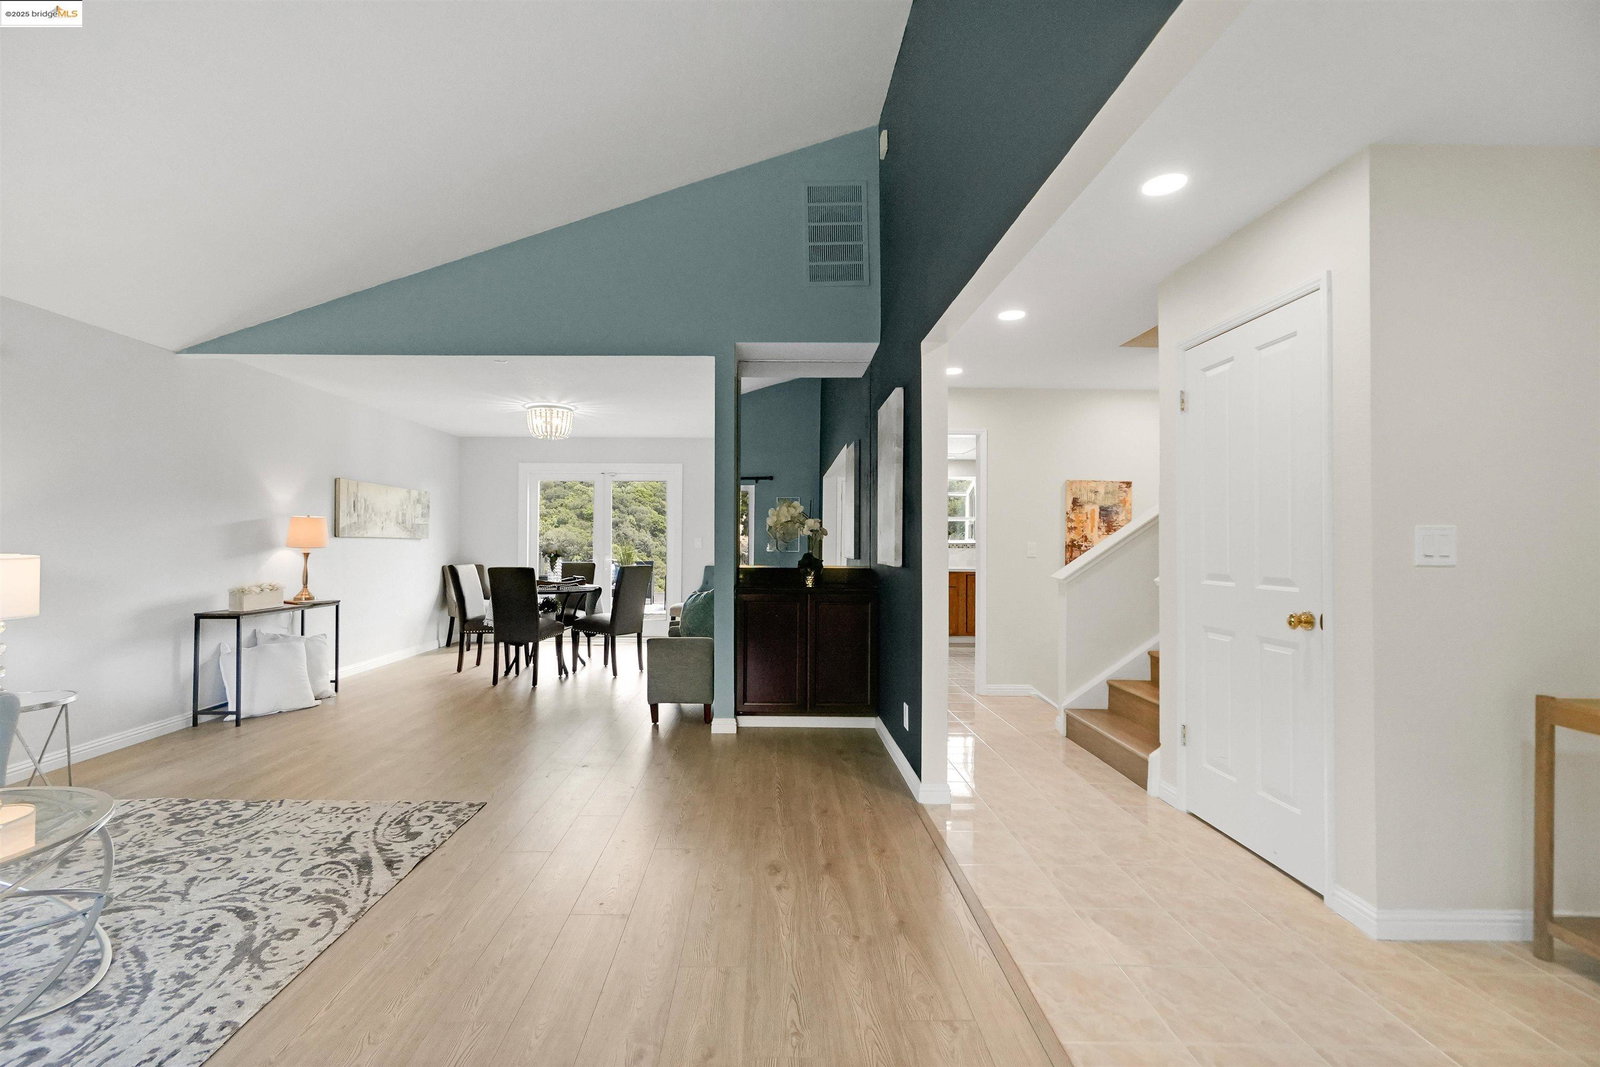
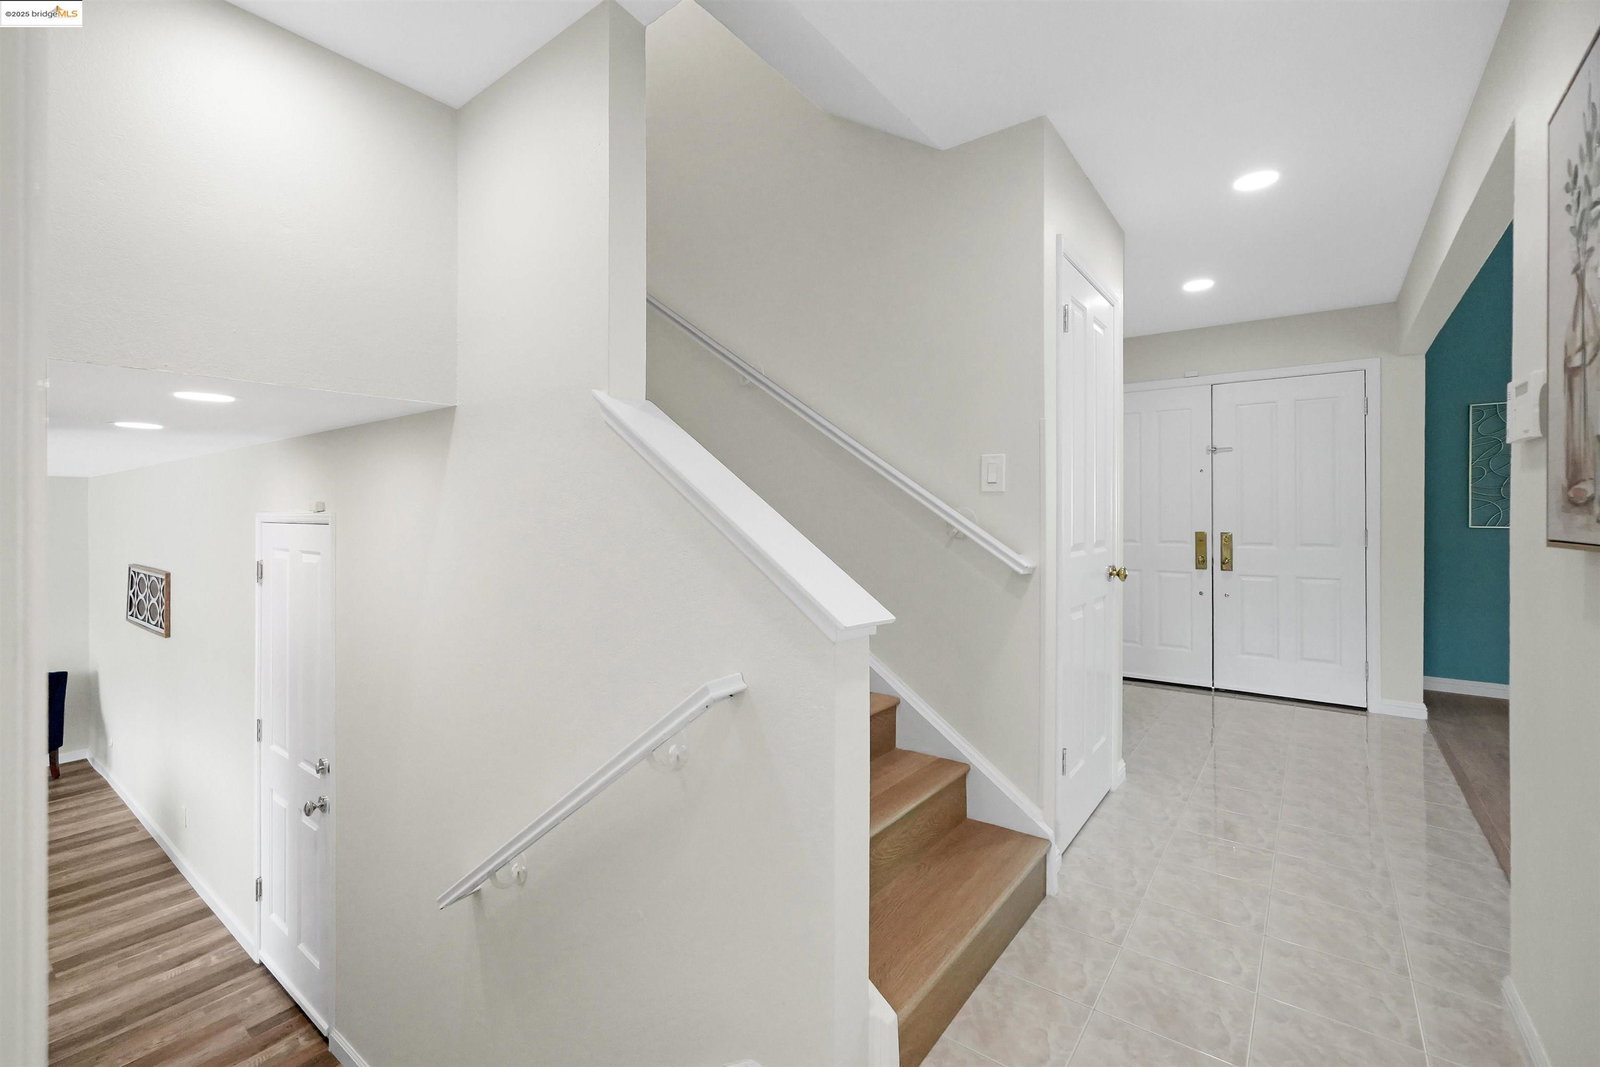
Prepare to be captivated by sweeping canyon views from nearly every room in this light-filled, split-level sanctuary-where serenity meets sophistication in the heart of Hayward Highlands. This 3-bed, 2.5-bath offers seamless indoor-outdoor living with vaulted ceilings, expansive windows, and updated flooring flowing through the living and dining areas. Step onto multi-level decks with stunning canyon views ideal for entertaining, relaxing, or simply soaking in the natural beauty. The kitchen features a charming "box plant" window framing the hills, while a half-level down reveals a laundry area, powder room, and a flexible bonus space with its own fireplace and deck access-perfect for guests or a home office. Upstairs, the primary suite includes a cozy daybed nook, dual closets, and an en-suite bath with double vanities and a walk-in shower. Two additional bedrooms and a scenic hallway bath complete the upper level. Enjoy a new A/C unit, updated solar, electrical, water heater, newer furnace, and a finished 2-car garage with epoxy floors and lofted storage. Ample off-street parking, side yards, and lush landscaping add extra charm. Minutes from Cal State East Bay, Garin and Don Castro parks, local markets, and major routes-peaceful hillside living with everyday convenience.
/u.realgeeks.media/sanjoserealestatepro/Header_Logo-min.png)
Additional Information
- Acres
- 0.26
- Age
- 46
- Amenities
- Mirrored Closet Door(s)
- Cooling System
- Central -1 Zone
- Days On Market
- Unknown
- Exterior Features
- Stucco, Siding - Wood
- Family Room
- Separate Family Room
- Fireplace Description
- Family Room, Gas Starter, Brick
- Floor Covering
- Tile, Hardwood
- Garage Parking
- Attached Garage, Garage, Gate / Door Opener, Access - Interior, Off-Street Parking
- Heating System
- Forced Air, Heat Pump
- Laundry Facilities
- 220 Volt Outlet, Washer, Dryer
- Levels
- Three or More Stories
- Living Area
- 1,808
- Lot Description
- Regular
- Lot Size
- 11,265
- Neighborhood
- Hayward
- Pool Description
- Pool - No, None, Spa / Hot Tub
- Roof
- Composition
- Sewer
- Sewer - Public
- Style
- Contemporary
- Unincorporated Yn
- Yes
- View
- Canyon View, Valley View, Forest / Woods
Mortgage Calculator
 The data relating to real estate for sale on this display comes in part from the Internet Data Exchange program of the MLSListingsTM MLS system. Real estate listings held by brokerage firms other than Real Estate Company are marked with the Internet Data Exchange and detailed information about them includes the names of the listing brokers and listing agents.
Based on information from MLSListings MLS as of . All data, including all measurements and calculations of area, is obtained from various sources and has not been, and will not be, verified by broker or MLS. All information should be independently reviewed and verified for accuracy. Properties may or may not be listed by the office/agent presenting the information.
Copyright 2026 MLSListings Inc. All rights reserved