1294 Delaware St, Berkeley, CA 94702
- $1,422,000
- 2
- BD
- 2
- BA
- 1,225
- SqFt
Listed by Nancy Reichert-Burley, (510) 507-9051 from The Grubb Co. Inc.
(If provided) CoList: Jack Burley from The GRUBB Company
Sold listing courtesy of Gillian Leslie from OBBREDO
- Sold Price
- $1,422,000
- List Price
- $980,000
- Closing Date
- Jun 26, 2025
- MLS#
- EB41097432
- Status
- SOLD
- Levels
- Split Level
- Bedrooms
- 2
- Total Bathrooms
- 2
- Full Bathrooms
- 2
- Sqft. of Residence
- 1,225
- Lot Size
- 3,900
- Listing Area
- Berkeley Map Area 4
- Year Built
- 1941
Property Description
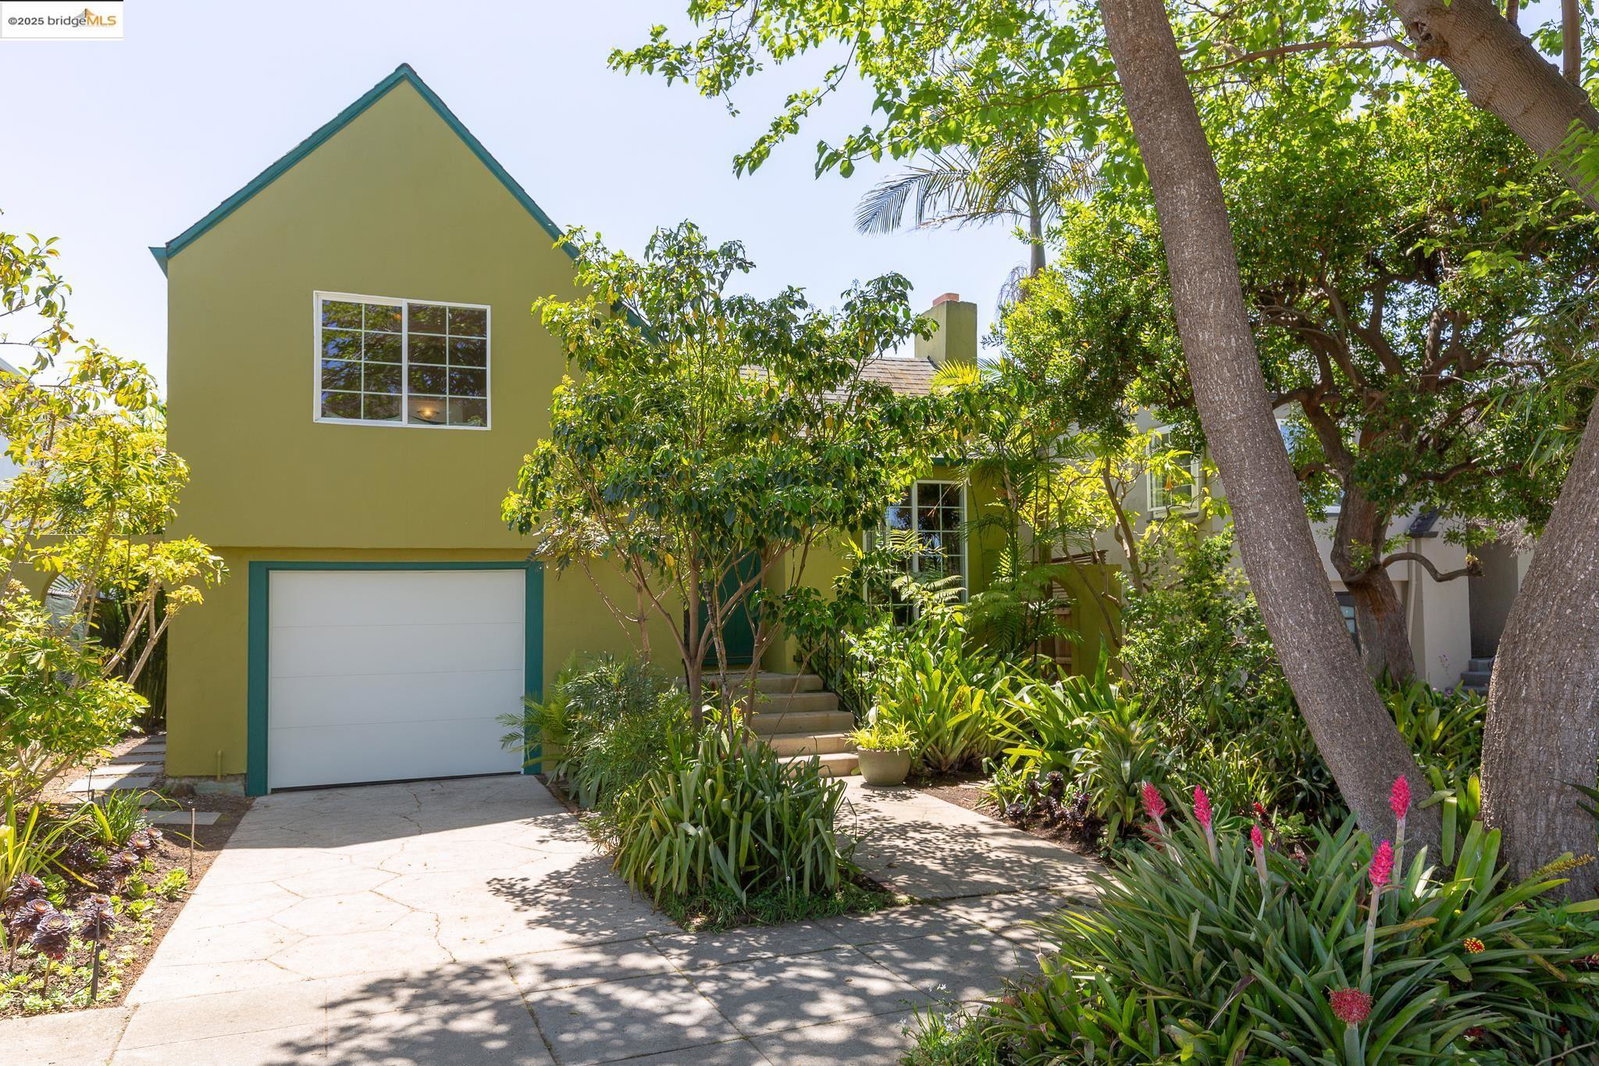
Step into a sanctuary of bromeliads, bamboo and tropical splendor in the heart of northwest Berkeley! The home was renovated throughout in the 2000's by its landscape/artist owner, who upgraded many systems and created a magical back garden filled with rare and unique tropical plants. Classic elements remain such as the beautiful hardwood floors and a coved ceiling in the living room. The split level floor plan is perfect for today's lifestyles, with great separation of spaces and a modern kitchen opening to the back garden. Upstairs there are two generous bedrooms and a full bath surrounding a skylit central hall with high ceilings and storage closets. A large plus room is located downstairs, perfect as a guest room, home office or TV area with direct access to the garden. There is a second full bath and laundry area here, and interior access from the attached garage. Updates include radiant heat and double paned windows throughout, open kitchen with custom hardwood bar, generous cabinetry, tile flooring and counters. Newly constructed eco-friendly rear deck opens to garden with tile patio and stone walkways. Ideal location just steps from the popular Ohlone Greenway and N. Berkeley BART. Close to Monterey Market, 4th street and Gilman District shopping areas.
/u.realgeeks.media/sanjoserealestatepro/Header_Logo-min.png)
Additional Information
- Acres
- 0.09
- Age
- 84
- Cooling System
- None
- Days On Market
- Unknown
- Exterior Features
- Stucco
- Fireplace Description
- Living Room
- Floor Covering
- Tile, Hardwood
- Garage Parking
- Attached Garage, Garage, Gate / Door Opener, Access - Interior
- Heating System
- Radiant
- Laundry Facilities
- Washer, Dryer
- Levels
- Split Level
- Living Area
- 1,225
- Lot Description
- Regular
- Lot Size
- 3,900
- Neighborhood
- Berkeley Map Area 4
- Other Rooms
- Laundry Room, Basement - Unfinished
- Pool Description
- Pool - No, None
- Roof
- Composition
- Sewer
- Sewer - Public
- Style
- Bungalow
- Unincorporated Yn
- Yes
Mortgage Calculator
 The data relating to real estate for sale on this display comes in part from the Internet Data Exchange program of the MLSListingsTM MLS system. Real estate listings held by brokerage firms other than Real Estate Company are marked with the Internet Data Exchange and detailed information about them includes the names of the listing brokers and listing agents.
Based on information from MLSListings MLS as of . All data, including all measurements and calculations of area, is obtained from various sources and has not been, and will not be, verified by broker or MLS. All information should be independently reviewed and verified for accuracy. Properties may or may not be listed by the office/agent presenting the information.
Copyright 2026 MLSListings Inc. All rights reserved