Share this with your friends


(408) 425-9359
Real Estate Company
1213 67Th St, Oakland, CA 94608
- $825,000
- 2
- BD
- 3
- BA
- 1,339
- SqFt
Listed by Christopher Clark, (415) 298-5179 from Compass
(If provided) CoList: Mike Yohay from Compass
Sold listing courtesy of Brittany Ng from SEXO01
- Sold Price
- $825,000
- List Price
- $795,000
- Closing Date
- Jul 01, 2025
- MLS#
- EB41099492
- Status
- SOLD
- Bedrooms
- 2
- Total Bathrooms
- 3
- Full Bathrooms
- 2
- Partial Bathrooms
- 1
- Sqft. of Residence
- 1,339
- Lot Size
- 3,168
- Year Built
- 2005
Property Description
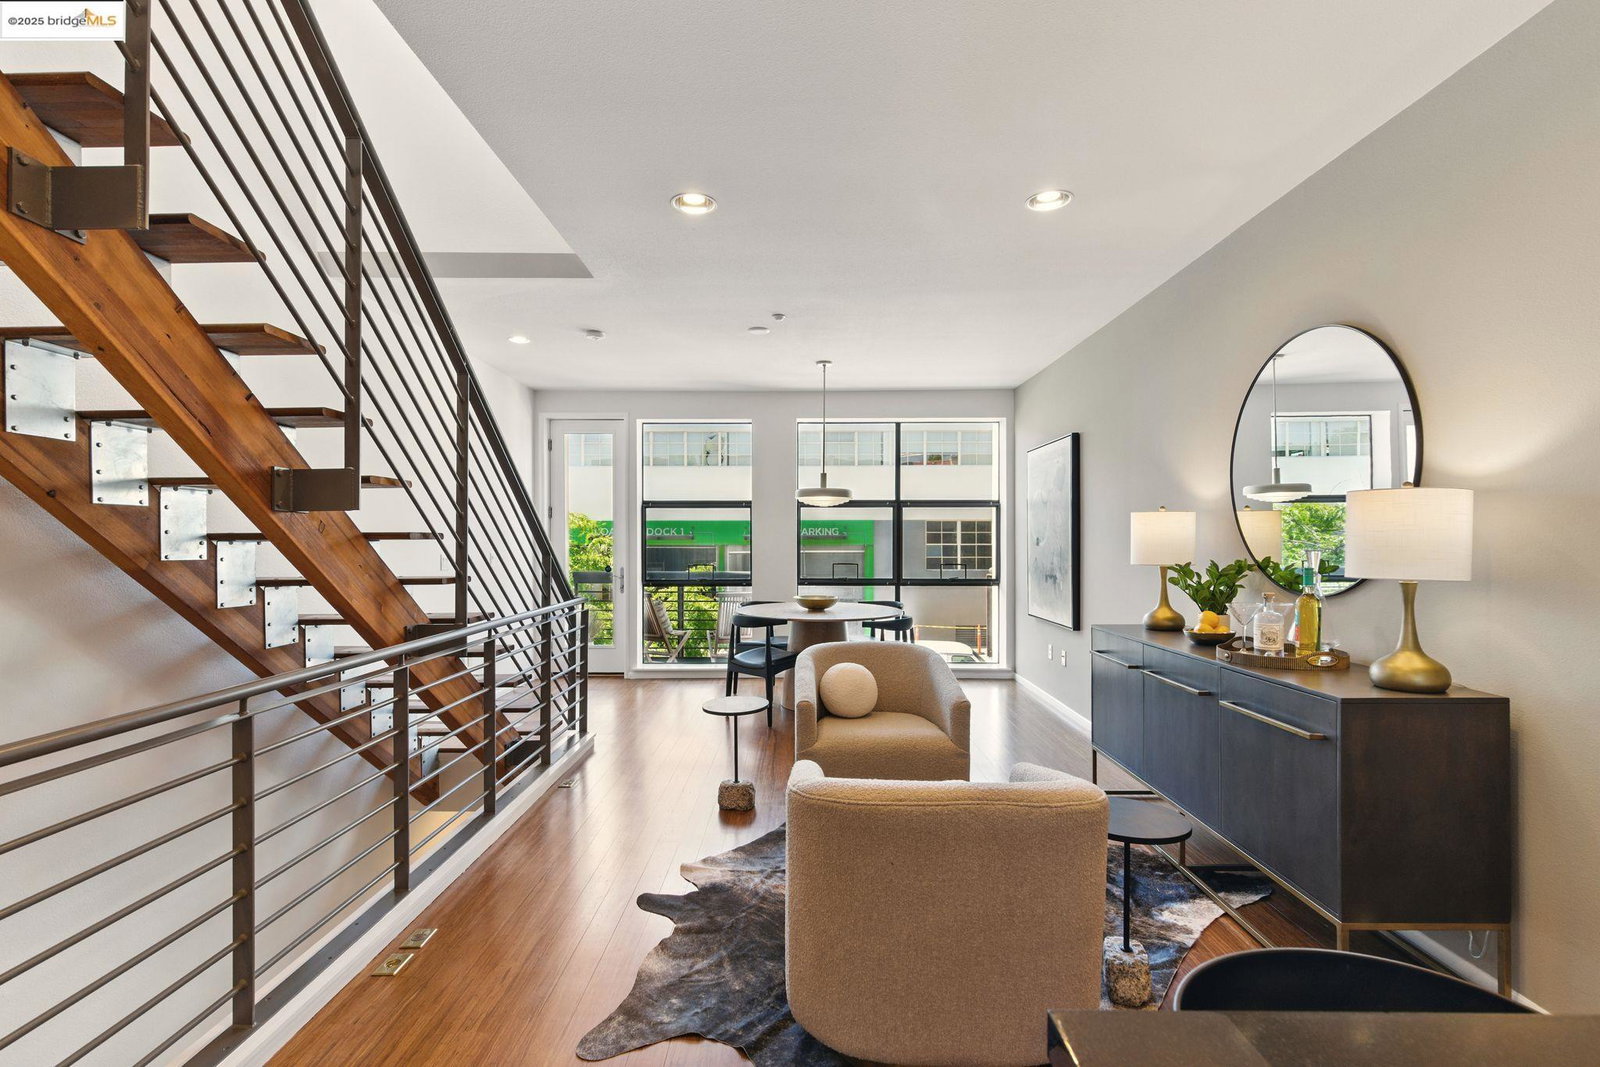
Fabulous 2 bedroom, 2.5 bath townhouse-style Condo in the coveted City Limits development. Spacious, beautifully updated home features 1339+/- sf across 3 levels of modern living. The 1st floor offers a spacious bonus room, perfect for a home office or family room. Easy access is available to the attached 1-car garage with extra storage space. Up the stairs, step into a large, open-concept living/dining room with exterior balcony patio. Large floor to ceiling windows provide an abundance of light. The open-concept design is highlighted by a modern kitchen with breakfast bar, stone countertops, premium appliances, and plenty of cabinet space. Off of the living room is a convenient half bath. At the end of the day, retire upstairs to your light-filled, spacious primary bedroom ensuite. A second primary ensuite bedroom offers flexibility for family or guests. This home is situated in the bustling NOBE district with easy access to countless shops and restaurants. Enjoy the East Bay's easiest commute with free Emery Go-Round shuttle to BART and transbay bus service to downtown SF just outside your front door. Shop at the coveted Berkeley Bowl West a few blocks away. Grab your workout gear and hike or bike on the adjacent greenway or head 1 block over to the City Sports Club.
/u.realgeeks.media/sanjoserealestatepro/Header_Logo-min.png)
Additional Information
- Acres
- 0.07
- Age
- 20
- Association Fee
- $440
- Association Fee Includes
- Garbage, Insurance - Hazard, Management Fee, Reserves, Maintenance - Common Area
- Bathroom Features
- Window, Updated Bath, Primary - Shower(s) over Tub(s), 46, Primary - Updated Bath(s)
- Building Name
- CITY LIMITS
- Cooling System
- None
- Days On Market
- Unknown
- Exterior Features
- Stucco
- Fireplace Description
- None
- Floor Covering
- Other, Vinyl
- Garage Parking
- Attached Garage, Garage, Gate / Door Opener, Access - Interior
- Heating System
- Forced Air
- Laundry Facilities
- In Closet, Washer, Dryer
- Levels
- Three or More Stories
- Living Area
- 1,339
- Lot Description
- Zero Lot Line
- Lot Size
- 3,168
- Neighborhood
- Oakland Zip Code 94608
- Numberof Units
- 92
- Other Rooms
- Bonus / Hobby Room
- Pool Description
- Pool - No, None
- Roof
- Other
- Sewer
- Sewer - Public
- Style
- Contemporary
- Unincorporated Yn
- Yes
- Unit Description
- Ground Floor, Unit Faces Street
- Year Built
- 2005
How much is your home worth?
...get instant property value now!
Mortgage Calculator
 The data relating to real estate for sale on this display comes in part from the Internet Data Exchange program of the MLSListingsTM MLS system. Real estate listings held by brokerage firms other than Real Estate Company are marked with the Internet Data Exchange and detailed information about them includes the names of the listing brokers and listing agents.
Based on information from MLSListings MLS as of . All data, including all measurements and calculations of area, is obtained from various sources and has not been, and will not be, verified by broker or MLS. All information should be independently reviewed and verified for accuracy. Properties may or may not be listed by the office/agent presenting the information.
Copyright 2026 MLSListings Inc. All rights reserved