3019 Benvenue Ave, Berkeley, CA 94705
- $2,100,000
- 2
- BD
- 2
- BA
- 1,734
- SqFt








Listed by Patricia Maloney, (510) 649-7919 from The GRUBB Company
(If provided) CoList: from
Sold listing courtesy of M. Reza Aghababa from OBBMCURBAN
- Sold Price
- $2,100,000
- List Price
- $1,585,000
- Closing Date
- Jul 08, 2025
- MLS#
- EB41100959
- Status
- SOLD
- Levels
- Two Story
- Bedrooms
- 2
- Total Bathrooms
- 2
- Full Bathrooms
- 1
- Partial Bathrooms
- 1
- Sqft. of Residence
- 1,734
- Lot Size
- 6,000
- Listing Area
- Berkeley Map Area 9
- Year Built
- 1908
Property Description
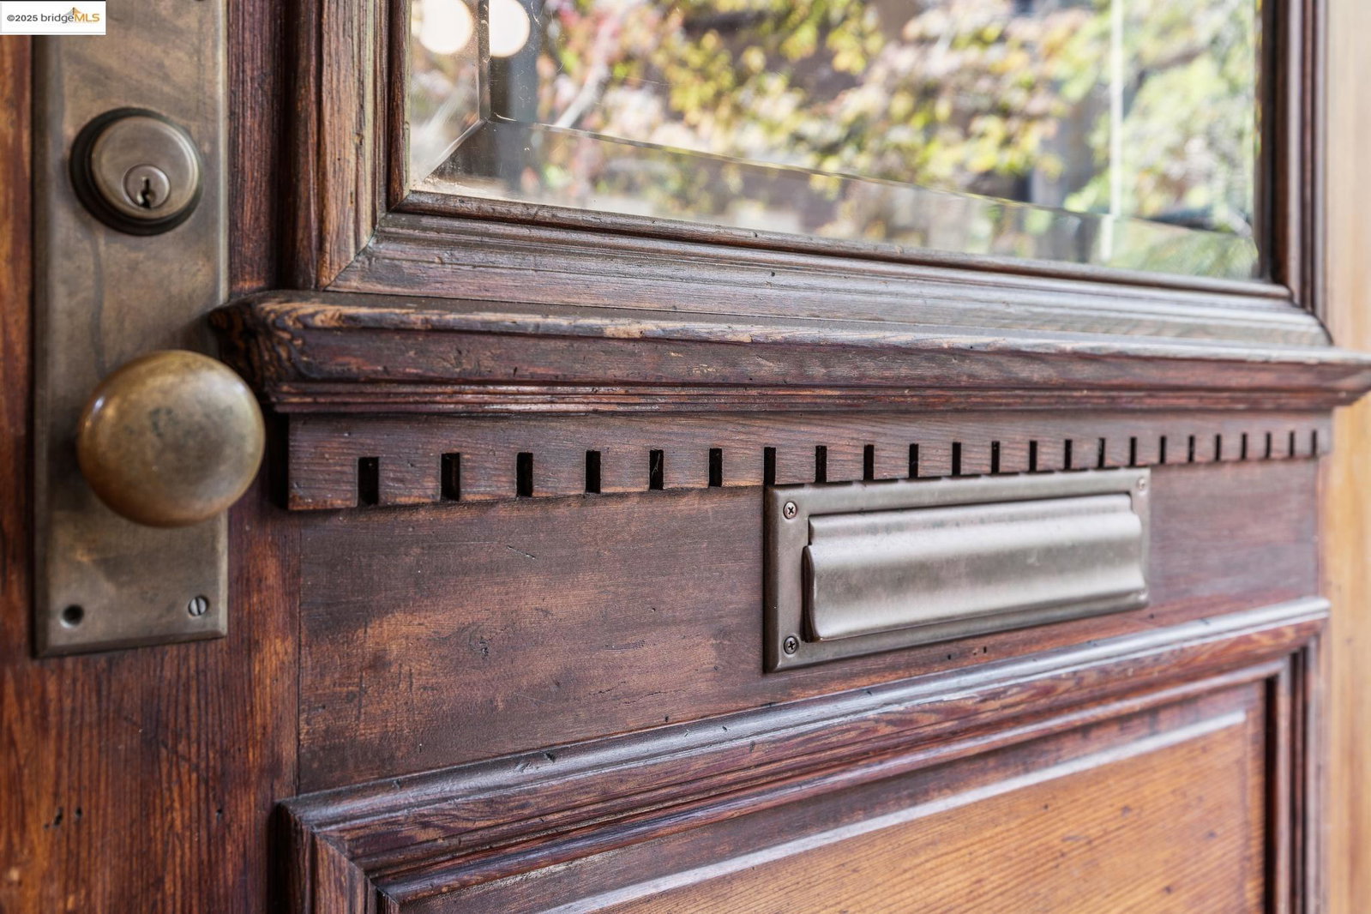
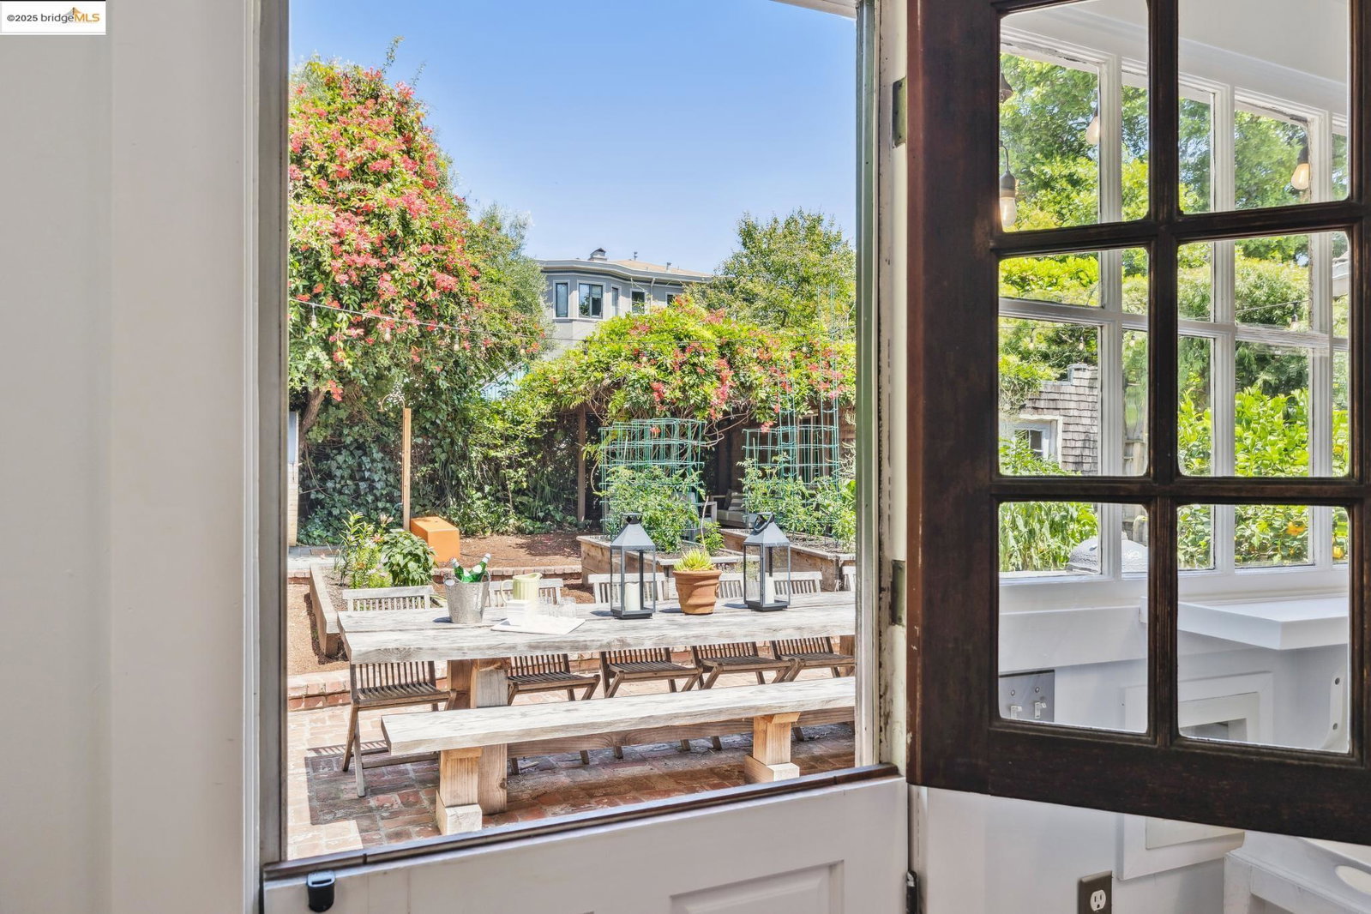
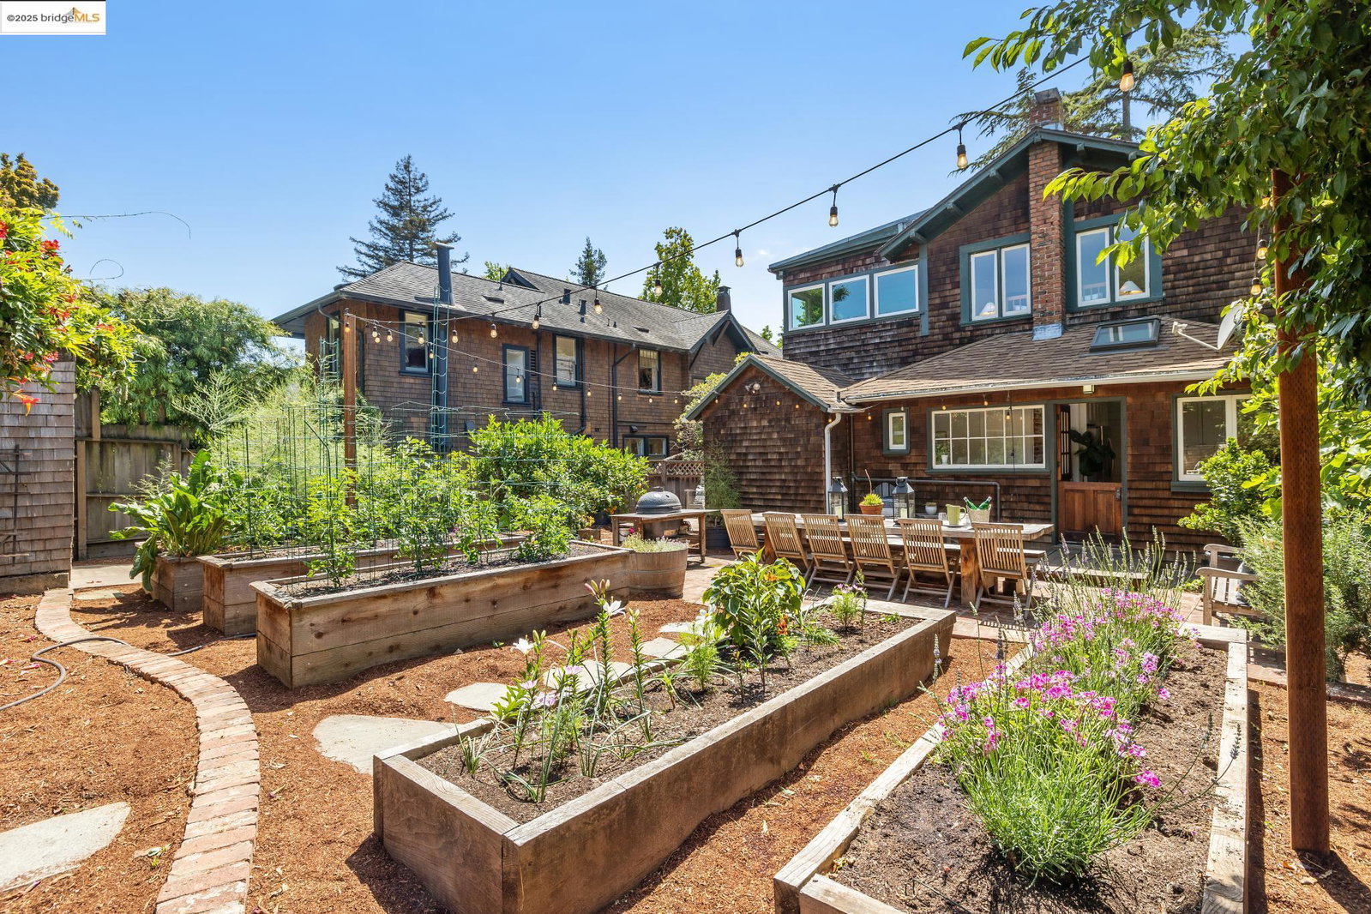
In January 1908, Mrs. M. Dickerson commissioned a two-bedroom home on a quiet side street just off College Ave and decided it needed a billiards room. That simple addition began the legacy of 3019 Benvenue, which persists to this day as a convivial place for friends to revel in each other's company. A classic example of Arts & Crafts architecture, the home honors an ethos of simple design and a close connection to nature. Its original life is beautifully preserved in the leaded glass windows lining the bench in the living room, its wood-burning fireplace, and wood-paneled walls flowing into the dining room, where built-in cabinets and a free-standing sideboard passed down from owner-to-owner offer elegant storage for tools to entertain. An updated kitchen with Viking range adjoins the breakfast nook, with its charming view through the Dutch door to the bucolic garden beyond. There, a patio with seating for 12, ceramic grill, and brand-new barrel sauna flank the blooming garden beds in the center. Upstairs, one finds two bedrooms with large closets, a shared bath, sunporch, and balcony overlooking the cedar tree that began its life with this home, now grown majestic and proud of the lives it has witnessed unfolding here. Will the next chapter of this ongoing story be yours?
/u.realgeeks.media/sanjoserealestatepro/Header_Logo-min.png)
Additional Information
- Acres
- 0.14
- Age
- 117
- Bathroom Features
- Window, Tile, Primary - Shower(s) over Tub(s)
- Cooling System
- None
- Days On Market
- Unknown
- Exterior Features
- Wood Shingles
- Fireplace Description
- Wood Burning, Brick
- Floor Covering
- Other, Hardwood
- Foundation
- Crawl Space
- Garage Parking
- Detached Garage, Garage, Off-Street Parking
- Heating System
- Forced Air
- Laundry Facilities
- Hookups Only
- Levels
- Two Story
- Living Area
- 1,734
- Lot Description
- Grade - Level
- Lot Size
- 6,000
- Neighborhood
- Berkeley Map Area 9
- Other Rooms
- Storage, Sunroom
- Pool Description
- Pool - No, Other
- Roof
- Composition
- Sewer
- Sewer - Public
- Style
- Craftsman, Brown Shingle
- Unincorporated Yn
- Yes
Mortgage Calculator
 The data relating to real estate for sale on this display comes in part from the Internet Data Exchange program of the MLSListingsTM MLS system. Real estate listings held by brokerage firms other than Real Estate Company are marked with the Internet Data Exchange and detailed information about them includes the names of the listing brokers and listing agents.
Based on information from MLSListings MLS as of . All data, including all measurements and calculations of area, is obtained from various sources and has not been, and will not be, verified by broker or MLS. All information should be independently reviewed and verified for accuracy. Properties may or may not be listed by the office/agent presenting the information.
Copyright 2026 MLSListings Inc. All rights reserved