1023 Overlook Rd, Berkeley, CA 94708
- $1,490,000
- 5
- BD
- 2
- BA
- 1,799
- SqFt












Listed by Maya Arechiga, (510) 701-3991 from Red Oak Realty
(If provided) CoList: from
Sold listing courtesy of Justin Palmer from PACEDGE
- Sold Price
- $1,490,000
- List Price
- $1,195,000
- Closing Date
- Jul 23, 2025
- MLS#
- EB41101863
- Status
- SOLD
- Levels
- Two Story
- Bedrooms
- 5
- Total Bathrooms
- 2
- Full Bathrooms
- 2
- Sqft. of Residence
- 1,799
- Lot Size
- 7,174
- Listing Area
- Berkeley Map Area 1
- Year Built
- 1953
Property Description
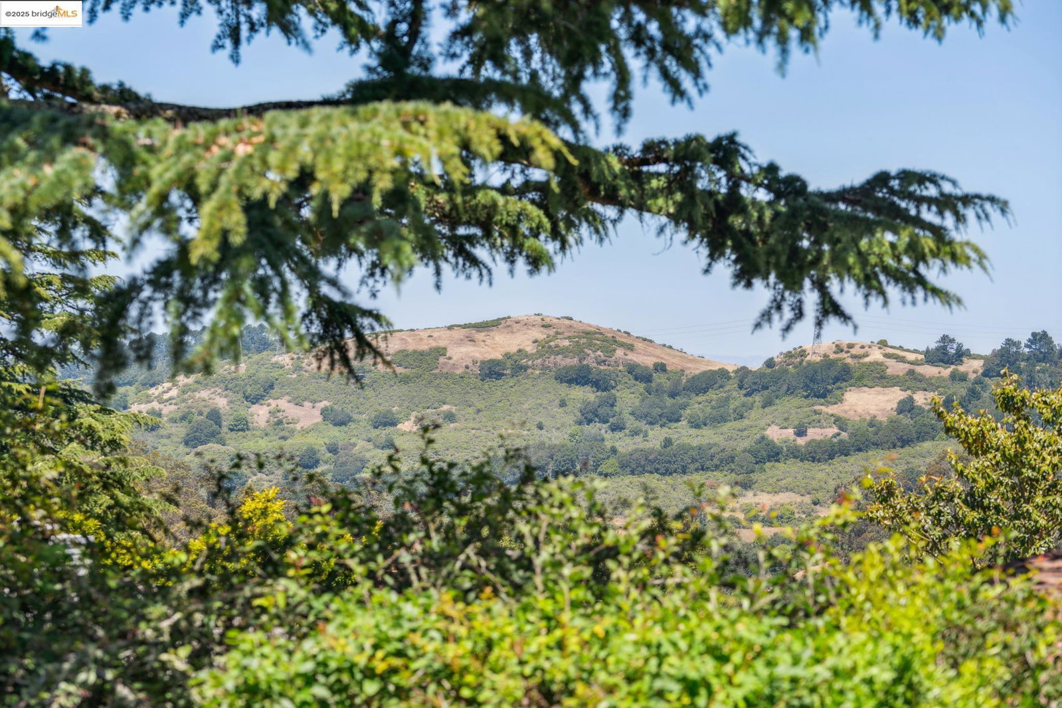
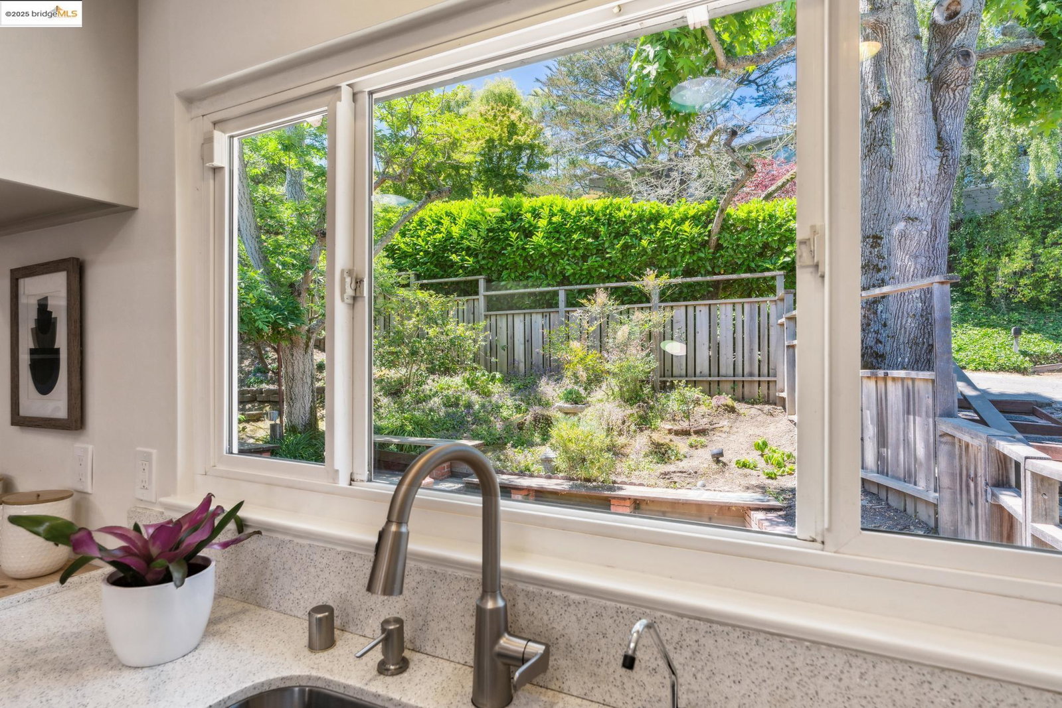
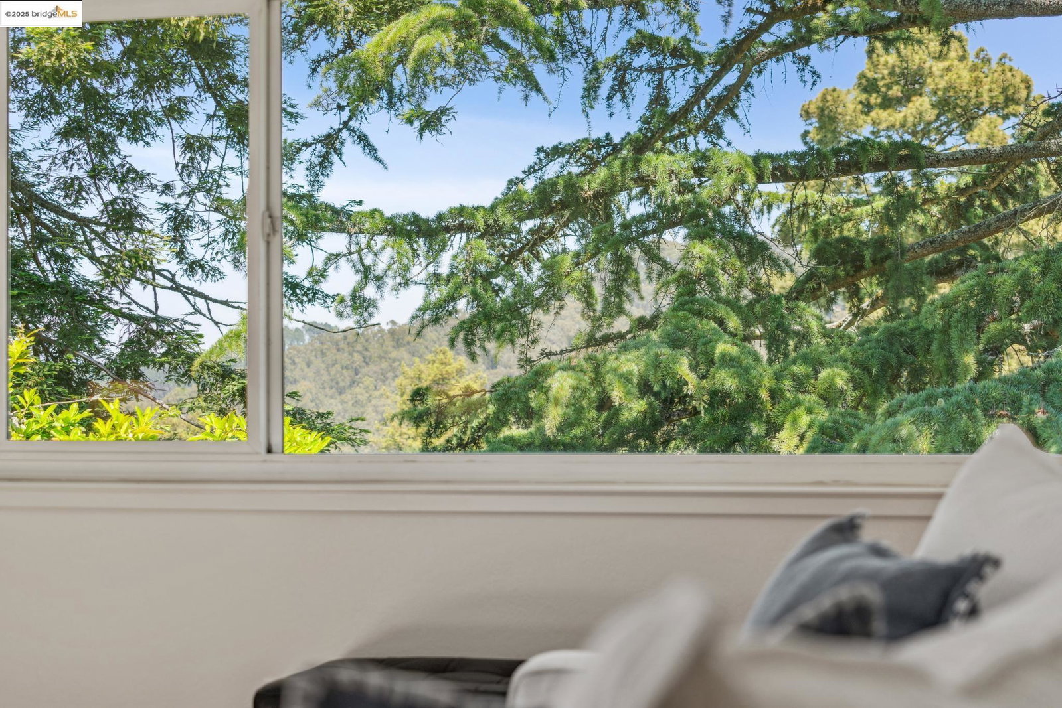
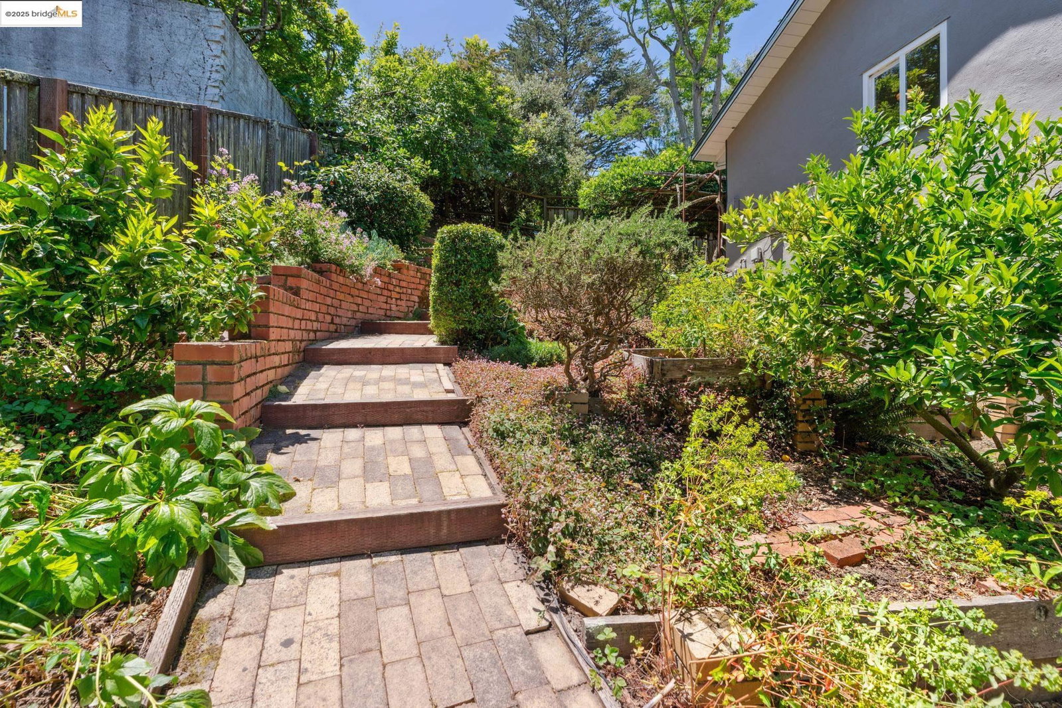
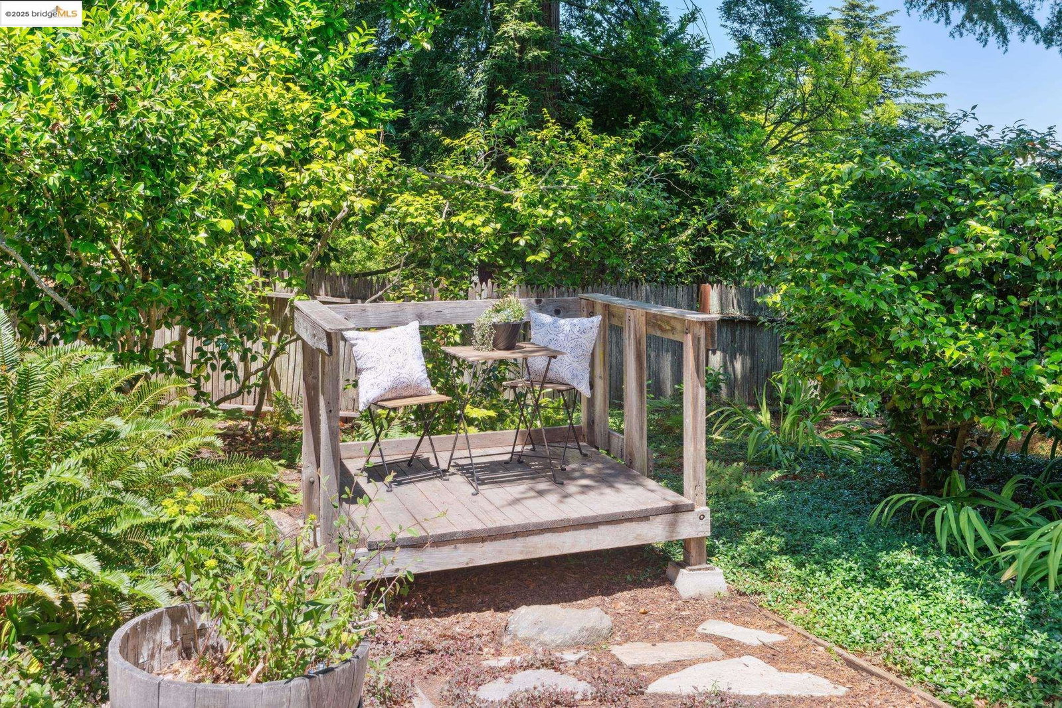
Welcome to this tranquil Mid-century gem nestled in the Berkeley Hills! The living room boasts a vaulted, open-beam ceiling with skylights and a serene view of the neighborhood trees. Enjoy the tree views and random-plank hardwood floors as they flow into the dining room for formal dining. The heart of the cozy, but spacious, eat-in kitchen is the vintage O'Keefe & Merritt stove, and a door to the front patio offers easy indoor/outdoor entertainment. On the main level are three generously-sized bedrooms, two with a tree view and one with French doors and a view to the charming front deck with its magical wisteria canopy. Stairs lead down to a large multi-purpose room with beautiful hardwood floors, a laundry area, plus a Dutch door which opens to the backyard. Down the hall, lined with closets for extra storage, are two additional generously-sized bedrooms which overlook the large backyard, a full bath, plus a dedicated workshop area. The large lot with its beautiful gardens offers plenty of space to garden or play. The Park Hills neighborhood is people and pet-friendly with easy access to Crescent Park and Tilden Regional Park.
/u.realgeeks.media/sanjoserealestatepro/Header_Logo-min.png)
Additional Information
- Acres
- 0.17
- Age
- 72
- Amenities
- Mirrored Closet Door(s)
- Association Fee
- $571
- Association Fee Includes
- Other
- Cooling System
- None
- Days On Market
- Unknown
- Energy Features
- Double Pane Windows
- Exterior Features
- Stucco, Siding - Wood
- Family Room
- Separate Family Room
- Fireplace Description
- Living Room
- Floor Covering
- Tile, Vinyl, Wood
- Foundation
- Crawl Space
- Garage Parking
- No Garage, Gate / Door Opener
- Heating System
- Forced Air
- Laundry Facilities
- Hookups Only
- Levels
- Two Story
- Living Area
- 1,799
- Lot Description
- Grade - Sloped Down
- Lot Size
- 7,174
- Neighborhood
- Berkeley Map Area 1
- Other Rooms
- Storage, Workshop
- Pool Description
- Pool - No, None
- Roof
- Composition
- Sewer
- Sewer - Public
- Unincorporated Yn
- Yes
Mortgage Calculator
 The data relating to real estate for sale on this display comes in part from the Internet Data Exchange program of the MLSListingsTM MLS system. Real estate listings held by brokerage firms other than Real Estate Company are marked with the Internet Data Exchange and detailed information about them includes the names of the listing brokers and listing agents.
Based on information from MLSListings MLS as of . All data, including all measurements and calculations of area, is obtained from various sources and has not been, and will not be, verified by broker or MLS. All information should be independently reviewed and verified for accuracy. Properties may or may not be listed by the office/agent presenting the information.
Copyright 2026 MLSListings Inc. All rights reserved