Share this with your friends


(408) 425-9359
Real Estate Company
310 Pacific Ave, Piedmont, CA 94611
- $4,500,108
- 4
- BD
- 4
- BA
- 3,230
- SqFt
Listed by Dana S. Cohen, (510) 813-0321 from The GRUBB Company
(If provided) CoList: from
Sold listing courtesy of Tiffany Lefour from OBOGRUB
- Sold Price
- $4,500,108
- List Price
- $3,198,000
- Closing Date
- Jul 14, 2025
- MLS#
- EB41102235
- Status
- SOLD
- Levels
- Two Story
- Bedrooms
- 4
- Total Bathrooms
- 4
- Full Bathrooms
- 3
- Partial Bathrooms
- 1
- Sqft. of Residence
- 3,230
- Lot Size
- 6,552
- Listing Area
- Piedmont Zip Code 94611
- Year Built
- 1955
Property Description
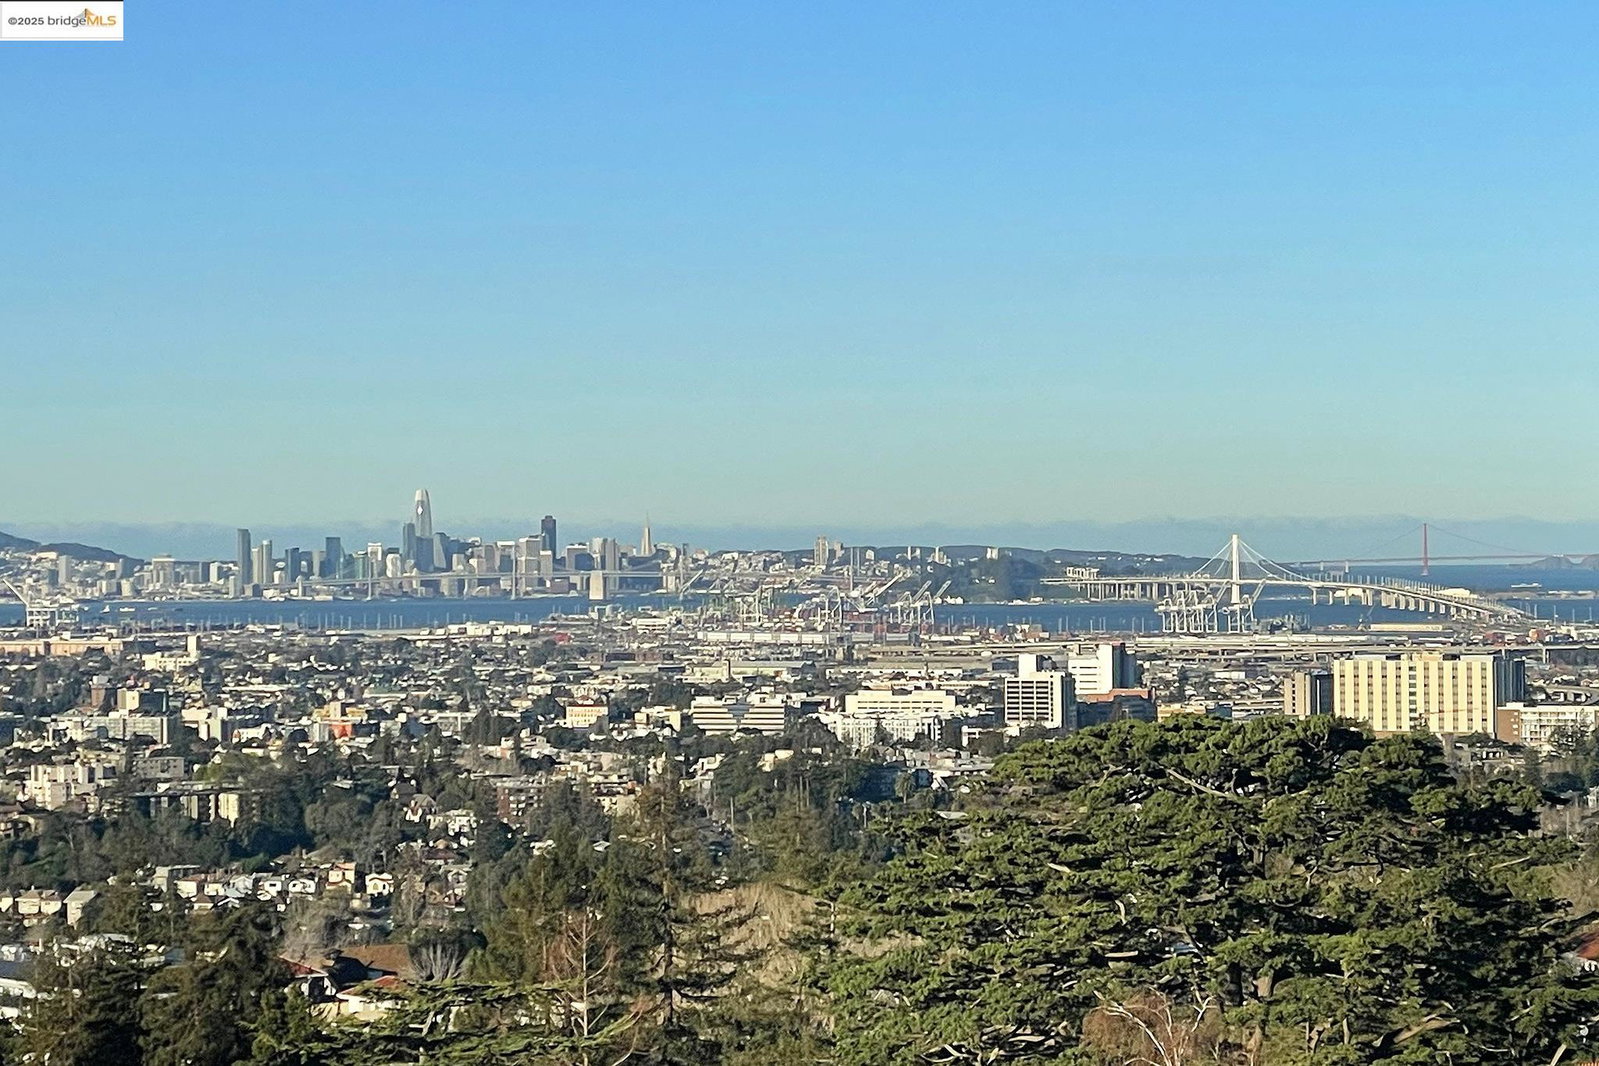
Located in the heart of Piedmont, this stunning. level-in mid-century modern showcases some of the most sweeping, unobstructed views in the city. Uniquely positioned to extend beyond its neighbors, it captures a dramatic four-bridge panorama framing unforgettable sunsets and glittering skyline views from nearly every room. The living space is designed for seamless entertaining, with a floating center staircase and open-concept flow featuring walls of glass, vaulted ceilings, and gallery walls. The kitchen is a chef's dream with professional-grade appliances, a large island, breakfast area and direct access to the front patio and rear terrace. The terrace, with glass and steel railings, offers spectacular views and effortless indoor/outdoor entertaining. The main level has three bedrooms and 2 1/2 baths, including a primary suite, and is designed with accessibility in mind. The lower-level, part of a custom architectural expansion, adds a second suite, family room and flexible-use space. Eco-sensitive choices including an owned solar system and water-wise landscaping and a two-car garage add ease and sustainability. Located just blocks from top-rated schools, parks, and transit, 310 Pacific Avenue is a showcase of light, design, and location-Piedmont living at its finest.
/u.realgeeks.media/sanjoserealestatepro/Header_Logo-min.png)
Additional Information
- Acres
- 0.15
- Age
- 70
- Amenities
- Window Covering(s)
- Bathroom Features
- Window, Tile, Updated Bath, Primary - Shower(s) over Tub(s), Primary - Tile, Primary - Updated Bath(s)
- Cooling System
- Central -1 Zone
- Days On Market
- Unknown
- Exterior Features
- Stucco, Siding - Wood
- Family Room
- Separate Family Room
- Fireplace Description
- Electric, Living Room, Wood Burning
- Floor Covering
- Tile, Hardwood
- Foundation
- Crawl Space
- Garage Parking
- Attached Garage, Garage, Gate / Door Opener, Access - Interior, Off-Street Parking
- Heating System
- Gas, Heating - 2+ Zones
- Laundry Facilities
- In Laundry Room, Washer, Dryer
- Levels
- Two Story
- Living Area
- 3,230
- Lot Description
- Grade - Sloped Down, Grade - Level
- Lot Size
- 6,552
- Neighborhood
- Piedmont Zip Code 94611
- Other Rooms
- Den / Study / Office, Laundry Room
- Pool Description
- Pool - No, None
- Roof
- Composition
- Sewer
- Sewer - Public, Sump Pump
- Unincorporated Yn
- Yes
- View
- Bay View, Golden Gate Bridge, Lake View, Bay View Bridge, Panoramic, San Francisco, View of City Lights, Downtown
Mortgage Calculator
 The data relating to real estate for sale on this display comes in part from the Internet Data Exchange program of the MLSListingsTM MLS system. Real estate listings held by brokerage firms other than Real Estate Company are marked with the Internet Data Exchange and detailed information about them includes the names of the listing brokers and listing agents.
Based on information from MLSListings MLS as of . All data, including all measurements and calculations of area, is obtained from various sources and has not been, and will not be, verified by broker or MLS. All information should be independently reviewed and verified for accuracy. Properties may or may not be listed by the office/agent presenting the information.
Copyright 2026 MLSListings Inc. All rights reserved