1438 SPRUCEWOOD DR, San Jose, CA 95118
- $1,750,000
- 3
- BD
- 2
- BA
- 1,220
- SqFt






Listed by Yankun Zhen, (510) 283-3415 from eXp Realty of California
(If provided) CoList: from
Sold listing courtesy of Steven Zhou from BQG
- Sold Price
- $1,750,000
- List Price
- $1,688,000
- Closing Date
- Jul 30, 2025
- MLS#
- EB41103719
- Status
- SOLD
- Levels
- One Story
- Bedrooms
- 3
- Total Bathrooms
- 2
- Full Bathrooms
- 2
- Sqft. of Residence
- 1,220
- Lot Size
- 7,140
- Listing Area
- Cambrian
- Year Built
- 1960
Property Description
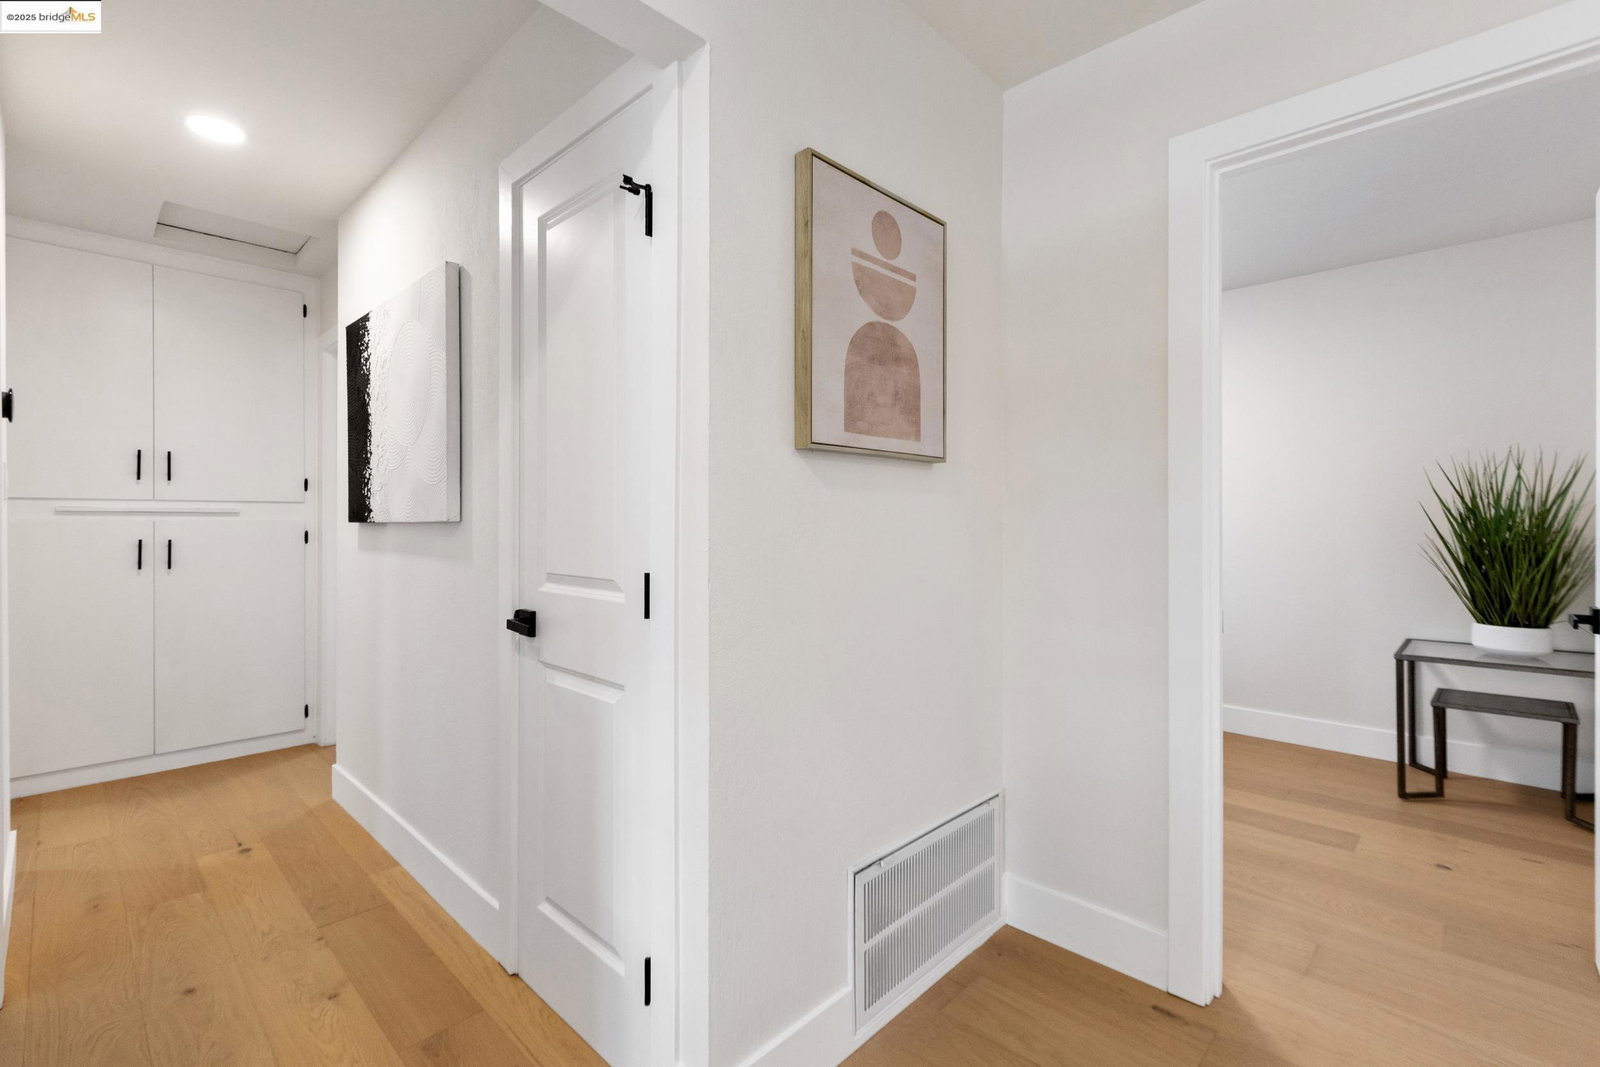
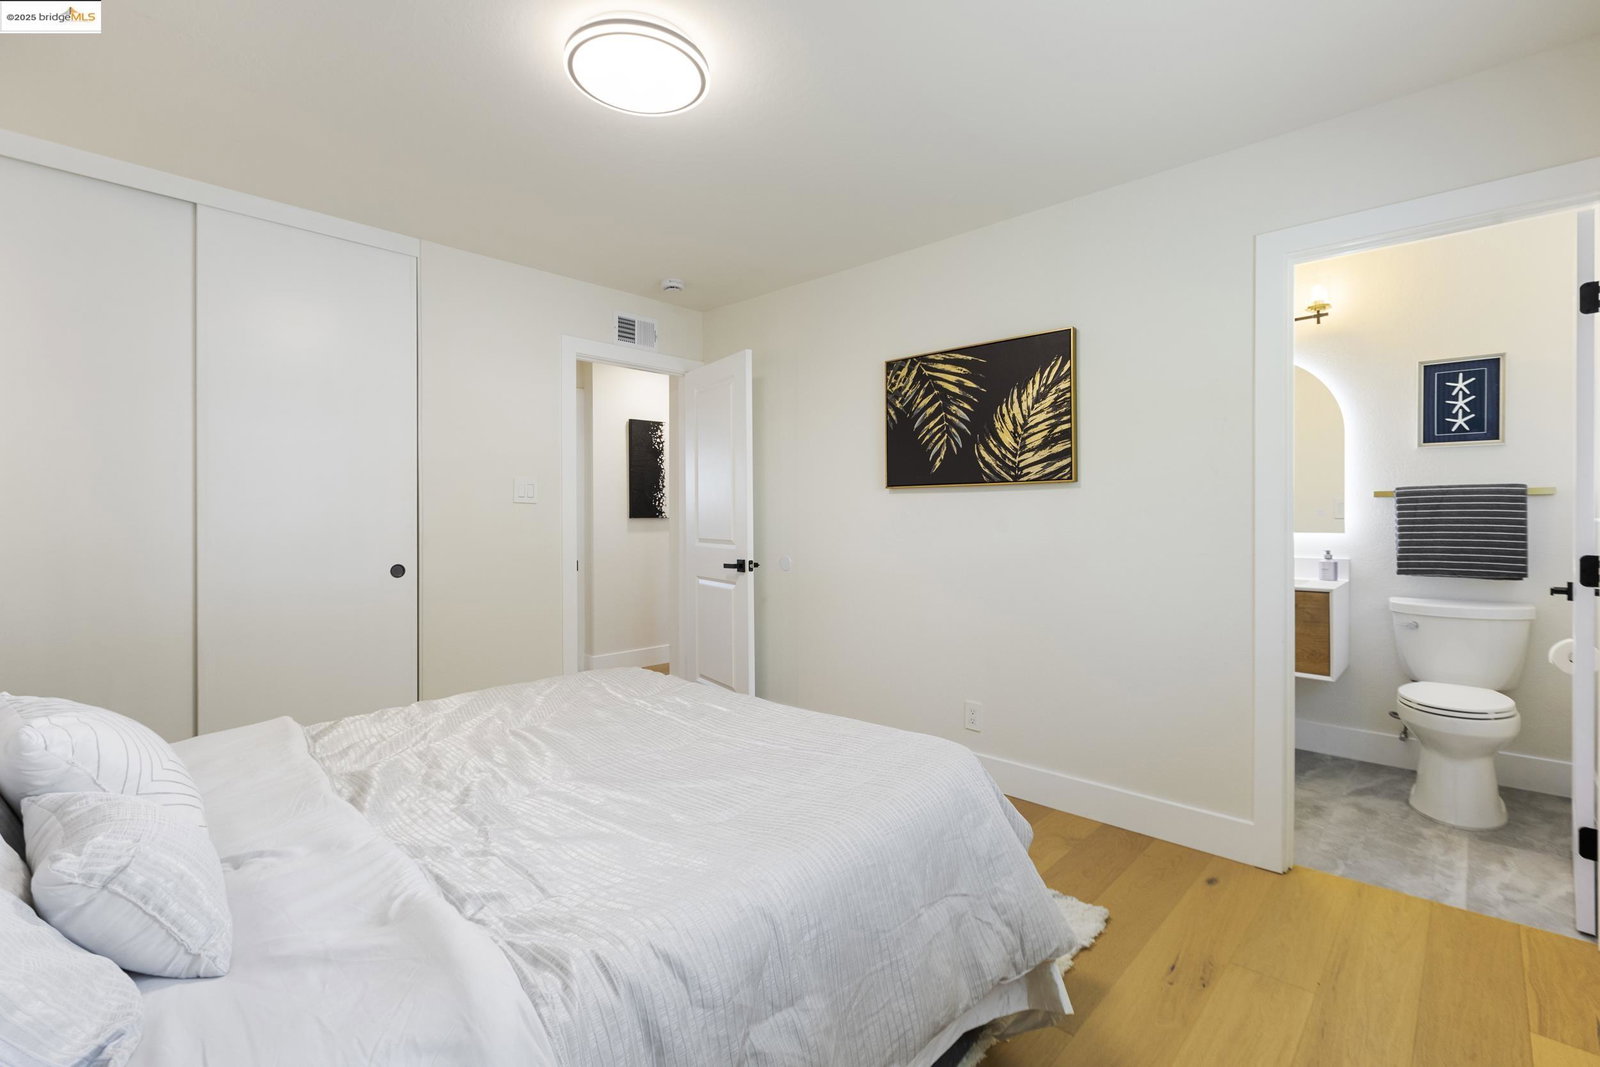
Welcome to 1438 Sprucewood Dr! This beautifully updated home is move-in ready, offering modern finishes and a bright, welcoming feel throughout. The spacious kitchen features sleek quartz countertops, stainless steel appliances, and ample storage, perfect for both daily living and entertaining. New central furnace and AC for your comfort. Feel the warmth of modern engineered hardwood flooring. Enjoy the primary suite with accent wall panels and an updated primary bath. Step outside to your huge backyard-an ideal space for gatherings and gardening. Plenty of room to expand the house or build an ADU, or both. The possibilities are endless. Located in a friendly Cambrian neighborhood close to parks, desirable schools, and shopping, this home combines comfort, style, and convenience. Don't miss the chance to make 1438 Sprucewood Dr your new address!
/u.realgeeks.media/sanjoserealestatepro/Header_Logo-min.png)
Additional Information
- Acres
- 0.16
- Age
- 65
- Cooling System
- Central -1 Zone
- Days On Market
- Unknown
- Exterior Features
- Stucco, Siding - Wood
- Family Room
- Separate Family Room
- Fireplace Description
- Family Room
- Garage Parking
- Garage, Gate / Door Opener
- Heating System
- Forced Air
- Laundry Facilities
- In Garage, Washer, Dryer
- Levels
- One Story
- Living Area
- 1,220
- Lot Size
- 7,140
- Neighborhood
- Cambrian
- Pool Description
- Pool - No, None
- Roof
- Composition
- Sewer
- Sewer - Public
- Style
- Ranch
- Unincorporated Yn
- Yes
Mortgage Calculator
 The data relating to real estate for sale on this display comes in part from the Internet Data Exchange program of the MLSListingsTM MLS system. Real estate listings held by brokerage firms other than Real Estate Company are marked with the Internet Data Exchange and detailed information about them includes the names of the listing brokers and listing agents.
Based on information from MLSListings MLS as of . All data, including all measurements and calculations of area, is obtained from various sources and has not been, and will not be, verified by broker or MLS. All information should be independently reviewed and verified for accuracy. Properties may or may not be listed by the office/agent presenting the information.
Copyright 2026 MLSListings Inc. All rights reserved