5855 Horton St 715, Emeryville, CA 94608
- $411,000
- 1
- BD
- 1
- BA
- 861
- SqFt


Listed by Maryanne Schmidt, (510) 684-8794 from All East Bay Properties
(If provided) CoList: from
Sold listing courtesy of Maryanne Schmidt from OBOAEVP
- Sold Price
- $411,000
- List Price
- $450,000
- Closing Date
- Dec 01, 2025
- MLS#
- EB41105464
- Status
- SOLD
- Bedrooms
- 1
- Total Bathrooms
- 1
- Full Bathrooms
- 1
- Sqft. of Residence
- 861
- Year Built
- 2003
Property Description
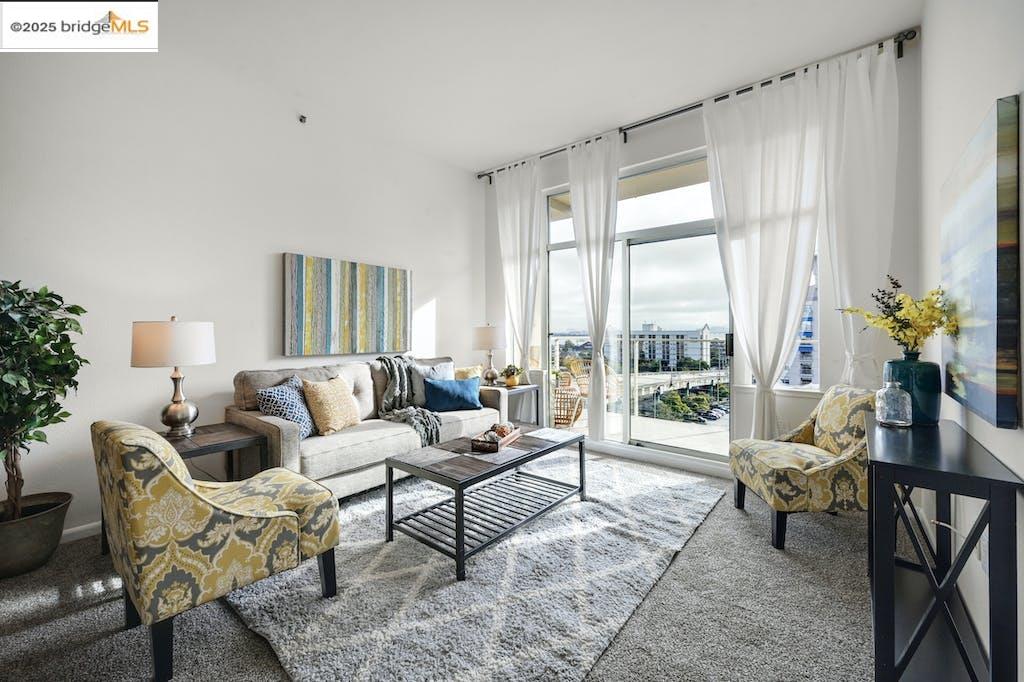
Step into a world of modern elegance and effortless living in this exquisite urban oasis. The heart of this home is a chef's dream kitchen, boasting warm wood cabinetry, sleek stainless steel appliances, and expansive granite countertops that seamlessly flow into a breakfast bar, perfect for casual dining or entertaining guests.The open-concept design creates a harmonious living space, where the kitchen transitions seamlessly into a light-filled living area. Imagine cozy evenings by the window, watching the city lights twinkle as you unwind from your day. The generously sized bedroom, a true sanctuary offers ample space for rest and relaxation, complete with plush carpeting. Large windows throughout bathe the apartment in natural light, creating an airy and inviting atmosphere. The bathroom, finished with clean lines and modern fixtures, provides a spa-like retreat within your own home. Every detail has been carefully considered to maximize both form and function, from the recessed lighting to the thoughtful storage solutions. Located in the vibrant community of Emeryville, this condo in arguably one of Emeryville's finest buildings puts you at the center of it all. Embrace the energy of city living while having a tranquil haven to call your own, this condo offers the lifestyle
/u.realgeeks.media/sanjoserealestatepro/Header_Logo-min.png)
Additional Information
- Age
- 23
- Amenities
- Window Covering(s), Elevator(s)/Lift(s)
- Association Fee
- $768
- Association Fee Includes
- Maintenance - Exterior, Garbage, Insurance - Hazard, Management Fee, Reserves, Security Service, Water / Sewer, Maintenance - Common Area
- Building Name
- THE TERRACES
- Cooling System
- None
- Days On Market
- Unknown
- Exterior Features
- Stucco
- Fireplace Description
- None
- Floor Covering
- Laminate, Carpet - Wall to Wall
- Garage Parking
- Assigned Spaces, Below Building, Covered Parking, Enclosed, Garage, Spaces per Unit - 1, Parking Space(s)
- Heating System
- Individual Room Controls, Electric
- Laundry Facilities
- In Closet, Washer, Dryer
- Levels
- One Story
- Living Area
- 861
- Lot Description
- Zero Lot Line
- Neighborhood
- Emeryville
- Numberof Units
- 101
- Other Rooms
- Other
- Pool Description
- Pool - No, None
- Roof
- Composition
- Sewer
- Sewer - Public
- Style
- Contemporary
- Unincorporated Yn
- Yes
- Unit Description
- Elevator Building, No Steps to Entry
- Year Built
- 2003
Mortgage Calculator
 The data relating to real estate for sale on this display comes in part from the Internet Data Exchange program of the MLSListingsTM MLS system. Real estate listings held by brokerage firms other than Real Estate Company are marked with the Internet Data Exchange and detailed information about them includes the names of the listing brokers and listing agents.
Based on information from MLSListings MLS as of . All data, including all measurements and calculations of area, is obtained from various sources and has not been, and will not be, verified by broker or MLS. All information should be independently reviewed and verified for accuracy. Properties may or may not be listed by the office/agent presenting the information.
Copyright 2026 MLSListings Inc. All rights reserved