5736 Idlewood Street, Dublin, CA 94568
- $1,420,000
- 3
- BD
- 3
- BA
- 1,975
- SqFt




Listed by Mei Sheung Chung, (510) 861-3878 from Bay Cities Realty & Services Inc.
(If provided) CoList: Billy Kwong from Bay Cities Realty & Services Inc.
Sold listing courtesy of Sampath Rajidi from SATV01
- Sold Price
- $1,420,000
- List Price
- $1,488,888
- Closing Date
- Nov 20, 2025
- MLS#
- EB41105513
- Status
- SOLD
- Levels
- Two Story
- Bedrooms
- 3
- Total Bathrooms
- 3
- Full Bathrooms
- 2
- Partial Bathrooms
- 1
- Sqft. of Residence
- 1,975
- Lot Size
- 3,841
- Listing Area
- Dublin
- Year Built
- 2000
Property Description
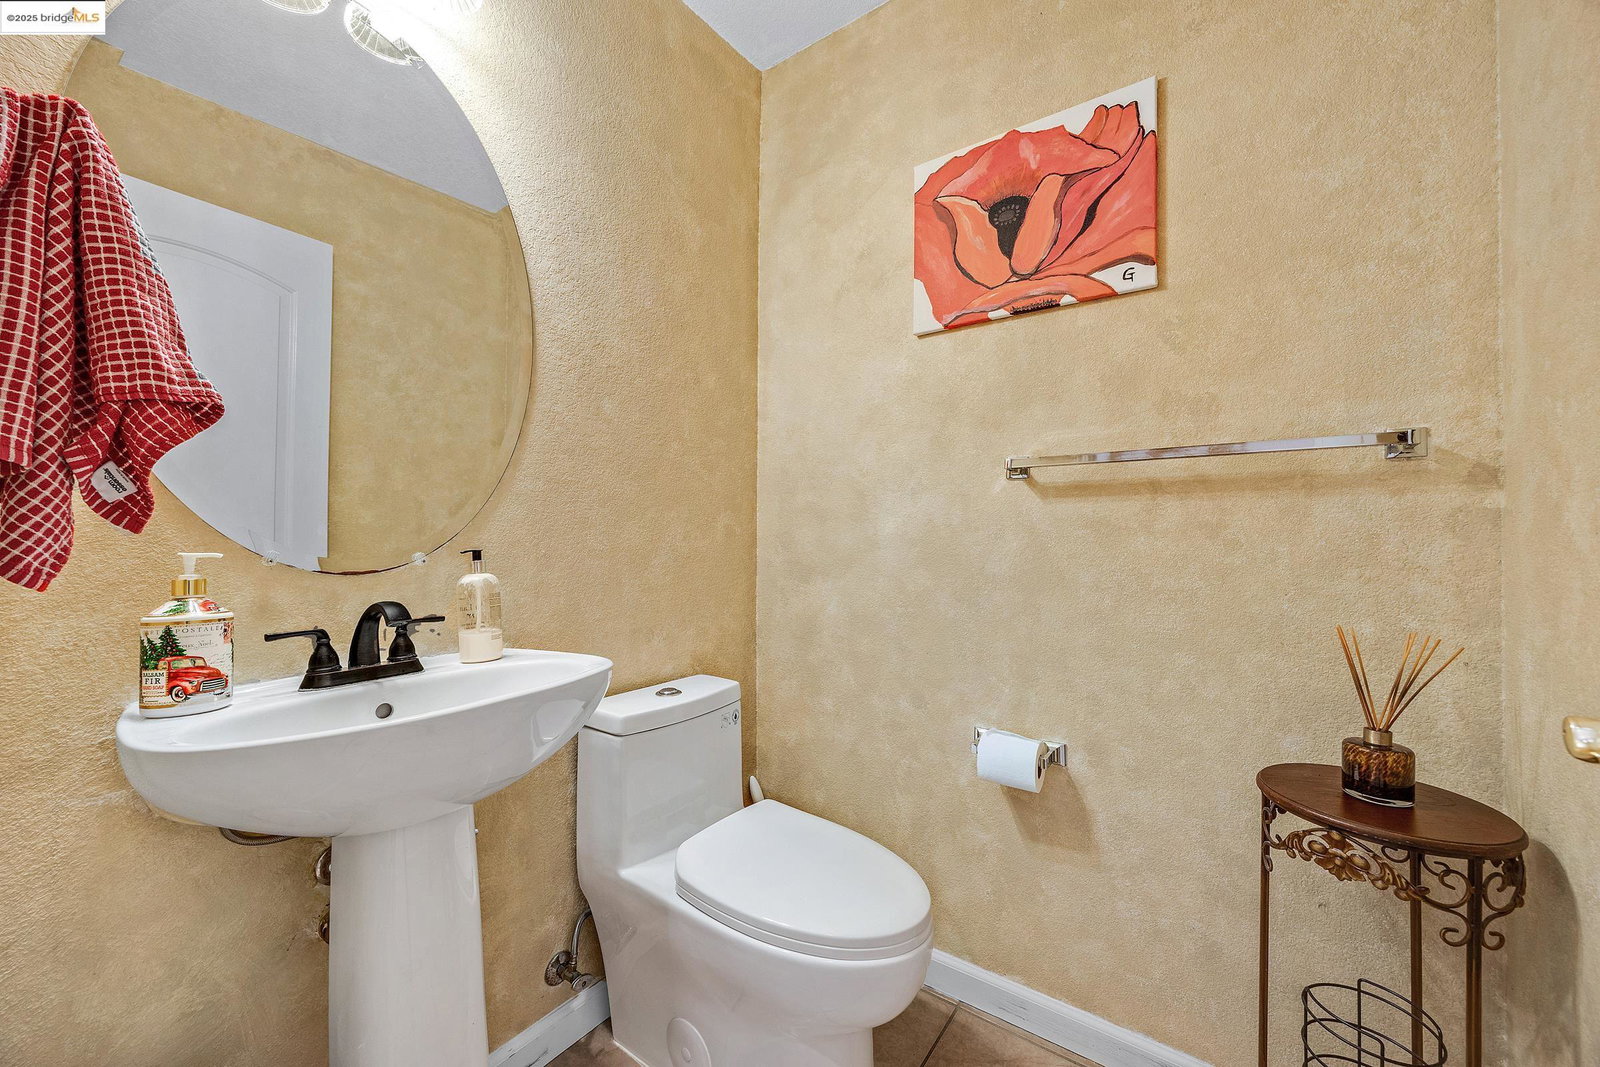
Location! Location! A neatly maintained single-family home in the much sought-after Summer Glen community in Dublin, CA. Entering this bright, naturally lighted, spacious two-story 1975 sq.ft. house, find a contemporary home with modern, stylish finishes. Featuring 3 bedrooms plus a loft that could be converted into a 4th bedroom, updated 2.5 baths with Primary Bathroom fully remodeled in 2025, open kitchen, high ceiling living room, a great room for the family, and dining area, natural gas fireplace, and a low-maintenance backyard. Engineering wood flooring was installed throughout the house in 2016. In 2020 fully owned Solar Panels were installed, and in 2021, LED recess lights were installed for an energy-efficient home. Nearby Emerald Glen Park is a 48.2 acre park that offers recreation for the young and old, featuring hiking/biking trails, pools, water play area, sports fields, tennis, basketball, picnic area, playground, and a skateboard park. Dublin Unified School District is one of the highly ranked districts for CA. Relatively low HOA fee. Easy access to shopping, dining, BART, and the I-580/I-680 freeway makes it an ideal location for comfortable living and commuting to work. It also includes a paid solar system for energy efficiency & central AC for year-round comfort
/u.realgeeks.media/sanjoserealestatepro/Header_Logo-min.png)
Additional Information
- Acres
- 0.09
- Age
- 25
- Amenities
- Window Covering(s)
- Association Fee
- $216
- Association Fee Includes
- Reserves, Maintenance - Common Area
- Bathroom Features
- Tile, Updated Bath, 47, Primary - Tile, Primary - Tub, Primary - Updated Bath(s)
- Cooling System
- Ceiling Fan, Central -1 Zone
- Days On Market
- Unknown
- Exterior Features
- Stucco
- Fireplace Description
- Family Room, Gas Starter
- Floor Covering
- Tile
- Foundation
- Concrete Slab
- Garage Parking
- Attached Garage, Garage, Gate / Door Opener
- Heating System
- Forced Air
- Laundry Facilities
- 220 Volt Outlet, In Laundry Room, Laundry Area - In Unit
- Levels
- Two Story
- Living Area
- 1,975
- Lot Description
- Regular
- Lot Size
- 3,841
- Neighborhood
- Dublin
- Pool Description
- None
- Roof
- Tile
- Sewer
- Sewer - Public
- Style
- Contemporary
- Unincorporated Yn
- Yes
Mortgage Calculator
 The data relating to real estate for sale on this display comes in part from the Internet Data Exchange program of the MLSListingsTM MLS system. Real estate listings held by brokerage firms other than Real Estate Company are marked with the Internet Data Exchange and detailed information about them includes the names of the listing brokers and listing agents.
Based on information from MLSListings MLS as of . All data, including all measurements and calculations of area, is obtained from various sources and has not been, and will not be, verified by broker or MLS. All information should be independently reviewed and verified for accuracy. Properties may or may not be listed by the office/agent presenting the information.
Copyright 2026 MLSListings Inc. All rights reserved