630 Canyon Oaks Dr B, Oakland, CA 94605
- $500,000
- 2
- BD
- 2
- BA
- 1,123
- SqFt



Listed by Linda Yu, (310) 993-2288 from Compass
(If provided) CoList: from
Sold listing courtesy of Jiayuan Lin from MOSAIK
- Sold Price
- $500,000
- List Price
- $520,000
- Closing Date
- Nov 26, 2025
- MLS#
- EB41106695
- Status
- SOLD
- Bedrooms
- 2
- Total Bathrooms
- 2
- Full Bathrooms
- 2
- Sqft. of Residence
- 1,123
- Lot Size
- 52,624
- Year Built
- 1986
Property Description
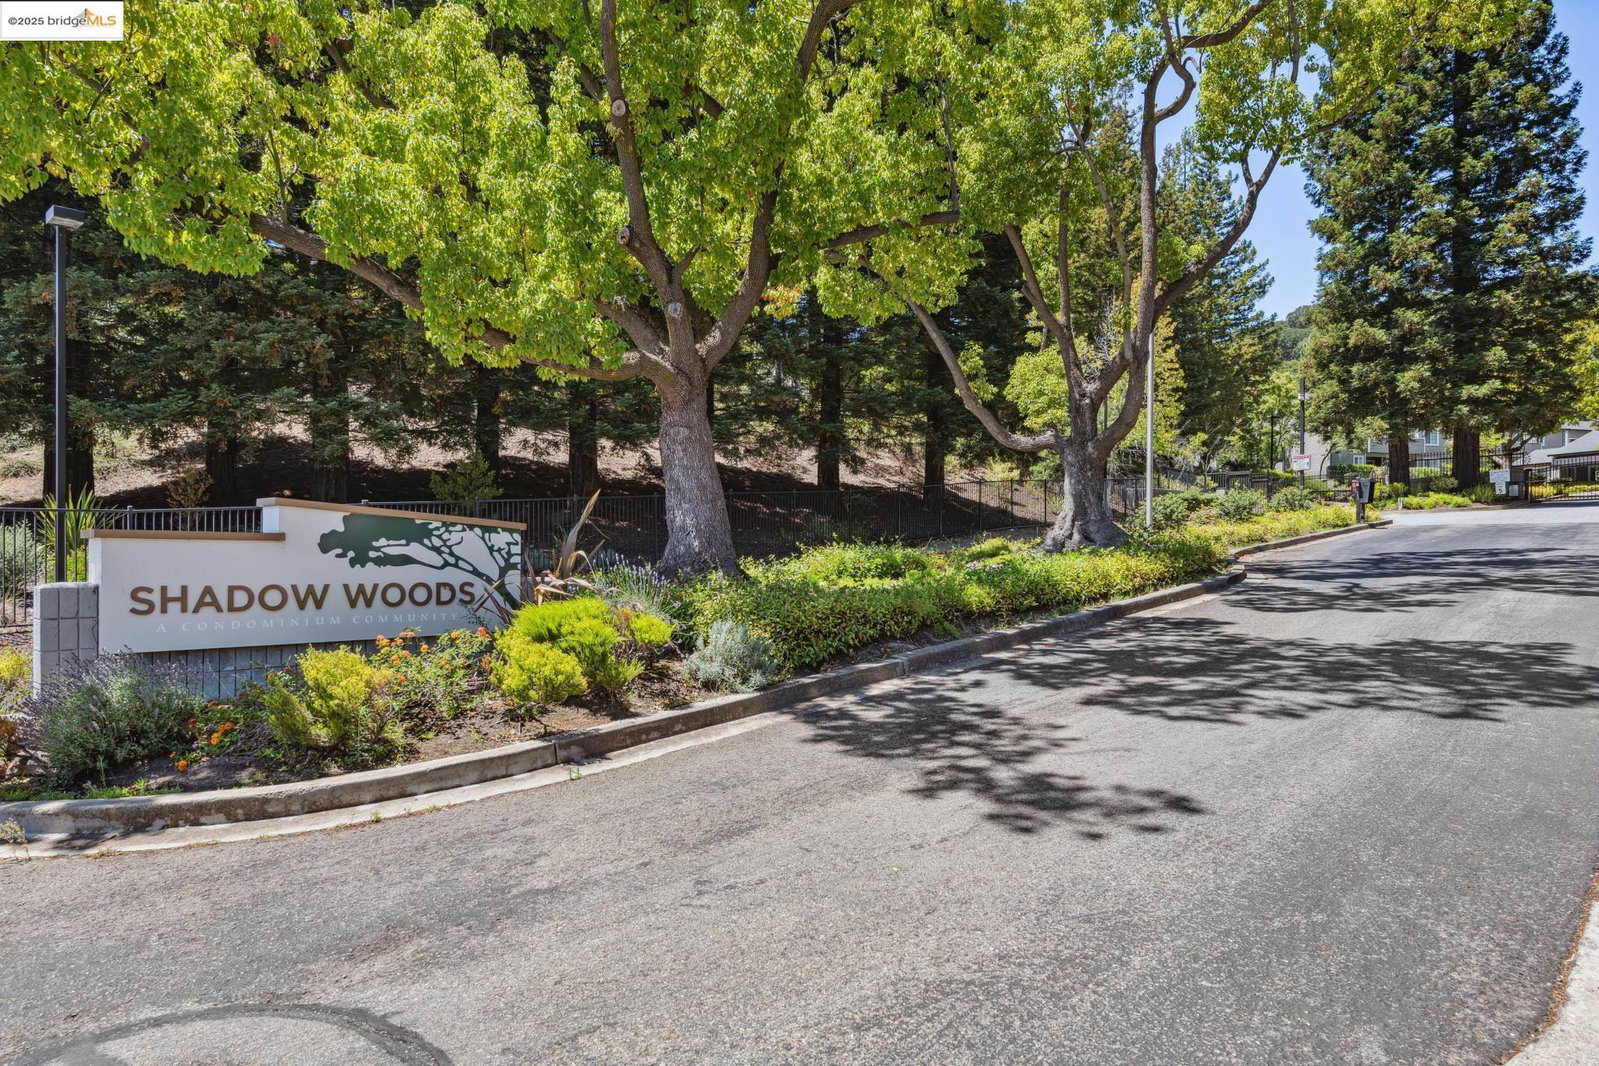
Tucked inside the serene, gated Shadow Woods community, this beautifully updated 2-bedroom, 2-bath condo offers the perfect blend of comfort, convenience, and natural beauty. Step inside to discover fresh new carpet, crisp interior paint, and a smart layout that flows seamlessly to your own private patio-perfect for morning coffee, quiet evenings, or weekend entertaining. The cozy living room centers around a wood-burning fireplace, while the modern kitchen boasts granite countertops and ample cabinet space for all your culinary needs. Each bedroom feels like a private retreat, complete with large walk-in closets and en-suite bathrooms. Enjoy the ease of in-unit laundry and the peace of mind that comes with living in a well-maintained, amenity-rich community. At Shadow Woods, resort-style living is at your doorstep with access to a sparkling pool, relaxing spa, fitness center, clubhouse, and tennis courts. Surrounded by parks, redwood trails, and open space, this location offers the best of outdoor living with urban convenience. Commuters will appreciate the nearby freeway access and a direct transbay bus stop to San Francisco just outside the gate. Whether you're a first-time buyer, downsizing, or looking for a low-maintenance East Bay hideaway - this is home perfection.
/u.realgeeks.media/sanjoserealestatepro/Header_Logo-min.png)
Additional Information
- Acres
- 1.21
- Age
- 39
- Amenities
- Window Covering(s)
- Association Fee
- $700
- Association Fee Includes
- Maintenance - Exterior, Management Fee, Reserves, Security Service, Maintenance - Common Area
- Building Name
- SHADOW WOODS
- Cooling System
- None
- Days On Market
- Unknown
- Exterior Features
- Siding - Wood
- Fireplace Description
- Living Room, Wood Burning
- Floor Covering
- Tile, Carpet - Wall to Wall
- Garage Parking
- Assigned Spaces, No Garage, Covered Parking, Guest / Visitor Parking, Parking Space(s)
- Heating System
- Forced Air
- Laundry Facilities
- In Laundry Room, Washer, Dryer
- Levels
- One Story
- Living Area
- 1,123
- Lot Description
- Grade - Level
- Lot Size
- 52,624
- Neighborhood
- Oakland Zip Code 94605
- Numberof Units
- 258
- Pool Description
- Pool - In Ground, Spa / Hot Tub
- Roof
- Other
- Sewer
- Sewer - Public
- Style
- Cape Cod
- Unincorporated Yn
- Yes
- Unit Description
- Corner Unit, Ground Floor, No Steps to Entry
- Year Built
- 1986
Mortgage Calculator
 The data relating to real estate for sale on this display comes in part from the Internet Data Exchange program of the MLSListingsTM MLS system. Real estate listings held by brokerage firms other than Real Estate Company are marked with the Internet Data Exchange and detailed information about them includes the names of the listing brokers and listing agents.
Based on information from MLSListings MLS as of . All data, including all measurements and calculations of area, is obtained from various sources and has not been, and will not be, verified by broker or MLS. All information should be independently reviewed and verified for accuracy. Properties may or may not be listed by the office/agent presenting the information.
Copyright 2026 MLSListings Inc. All rights reserved