612 Longridge Rd, Oakland, CA 94610
- $1,612,000
- 5
- BD
- 5
- BA
- 3,065
- SqFt




Listed by Rosie Nysaether, (510) 599-4453 from Compass
(If provided) CoList: from
Sold listing courtesy of Heather Duke from SPRL02
- Sold Price
- $1,612,000
- List Price
- $1,450,000
- Closing Date
- Sep 26, 2025
- MLS#
- EB41107616
- Status
- SOLD
- Levels
- Two Story
- Bedrooms
- 5
- Total Bathrooms
- 5
- Full Bathrooms
- 4
- Partial Bathrooms
- 1
- Sqft. of Residence
- 3,065
- Lot Size
- 5,000
- Listing Area
- Oakland Zip Code 94610
- Year Built
- 1925
Property Description
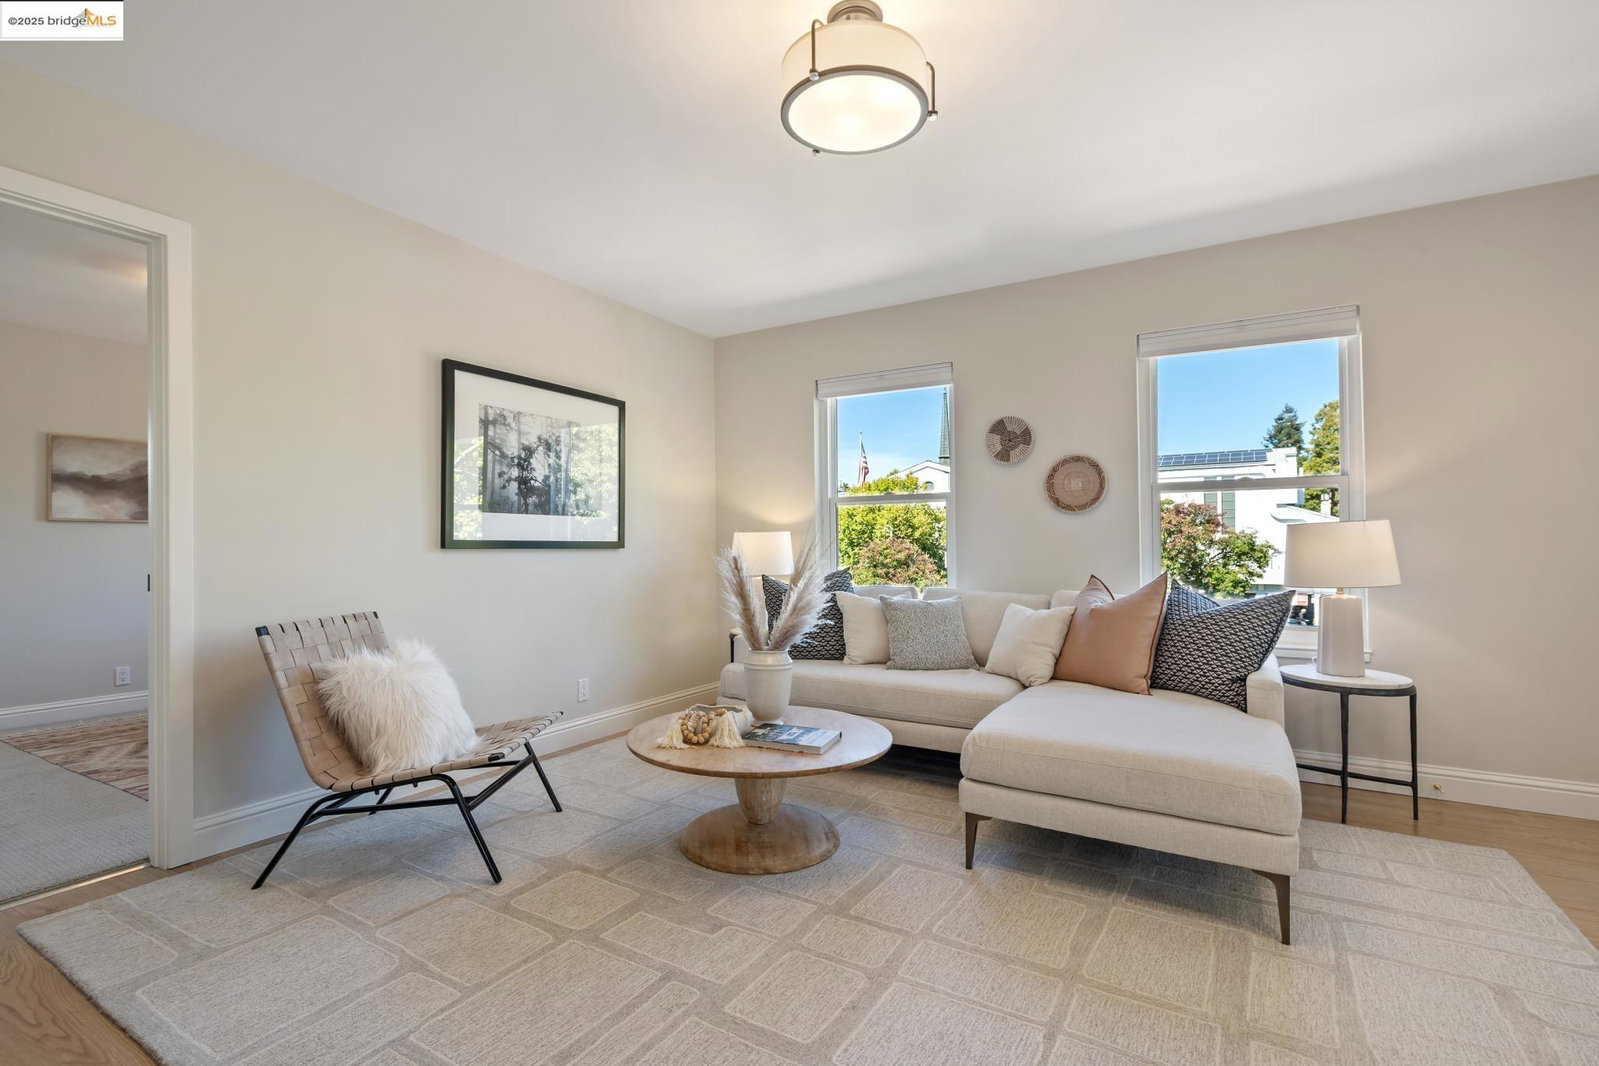
Welcome to a rare opportunity in Crocker Highlands, one of Oakland's most walkable neighborhoods. Just steps from Lakeshore shops, eateries, and the farmers market, this spacious Mediterranean offers timeless architecture, modern updates, and an easy urban lifestyle. Inside, soaring 10-foot ceilings, rich dark wood trim, and gracious formal rooms set a warm, elegant tone. A grand living room with floor-to-ceiling windows and fireplace, and a spacious, formal dining room, are perfect for entertaining. The updated kitchen offers generous storage, recessed lighting, and a charming breakfast room with built-in hutch, ideal for casual meals or weekend brunch with friends. With five true bedrooms-including a main-level guest ensuite, four bedrooms upstairs, including a primary remodeled ensuite bath-this home offers ample space and uses. The fourth bedroom and bath has an optional separate entrance, perfect for overnight guests, in-laws, teens or live-in support. Downstairs is a dedicated room for a home gym or studio, plus a laundry room with storage This is the ideal location for the urban lifestyle, only one block to the Transbay bus stop, making your SF commute easy and convenient. Space, style and a close-in, urban location, and everything you need just out your door.
/u.realgeeks.media/sanjoserealestatepro/Header_Logo-min.png)
Additional Information
- Acres
- 0.12
- Age
- 100
- Amenities
- Window Covering(s), Mirrored Closet Door(s)
- Association Fee
- $227
- Association Fee Includes
- Management Fee, Other
- Bathroom Features
- Tile, Updated Bath, Primary - Tile, Primary - Updated Bath(s)
- Cooling System
- Air Conditioning - None
- Days On Market
- Unknown
- Exterior Features
- Stucco
- Family Room
- Separate Family Room
- Fireplace Description
- Living Room
- Floor Covering
- Hardwood
- Foundation
- Crawl Space
- Garage Parking
- Detached Garage, Garage, Gate / Door Opener
- Heating System
- Forced Air
- Laundry Facilities
- In Basement, Washer, Dryer
- Levels
- Two Story
- Living Area
- 3,065
- Lot Size
- 5,000
- Neighborhood
- Oakland Zip Code 94610
- Other Rooms
- Bonus / Hobby Room, Basement - Partial, Laundry Room, Au Pair, Basement - Full, Basement - Unfinished
- Pool Description
- Pool - No, None
- Roof
- Tile
- Sewer
- Sewer - Public
- Style
- Mediterranean
- Unincorporated Yn
- Yes
Mortgage Calculator
 The data relating to real estate for sale on this display comes in part from the Internet Data Exchange program of the MLSListingsTM MLS system. Real estate listings held by brokerage firms other than Real Estate Company are marked with the Internet Data Exchange and detailed information about them includes the names of the listing brokers and listing agents.
Based on information from MLSListings MLS as of . All data, including all measurements and calculations of area, is obtained from various sources and has not been, and will not be, verified by broker or MLS. All information should be independently reviewed and verified for accuracy. Properties may or may not be listed by the office/agent presenting the information.
Copyright 2026 MLSListings Inc. All rights reserved