16 Muir Way, Berkeley, CA 94708
- $1,188,000
- 3
- BD
- 2
- BA
- 1,808
- SqFt




Listed by Sheril Madden, (510) 501-1317 from Red Oak Realty
(If provided) CoList: from
Sold listing courtesy of Tamir Mansour from OBVP 02
- Sold Price
- $1,188,000
- List Price
- $995,000
- Closing Date
- Sep 15, 2025
- MLS#
- EB41107883
- Status
- SOLD
- Levels
- One Story
- Bedrooms
- 3
- Total Bathrooms
- 2
- Full Bathrooms
- 2
- Sqft. of Residence
- 1,808
- Lot Size
- 7,072
- Listing Area
- Berkeley Map Area 1
- Year Built
- 1951
Property Description
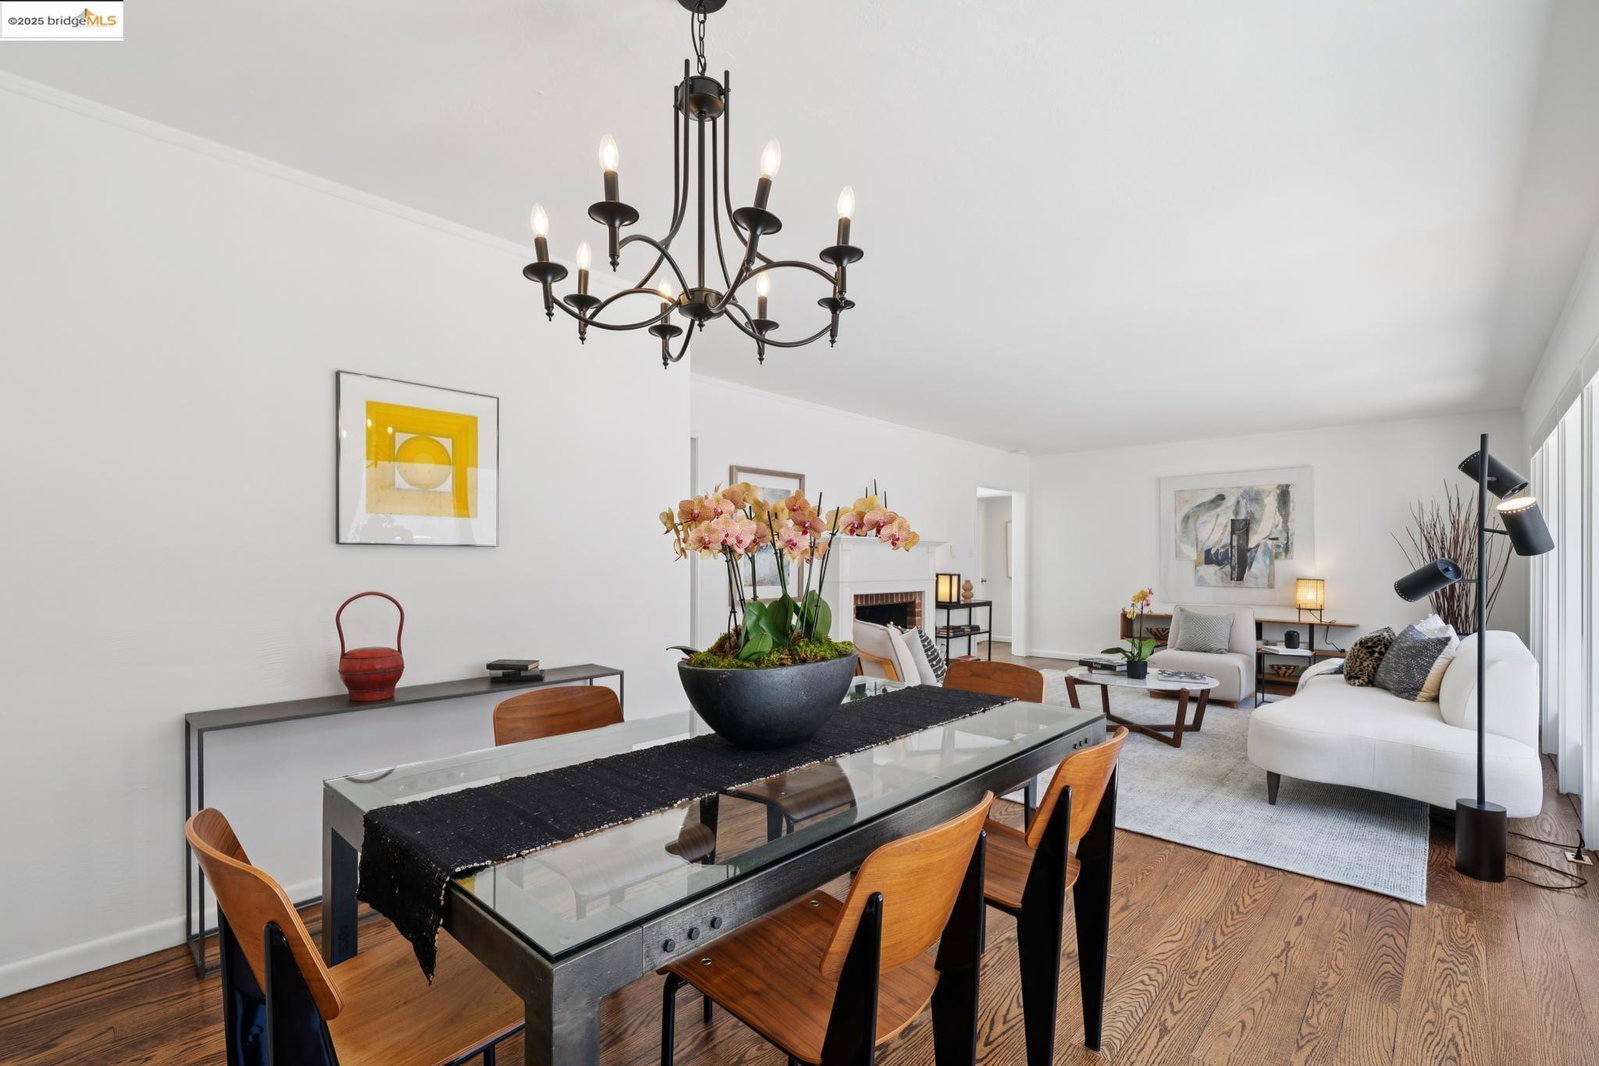
Welcome to 16 Muir Way, a tranquil, traditional one-level home w/ serene views of Tilden Park. Part of the Park Hills Homes Association, a neighborhood w/in the Berkeley Hills, east of Grizzly Peak, designed by Mason McDuffie. The neighborhood is comprised of 220 homes, built between 1939 & 1952. It offers several parks & walking paths, & features a beautiful entrance & fountain designed by architect, William Wurster. With Tilden Park, Lake Anza, Lawrence Hall of Science, Tilden Park Golf Course, The Botanical Gardens and public transit close by, this location is superb. The location coupled w/ the home's practical 1 level floor plan, thoughtful separation of space & comfortable level out access to the yard, makes 16 Muir Way an exceptional property.T & J purchased this home 59 years ago, just 15 years after it was built. The views of Tilden Park from the primary br drew them to the house & they loved the majestic tree that graces the front yard, the proximity of the house to Tilden Park, & how quickly they could get to shops from this peaceful retreat. Features include 3-beds, 2 ba's, a great rm w/ fabulous storage, a remodeled kitchen, a spacious open liv rm/dining rm overlooking the backyard, a charming farmer's porch, a fully fenced yard & extensive upgrades throughout
/u.realgeeks.media/sanjoserealestatepro/Header_Logo-min.png)
Additional Information
- Acres
- 0.16
- Age
- 74
- Association Fee
- $372
- Association Fee Includes
- Other
- Cooling System
- None
- Days On Market
- Unknown
- Exterior Features
- Siding - Wood
- Family Room
- Separate Family Room
- Fireplace Description
- Living Room
- Floor Covering
- Hardwood
- Foundation
- Crawl Space
- Garage Parking
- No Garage, Off-Street Parking
- Heating System
- Forced Air, Gas
- Laundry Facilities
- Hookups Only
- Levels
- One Story
- Living Area
- 1,808
- Lot Description
- Grade - Level
- Lot Size
- 7,072
- Neighborhood
- Berkeley Map Area 1
- Other Rooms
- Laundry Room
- Pool Description
- Pool - No, None
- Roof
- Composition
- Sewer
- Sewer - Public
- Style
- Ranch, Traditional
- Unincorporated Yn
- Yes
- View
- Greenbelt, Hills
Mortgage Calculator
 The data relating to real estate for sale on this display comes in part from the Internet Data Exchange program of the MLSListingsTM MLS system. Real estate listings held by brokerage firms other than Real Estate Company are marked with the Internet Data Exchange and detailed information about them includes the names of the listing brokers and listing agents.
Based on information from MLSListings MLS as of . All data, including all measurements and calculations of area, is obtained from various sources and has not been, and will not be, verified by broker or MLS. All information should be independently reviewed and verified for accuracy. Properties may or may not be listed by the office/agent presenting the information.
Copyright 2026 MLSListings Inc. All rights reserved