1313 Derby ST, Berkeley, CA 94702
- $2,050,000
- 4
- BD
- 3
- BA
- 2,743
- SqFt






Listed by Aaron Brown, (510) 334-6952 from KW Advisors East Bay
(If provided) CoList: from
Sold listing courtesy of Jodi Nishimura from OBORBT 3
- Sold Price
- $2,050,000
- List Price
- $1,495,000
- Closing Date
- Sep 09, 2025
- MLS#
- EB41107925
- Status
- SOLD
- Levels
- Two Story
- Bedrooms
- 4
- Total Bathrooms
- 3
- Full Bathrooms
- 3
- Sqft. of Residence
- 2,743
- Lot Size
- 5,320
- Listing Area
- Berkeley Map Area 8
- Year Built
- 1922
Property Description
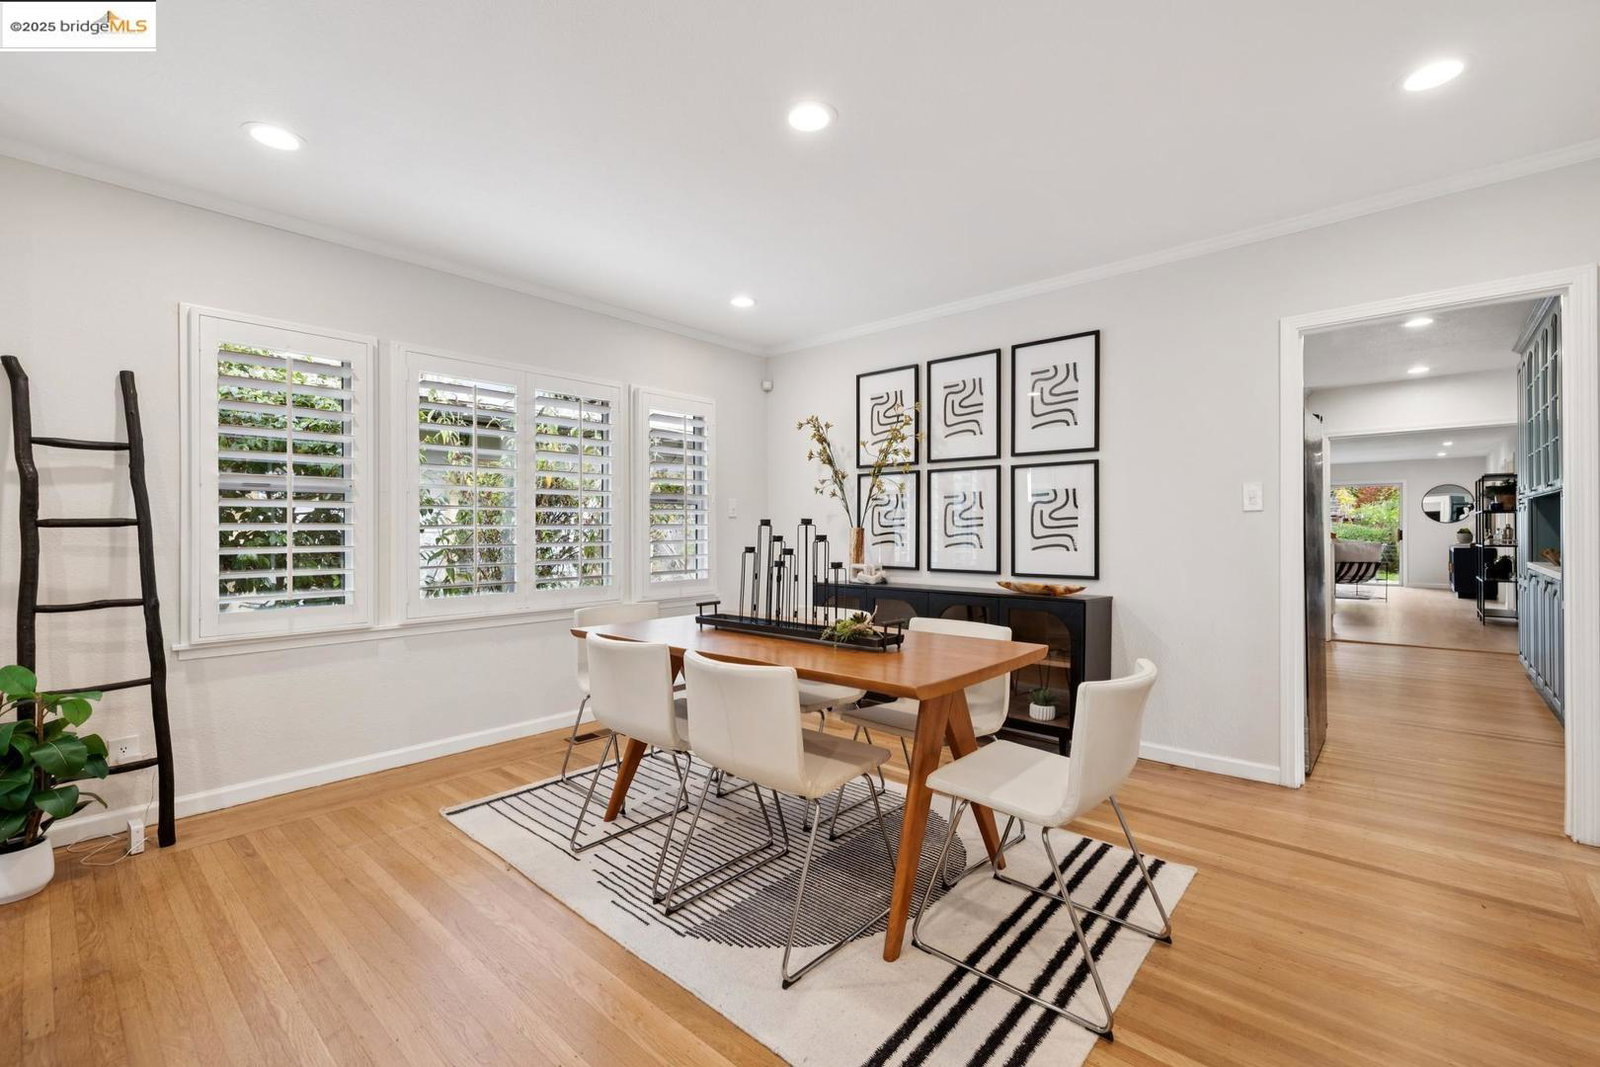
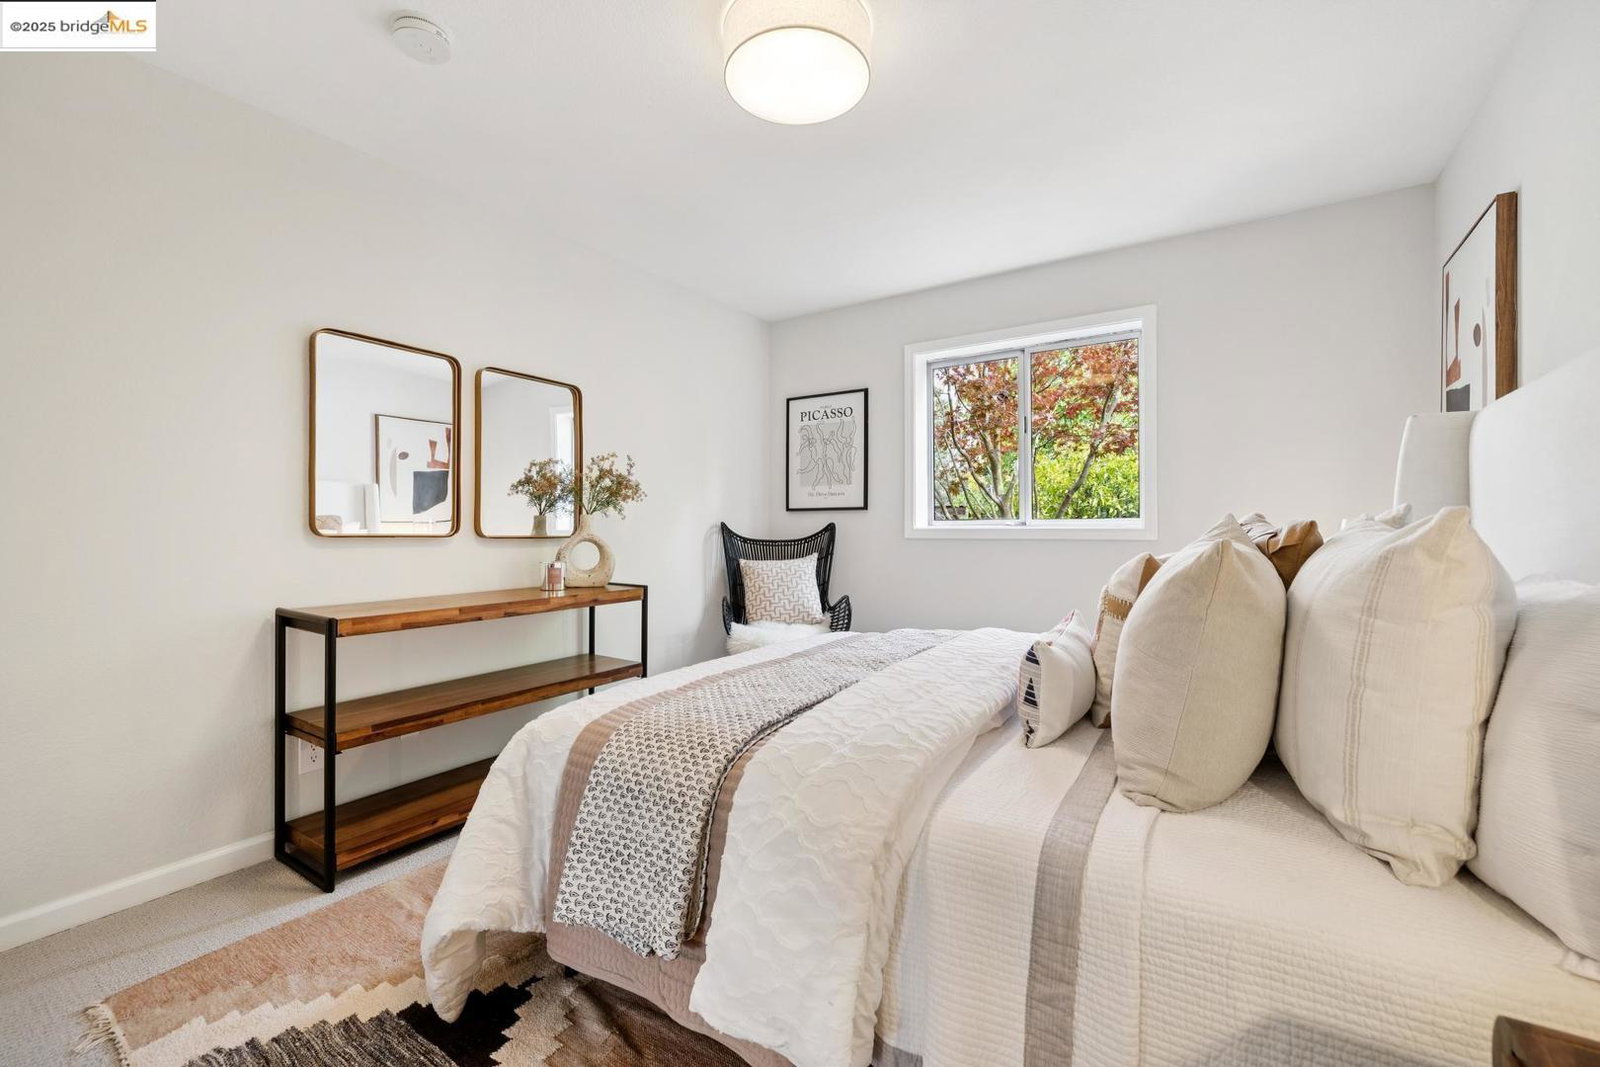
NEW! This four-bedroom, three-bath Berkeley gem is the product of a half-century of care, creativity, and thoughtful design-now ready for its next chapter. In years past, the seller completely gutted the home and replaced all of the systems including foundation, electrical, plumbing, sheetrock and stucco siding. Improvements the next owner will enjoy for years to come. Grand spaces connect effortlessly to create truly connected living. The main level features 3 spacious bedrooms and 2 bathrooms while the upstairs the owner's custom-added primary suite claims the entire top floor. Vaulted ceilings and a private deck make this space feel like a true retreat. Back down stairs, a true family room offers space for game nights, movie marathons, or lounging with a book-opening directly to the backyard for an easy blend of indoors and out. Outside, the yard opens wide-a deck for gathering, a stretch of green lawn, fruit trees, and two sheds, both brimming with potential. Just a block away is famed San Pablo Park and within a few more blocks are neighborhood anchors like Berkeley Bowl West, Standard Fare, and Third Culture Bakery. This is a home built for both connection and sanctuary. With a bike score of 90, ditch your car and grab an e-bike for quintessential Berkeley living.
/u.realgeeks.media/sanjoserealestatepro/Header_Logo-min.png)
Additional Information
- Acres
- 0.12
- Age
- 103
- Bathroom Features
- Updated Bath, Primary - Shower(s) over Tub(s), Primary - Updated Bath(s)
- Cooling System
- None
- Days On Market
- Unknown
- Exterior Features
- Stucco
- Family Room
- Separate Family Room
- Fireplace Description
- Brick
- Floor Covering
- Carpet - Wall to Wall, Hardwood
- Foundation
- Crawl Space
- Garage Parking
- No Garage, Off-Street Parking
- Heating System
- Forced Air
- Laundry Facilities
- In Laundry Room, Washer, Dryer
- Levels
- Two Story
- Living Area
- 2,743
- Lot Description
- Grade - Level
- Lot Size
- 5,320
- Neighborhood
- Berkeley Map Area 8
- Pool Description
- Pool - No, None
- Roof
- Composition
- Sewer
- Sewer - Public
- Style
- Bungalow
- Unincorporated Yn
- Yes
Mortgage Calculator
 The data relating to real estate for sale on this display comes in part from the Internet Data Exchange program of the MLSListingsTM MLS system. Real estate listings held by brokerage firms other than Real Estate Company are marked with the Internet Data Exchange and detailed information about them includes the names of the listing brokers and listing agents.
Based on information from MLSListings MLS as of . All data, including all measurements and calculations of area, is obtained from various sources and has not been, and will not be, verified by broker or MLS. All information should be independently reviewed and verified for accuracy. Properties may or may not be listed by the office/agent presenting the information.
Copyright 2026 MLSListings Inc. All rights reserved