3504 68Th Ave, Oakland, CA 94605
- $625,000
- 3
- BD
- 1
- BA
- 1,241
- SqFt






Listed by Francis M. Ho, (510) 409-8486 from F A S Realty Inc.
(If provided) CoList: from
Sold listing courtesy of Kevin Methvin from DPROSRE
- Sold Price
- $625,000
- List Price
- $615,000
- Closing Date
- Oct 24, 2025
- MLS#
- EB41110025
- Status
- SOLD
- Levels
- Two Story
- Bedrooms
- 3
- Total Bathrooms
- 1
- Full Bathrooms
- 1
- Sqft. of Residence
- 1,241
- Lot Size
- 6,688
- Listing Area
- Oakland Zip Code 94605
- Year Built
- 1931
Property Description
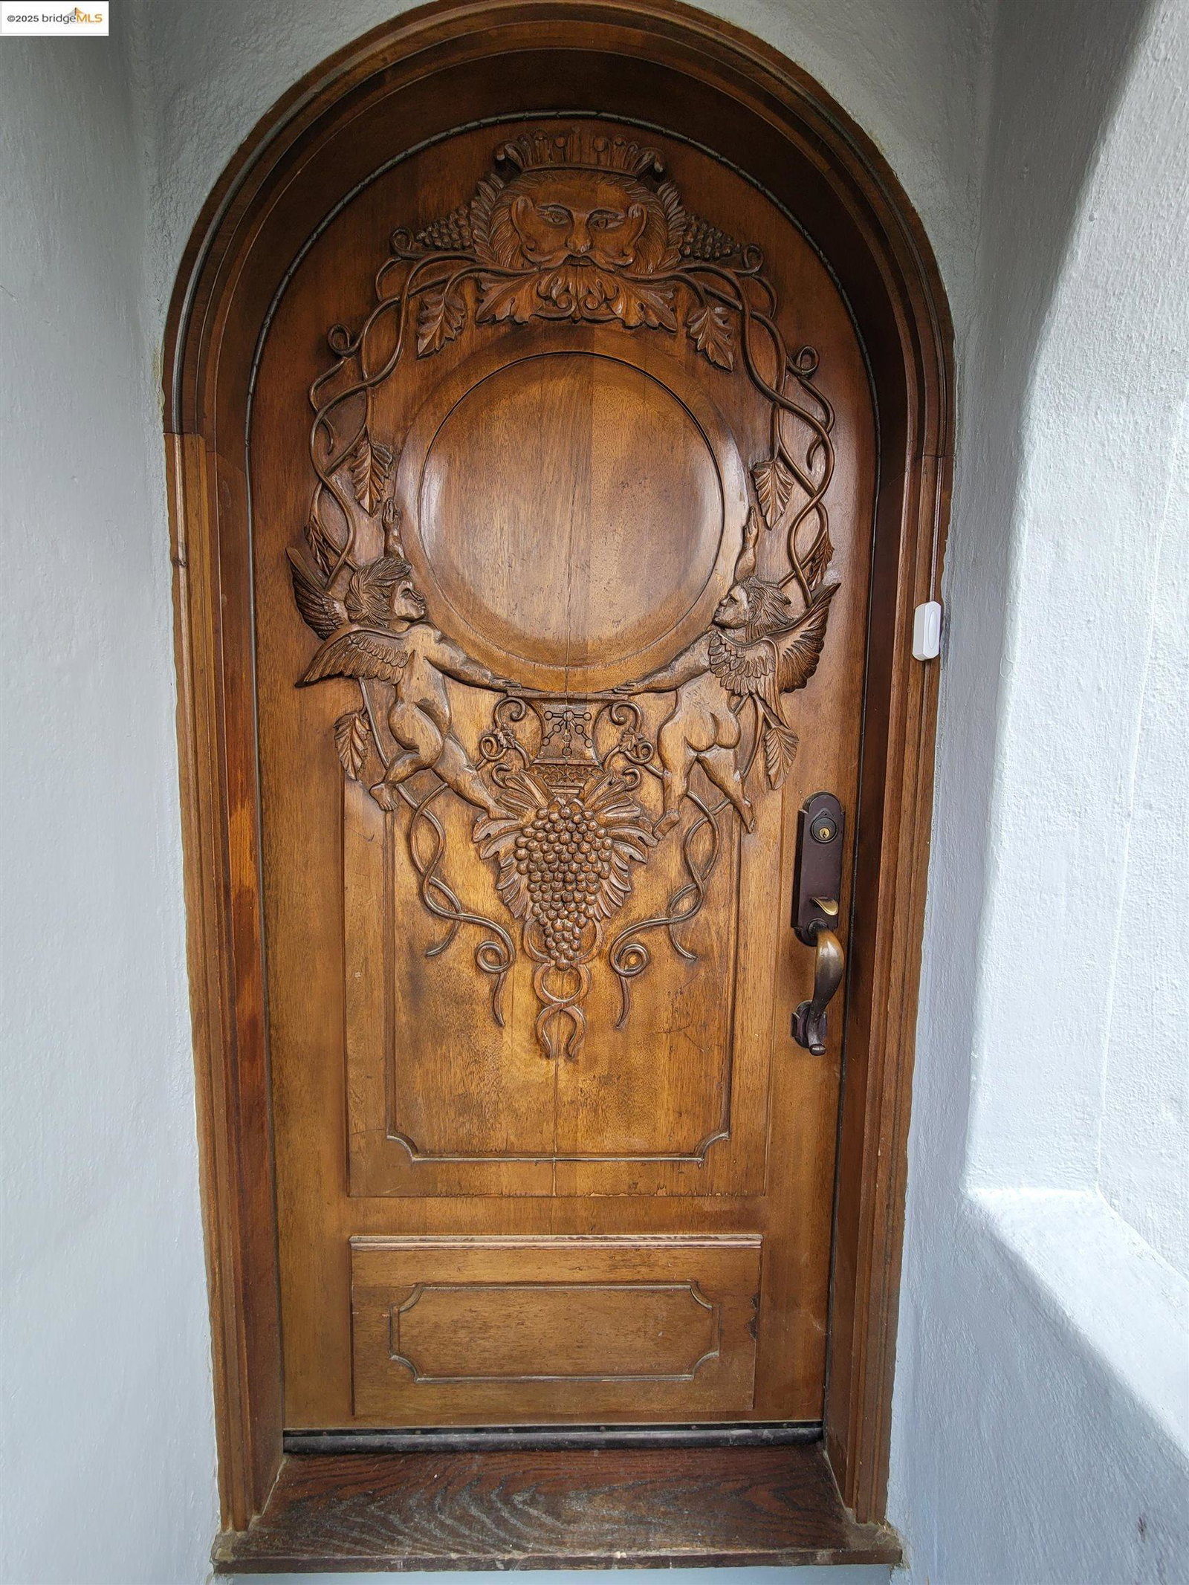
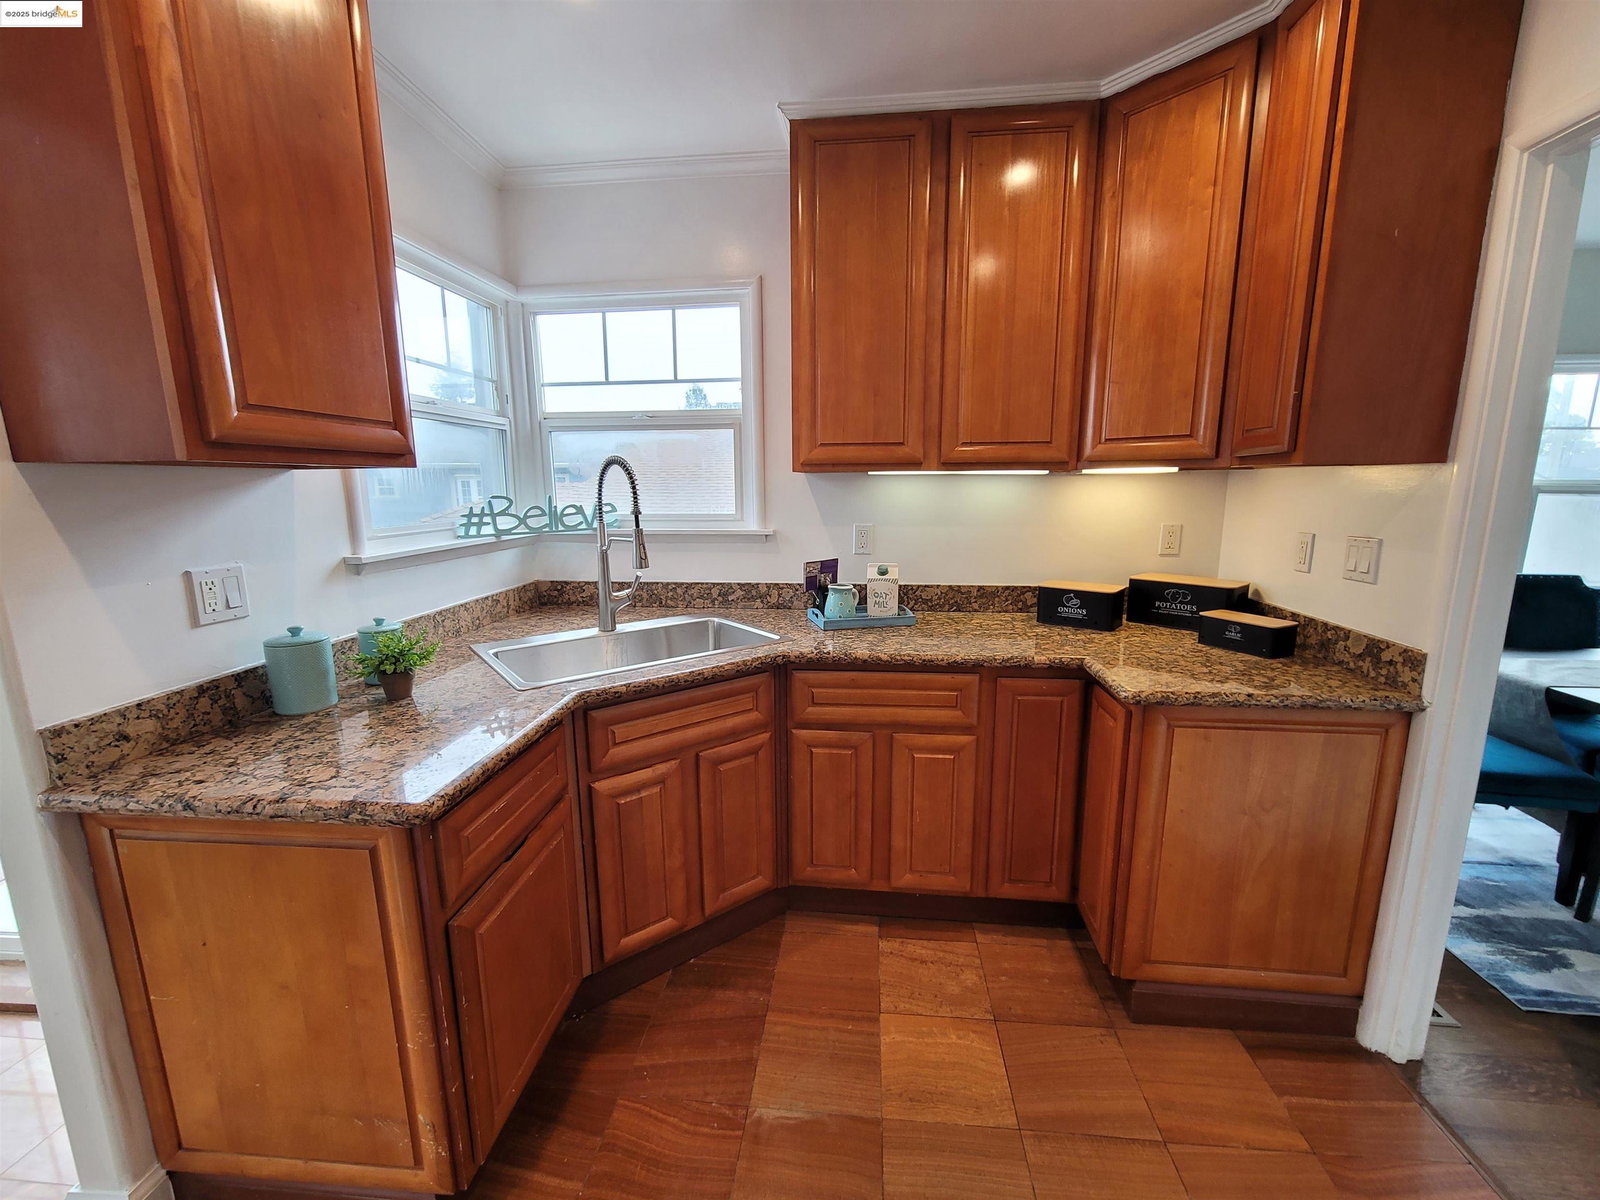
Charming English Tudor with 3 bedrooms, 1 bath, and partial view of the Bay. Recently refreshed with new paint in and out, refinished hardwood flooring, new SS stove and fridge. Once you walk thru the ornate front door you'll be greeted by spacious living room with cove ceiling connecting to dining room. Front bedroom have French doors leading out to cute balcony. Cool down Summer days with ceiling fans in LR and DR. Cozy kitchen with breakfast nook area that leads out to huge deck for enjoying BBQ and the sun. Lower level features 1-car garage, laundry room and storage. Solar system to reduce energy cost. Sewer lateral and sidewalk in compliance.
/u.realgeeks.media/sanjoserealestatepro/Header_Logo-min.png)
Additional Information
- Acres
- 0.15
- Age
- 94
- Bathroom Features
- Primary - Shower(s) over Tub(s), 46, Primary - Tile
- Cooling System
- Ceiling Fan
- Days On Market
- Unknown
- Exterior Features
- Stucco
- Fireplace Description
- Living Room
- Floor Covering
- Tile, Hardwood
- Foundation
- Crawl Space
- Garage Parking
- Attached Garage, Garage, Access - Interior, Off-Street Parking
- Heating System
- Forced Air
- Laundry Facilities
- Hookups Only, In Basement, In Laundry Room
- Levels
- Two Story
- Living Area
- 1,241
- Lot Size
- 6,688
- Neighborhood
- Oakland Zip Code 94605
- Other Rooms
- Basement - Partial, Laundry Room, Basement - Full
- Pool Description
- Pool - No, None
- Roof
- Other, Composition
- Sewer
- Sewer - Public
- Style
- Tudor
- Unincorporated Yn
- Yes
- View
- Bay View, Partial
Mortgage Calculator
 The data relating to real estate for sale on this display comes in part from the Internet Data Exchange program of the MLSListingsTM MLS system. Real estate listings held by brokerage firms other than Real Estate Company are marked with the Internet Data Exchange and detailed information about them includes the names of the listing brokers and listing agents.
Based on information from MLSListings MLS as of . All data, including all measurements and calculations of area, is obtained from various sources and has not been, and will not be, verified by broker or MLS. All information should be independently reviewed and verified for accuracy. Properties may or may not be listed by the office/agent presenting the information.
Copyright 2026 MLSListings Inc. All rights reserved