2905 Piedmont Ave, Berkeley, CA 94705
- $3,725,000
- 4
- BD
- 4
- BA
- 2,932
- SqFt






Listed by Kim Marienthal, (510) 410-7083 from Coldwell Banker Realty
(If provided) CoList: from
Sold listing courtesy of Daniel Yadegar from CITYRE
- Sold Price
- $3,725,000
- List Price
- $2,750,000
- Closing Date
- Sep 25, 2025
- MLS#
- EB41110623
- Status
- SOLD
- Levels
- Two Story
- Bedrooms
- 4
- Total Bathrooms
- 4
- Full Bathrooms
- 3
- Partial Bathrooms
- 1
- Sqft. of Residence
- 2,932
- Lot Size
- 6,500
- Listing Area
- Berkeley Map Area 10
- Year Built
- 1912
Property Description
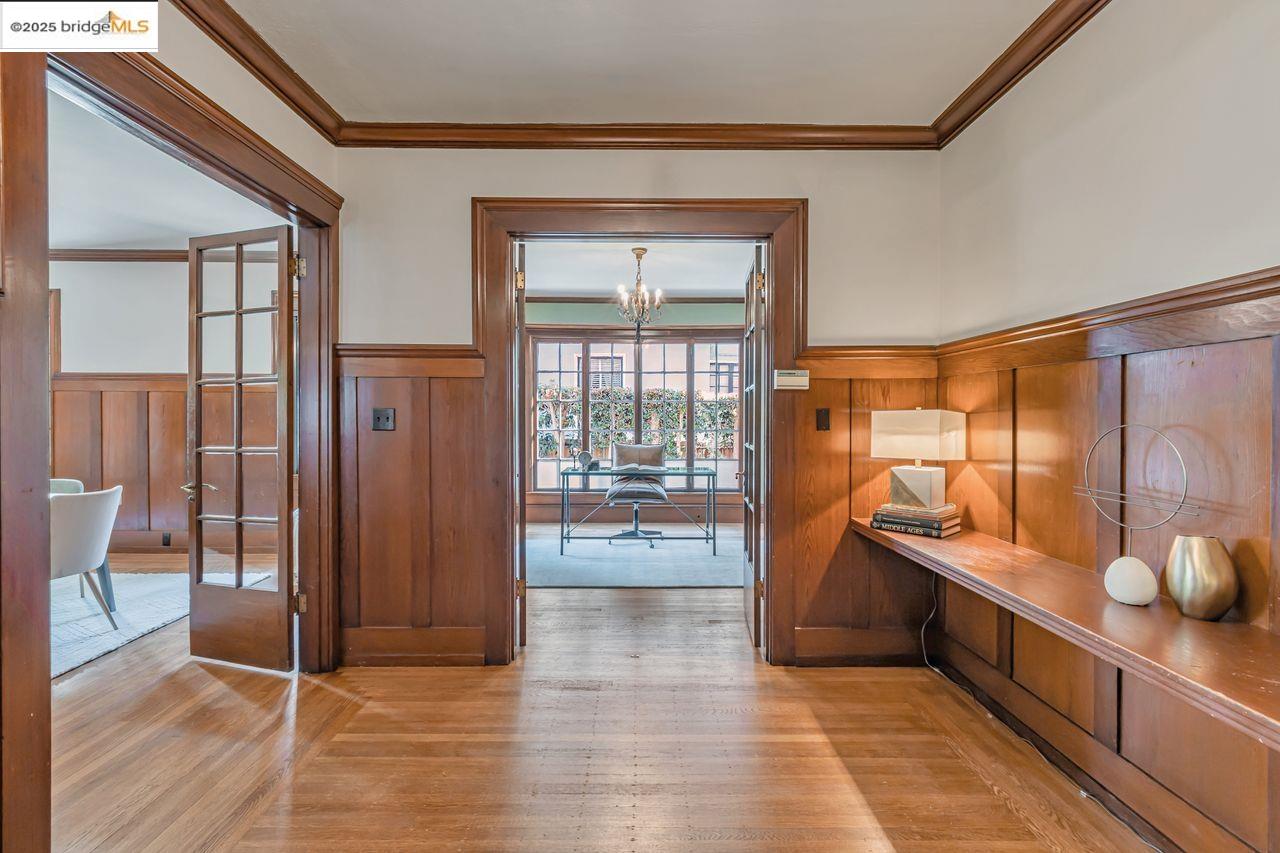
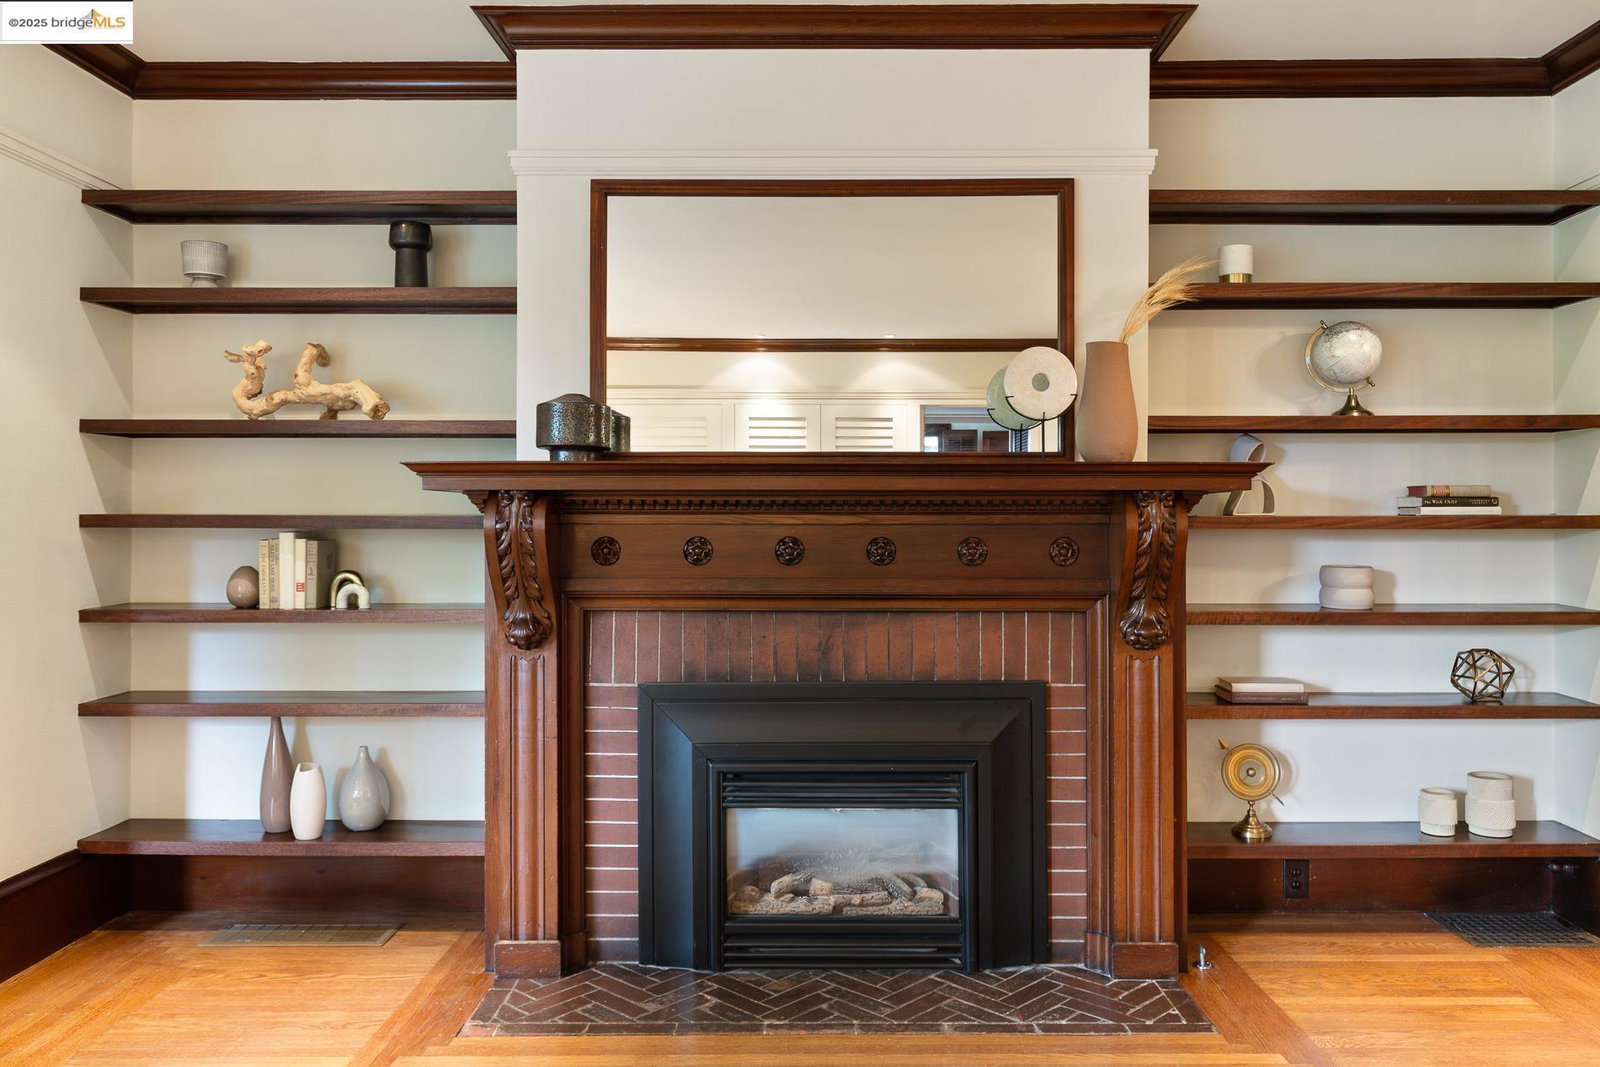
Welcome to this incredible Julia Morgan-designed home in Elmwood. You enter through a warm, Red wood-paneled foyer that leads to a spacious living room with a fireplace, a private office/den with built-in shelving and adjoining bath, a formal dining room with wainscoting, and a newly remodeled kitchen with half bath. The living room with a large Bay window is filled with natural light. The dining room opens to a generous family room, while the beautifully remodeled gourmet kitchen-with a center island, high-end Bosch appliances, and accordion doors-flows seamlessly to a lovely deck and landscaped backyard, perfect for entertaining. Original hardwood floors run throughout. Upstairs, you'll find 4+ bedrooms and 2 bathrooms, including a serene primary suite that opens onto a large private deck. An additional sunroom features its own smaller deck, offering a perfect spot to step outside and recharge. The top floor attic is a versatile space with cork flooring, skylights, and windows-ideal for use as a guest retreat, art studio, gym, or playroom. Additional features include a two-car garage, secure gated entry, and a long driveway. Located in a highly desirable neighborhood, this home is just moments from College Ave shops, restaurants, and the Claremont Hotel.
/u.realgeeks.media/sanjoserealestatepro/Header_Logo-min.png)
Additional Information
- Acres
- 0.15
- Age
- 113
- Bathroom Features
- Tile, Primary - Shower(s) over Tub(s), Primary - Tile
- Cooling System
- None
- Days On Market
- Unknown
- Exterior Features
- Stucco
- Family Room
- Separate Family Room
- Fireplace Description
- Dining Room, Gas Burning, Living Room, Brick
- Floor Covering
- Tile, Hardwood
- Foundation
- Crawl Space
- Garage Parking
- Detached Garage, Garage, Off-Street Parking
- Heating System
- Forced Air
- Laundry Facilities
- In Laundry Room, Washer, Dryer
- Levels
- Two Story
- Living Area
- 2,932
- Lot Description
- Regular
- Lot Size
- 6,500
- Neighborhood
- Berkeley Map Area 10
- Other Rooms
- Atrium, Sunroom
- Pool Description
- Pool - No, None
- Roof
- Composition
- Sewer
- Sewer - Public
- Style
- Craftsman
- Unincorporated Yn
- Yes
- View
- Hills
Mortgage Calculator
 The data relating to real estate for sale on this display comes in part from the Internet Data Exchange program of the MLSListingsTM MLS system. Real estate listings held by brokerage firms other than Real Estate Company are marked with the Internet Data Exchange and detailed information about them includes the names of the listing brokers and listing agents.
Based on information from MLSListings MLS as of . All data, including all measurements and calculations of area, is obtained from various sources and has not been, and will not be, verified by broker or MLS. All information should be independently reviewed and verified for accuracy. Properties may or may not be listed by the office/agent presenting the information.
Copyright 2026 MLSListings Inc. All rights reserved