2863 El Capitan Dr, Pleasanton, CA 94566
- $1,240,000
- 3
- BD
- 3
- BA
- 1,412
- SqFt




Listed by Alan Siu, (510) 821-1386 from ALAN SIU, BROKER
(If provided) CoList: from
Sold listing courtesy of Priya Viswanathan from PRIYVI
- Sold Price
- $1,240,000
- List Price
- $1,280,000
- Closing Date
- Oct 22, 2025
- MLS#
- EB41111008
- Status
- SOLD
- Levels
- Two Story
- Bedrooms
- 3
- Total Bathrooms
- 3
- Full Bathrooms
- 2
- Partial Bathrooms
- 1
- Sqft. of Residence
- 1,412
- Lot Size
- 3,800
- Listing Area
- Pleasanton
- Year Built
- 1988
Property Description
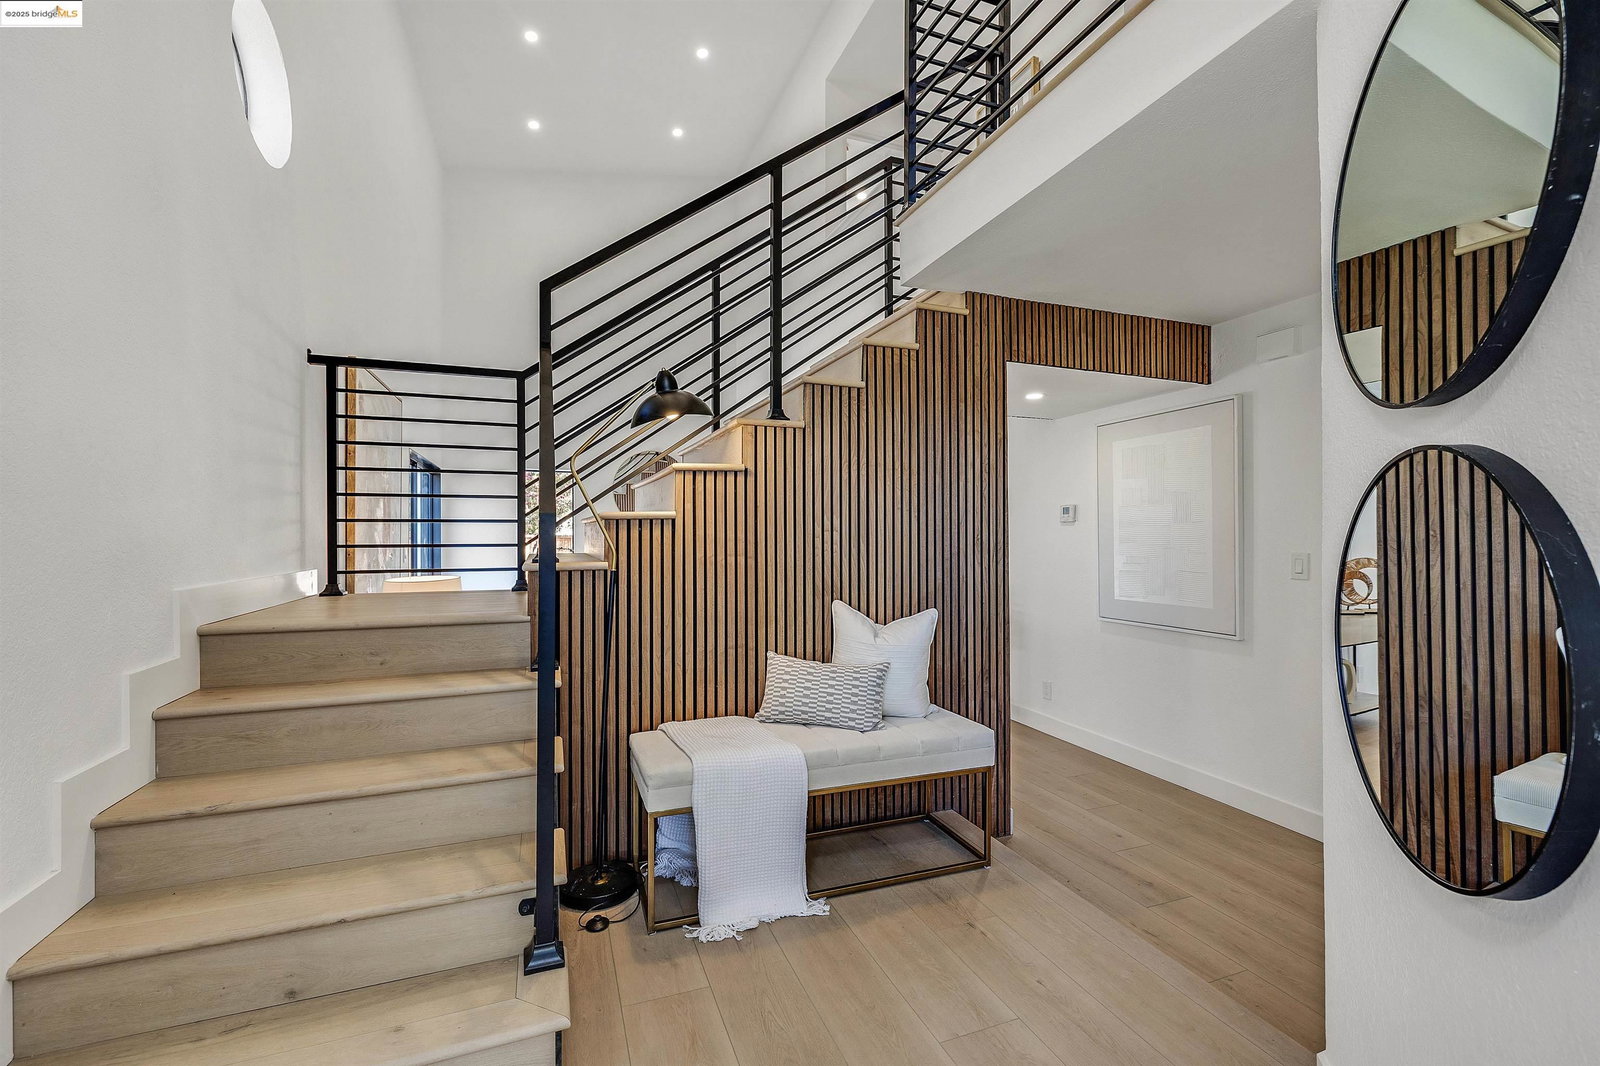
Stunning Move-In Ready Contemporary Home in the Highly Desirable Shadow Cliff Community. This 3-bedroom, 2.5-bath home with a 2-car garage has been fully remodeled with permits. Freshly painted interior and exterior, brand-new luxury vinyl plank flooring, and recessed lighting throughout enhance the modern design. The kitchen offers sleek hardwood cabinets, quartz countertops, stainless steel appliances, and all-new plumbing fixtures. Bathrooms are fully updated with high-end vanities, LED mirrors, toilets, bathtubs, a new shower stall, and all-new plumbing fixtures. The family room boasts soaring high ceilings and a new electric fireplace, flowing to a landscaped backyard with a deck-perfect for entertaining or relaxing. Conveniently located near SF Premium Outlets, Costco, Whole Foods, Trader Joe's, and Target, with easy access to I-580, I-680, and Shadow Cliff Regional Recreation Area. Nestled in a welcoming Pleasanton community with top-rated schools, including Amador Valley High School, this home combines modern updates, thoughtful design, and an unbeatable location for family living.
/u.realgeeks.media/sanjoserealestatepro/Header_Logo-min.png)
Additional Information
- Acres
- 0.09
- Age
- 37
- Association Fee
- $180
- Association Fee Includes
- Management Fee, Reserves
- Bathroom Features
- Updated Bath
- Cooling System
- Central -1 Zone
- Days On Market
- Unknown
- Exterior Features
- Stucco
- Fireplace Description
- Electric, Living Room
- Floor Covering
- Vinyl
- Foundation
- Crawl Space
- Garage Parking
- No Garage, Gate / Door Opener
- Heating System
- Forced Air
- Laundry Facilities
- Hookups Only
- Levels
- Two Story
- Living Area
- 1,412
- Lot Description
- Regular
- Lot Size
- 3,800
- Neighborhood
- Pleasanton
- Other Rooms
- None, Laundry Room
- Pool Description
- Pool - No, None
- Roof
- Composition
- Sewer
- Sewer - Public
- Style
- Contemporary
- Unincorporated Yn
- Yes
Mortgage Calculator
 The data relating to real estate for sale on this display comes in part from the Internet Data Exchange program of the MLSListingsTM MLS system. Real estate listings held by brokerage firms other than Real Estate Company are marked with the Internet Data Exchange and detailed information about them includes the names of the listing brokers and listing agents.
Based on information from MLSListings MLS as of . All data, including all measurements and calculations of area, is obtained from various sources and has not been, and will not be, verified by broker or MLS. All information should be independently reviewed and verified for accuracy. Properties may or may not be listed by the office/agent presenting the information.
Copyright 2026 MLSListings Inc. All rights reserved