1091 Creston Rd, Berkeley, CA 94708
- $2,300,000
- 4
- BD
- 2
- BA
- 2,056
- SqFt










Listed by Mark Fleckles, (510) 967-6169 from Bay Area Modern Real Estate
(If provided) CoList: Ary Assadi from Bay Area Modern Real Estate
Sold listing courtesy of Amanda Brunato from OBOPACU 01
- Sold Price
- $2,300,000
- List Price
- $2,300,000
- Closing Date
- Oct 09, 2025
- MLS#
- EB41111762
- Status
- SOLD
- Levels
- Two Story
- Bedrooms
- 4
- Total Bathrooms
- 2
- Full Bathrooms
- 2
- Sqft. of Residence
- 2,056
- Lot Size
- 15,960
- Listing Area
- Berkeley Map Area 1
- Year Built
- 1956
Property Description
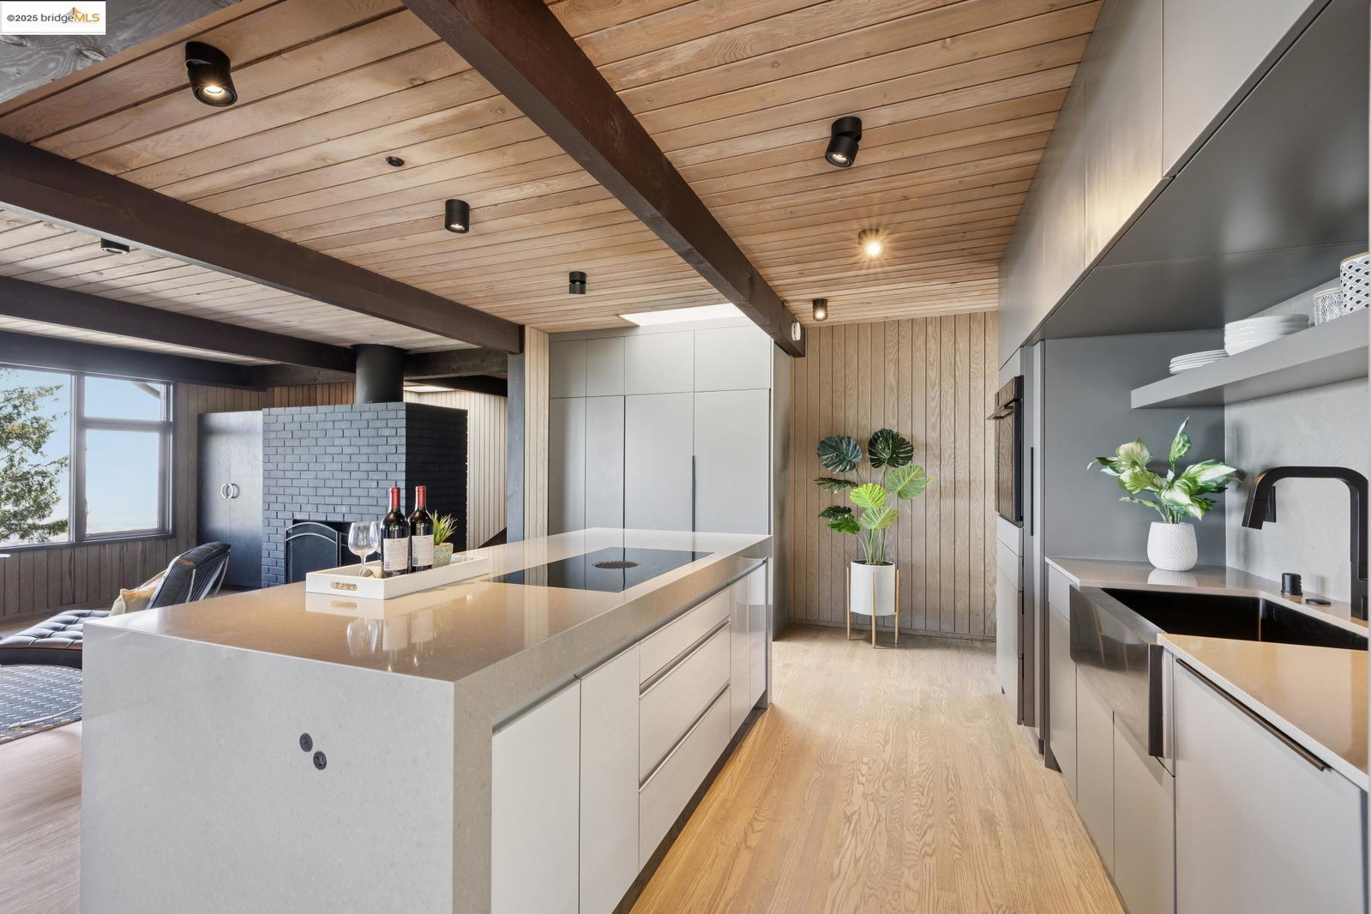
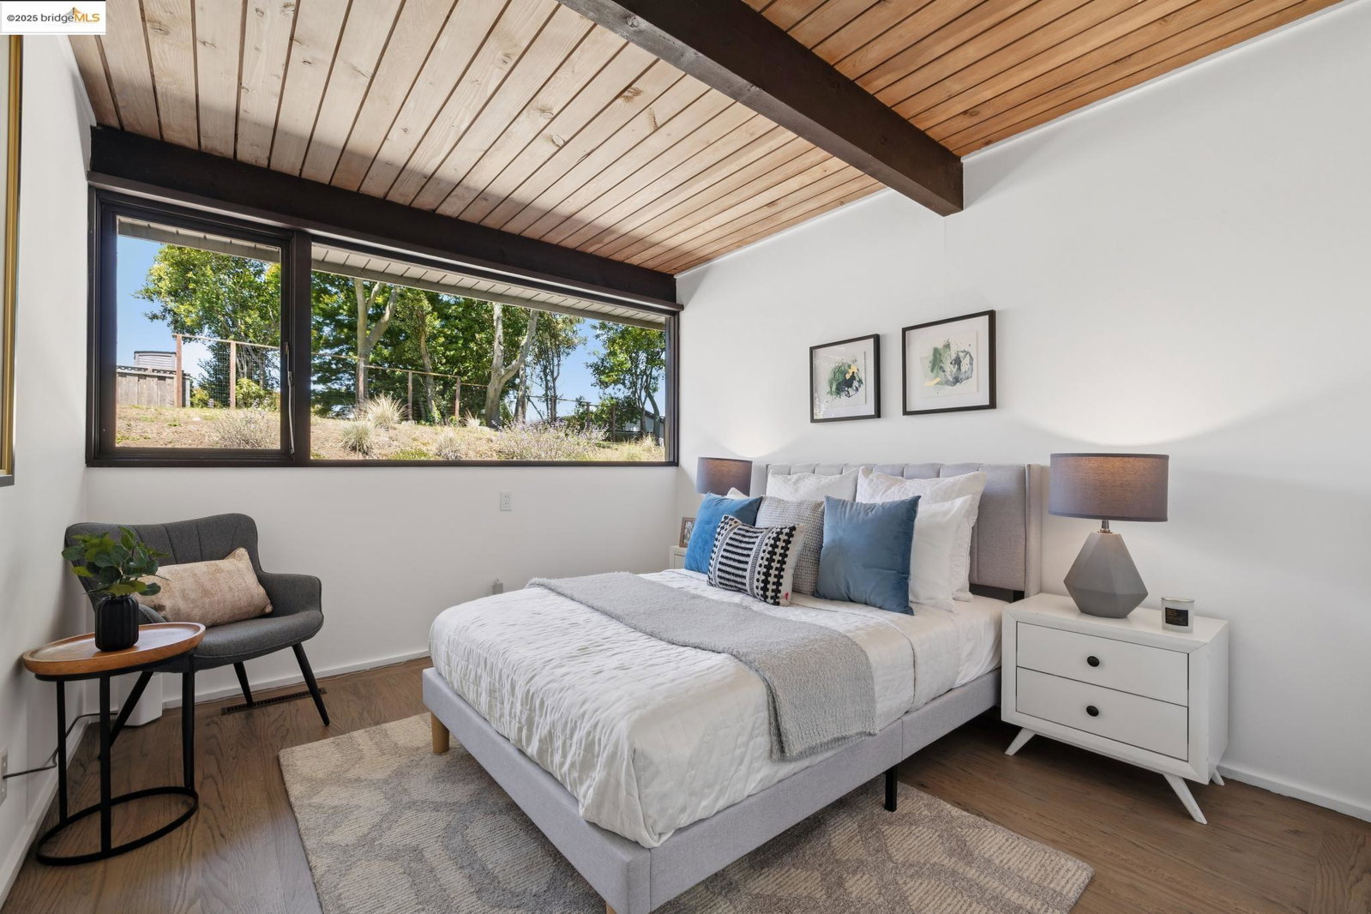
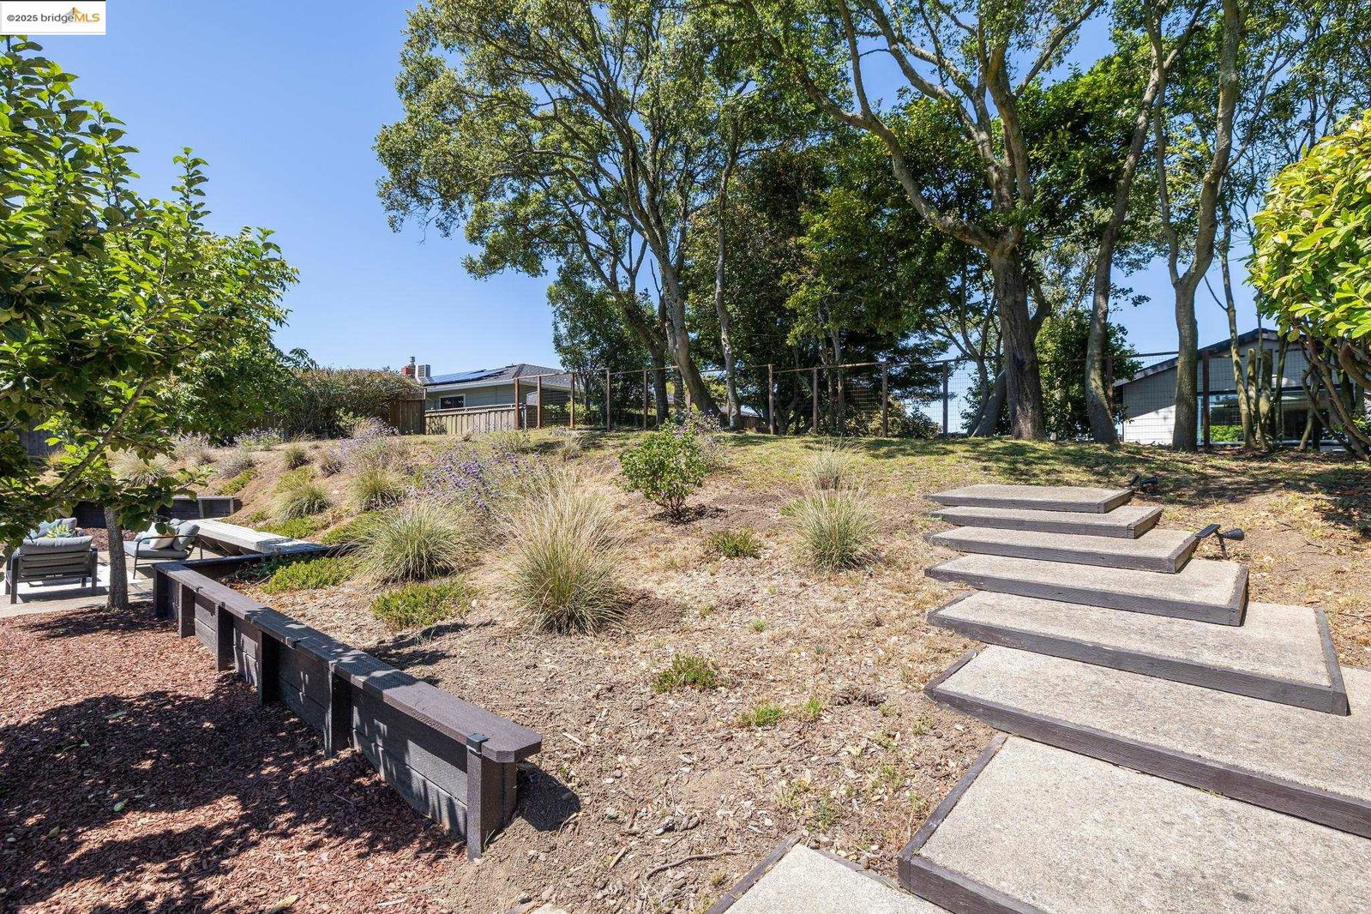
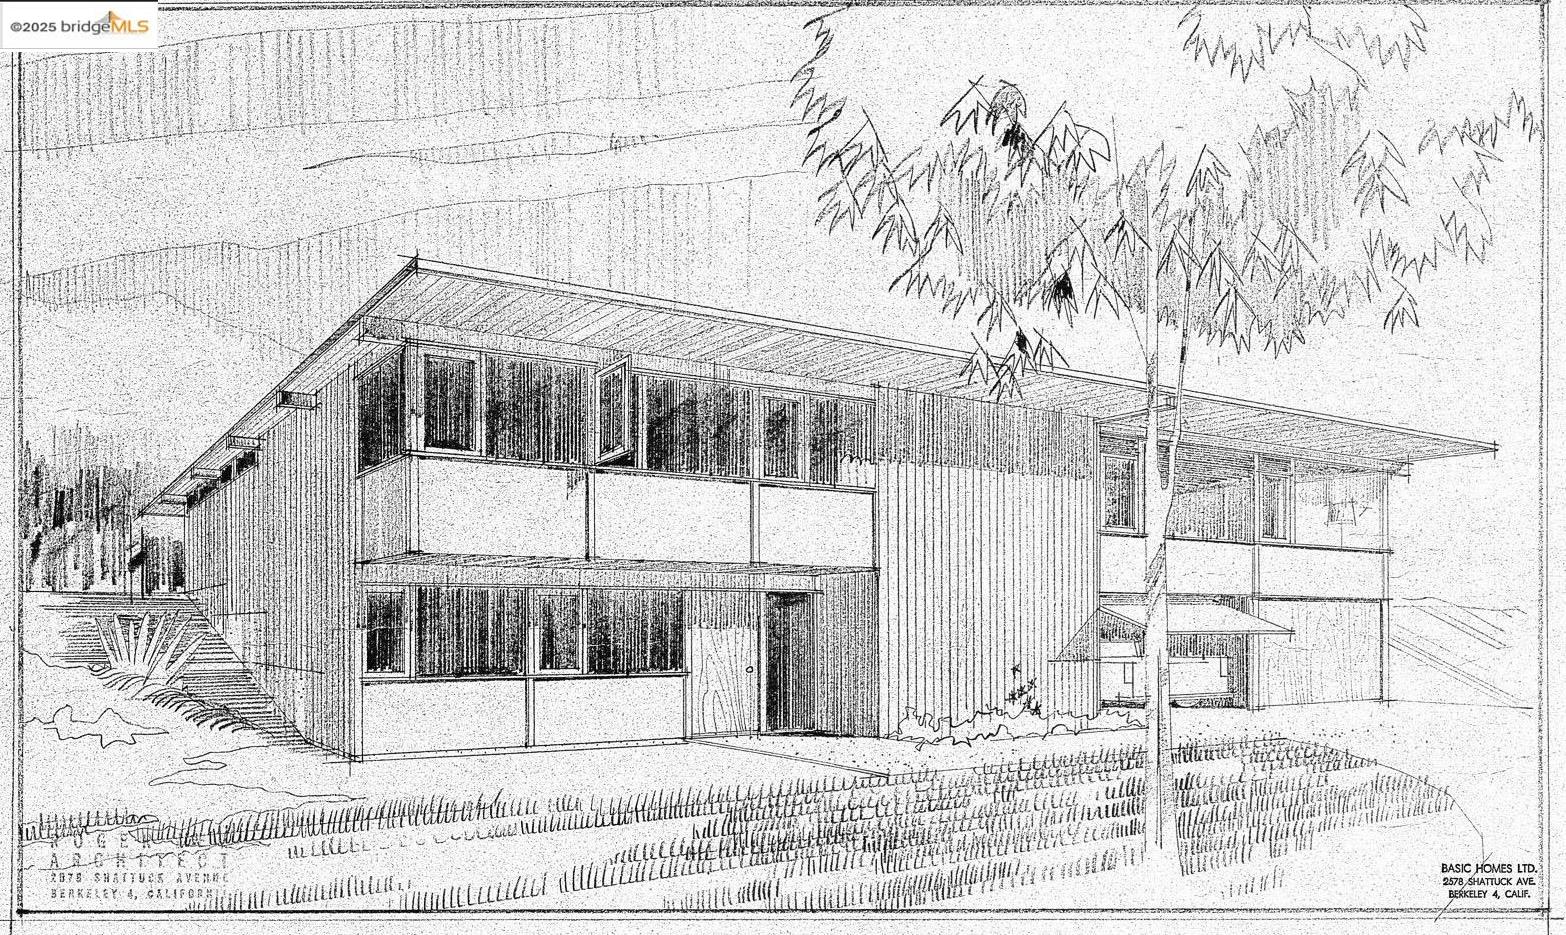
Welcome to 1091 Creston Road, an exceptional opportunity to own a piece of Bay Area architectural history. Perched in the Berkeley Hills with sweeping views of San Francisco, the Bay, and the Golden Gate, this mid-century modern masterpiece was designed by acclaimed architect Roger Lee-an East Bay modernist known for his elegant simplicity and deep connection to nature. Even more special, the home was custom-built for beloved children's author Beverly Cleary. A quintessential example of Lee's philosophy, the home features clean lines, floor-to-ceiling glass, warm wood tones, and thoughtful built-ins that blur the line between indoors and out. While the architectural integrity remains intact, the kitchen has been tastefully modernized to meet today's standards. Reimagined with sleek built-in Fisher & Paykel appliances and an induction cooktop, it blends seamlessly into the home's aesthetic while offering modern functionality. Set on over one-third of an acre, the property provides privacy, serenity, and the potential for an ADU. This is more than a home, it's a livable work of art and a once-in-a-lifetime opportunity to own a true Berkeley treasure.
/u.realgeeks.media/sanjoserealestatepro/Header_Logo-min.png)
Additional Information
- Acres
- 0.37
- Age
- 69
- Amenities
- Other
- Cooling System
- None
- Days On Market
- Unknown
- Energy Features
- Other
- Exterior Features
- Other, Siding - Wood
- Fireplace Description
- Living Room
- Floor Covering
- Linoleum, Other, Hardwood
- Garage Parking
- Attached Garage, Garage, Gate / Door Opener, Access - Interior
- Heating System
- Forced Air
- Laundry Facilities
- In Laundry Room, Other, Washer, Dryer
- Levels
- Two Story
- Living Area
- 2,056
- Lot Description
- Other
- Lot Size
- 15,960
- Neighborhood
- Berkeley Map Area 1
- Other Rooms
- Den / Study / Office, Other, Utility Room
- Pool Description
- Pool - No, None
- Roof
- Composition
- Sewer
- Sewer - Public
- Unincorporated Yn
- Yes
- View
- Bay View, Golden Gate Bridge, View of Mountains, Bay View Bridge, Panoramic, San Francisco, View of City Lights
Mortgage Calculator
 The data relating to real estate for sale on this display comes in part from the Internet Data Exchange program of the MLSListingsTM MLS system. Real estate listings held by brokerage firms other than Real Estate Company are marked with the Internet Data Exchange and detailed information about them includes the names of the listing brokers and listing agents.
Based on information from MLSListings MLS as of . All data, including all measurements and calculations of area, is obtained from various sources and has not been, and will not be, verified by broker or MLS. All information should be independently reviewed and verified for accuracy. Properties may or may not be listed by the office/agent presenting the information.
Copyright 2026 MLSListings Inc. All rights reserved