Share this with your friends


(408) 425-9359
Real Estate Company
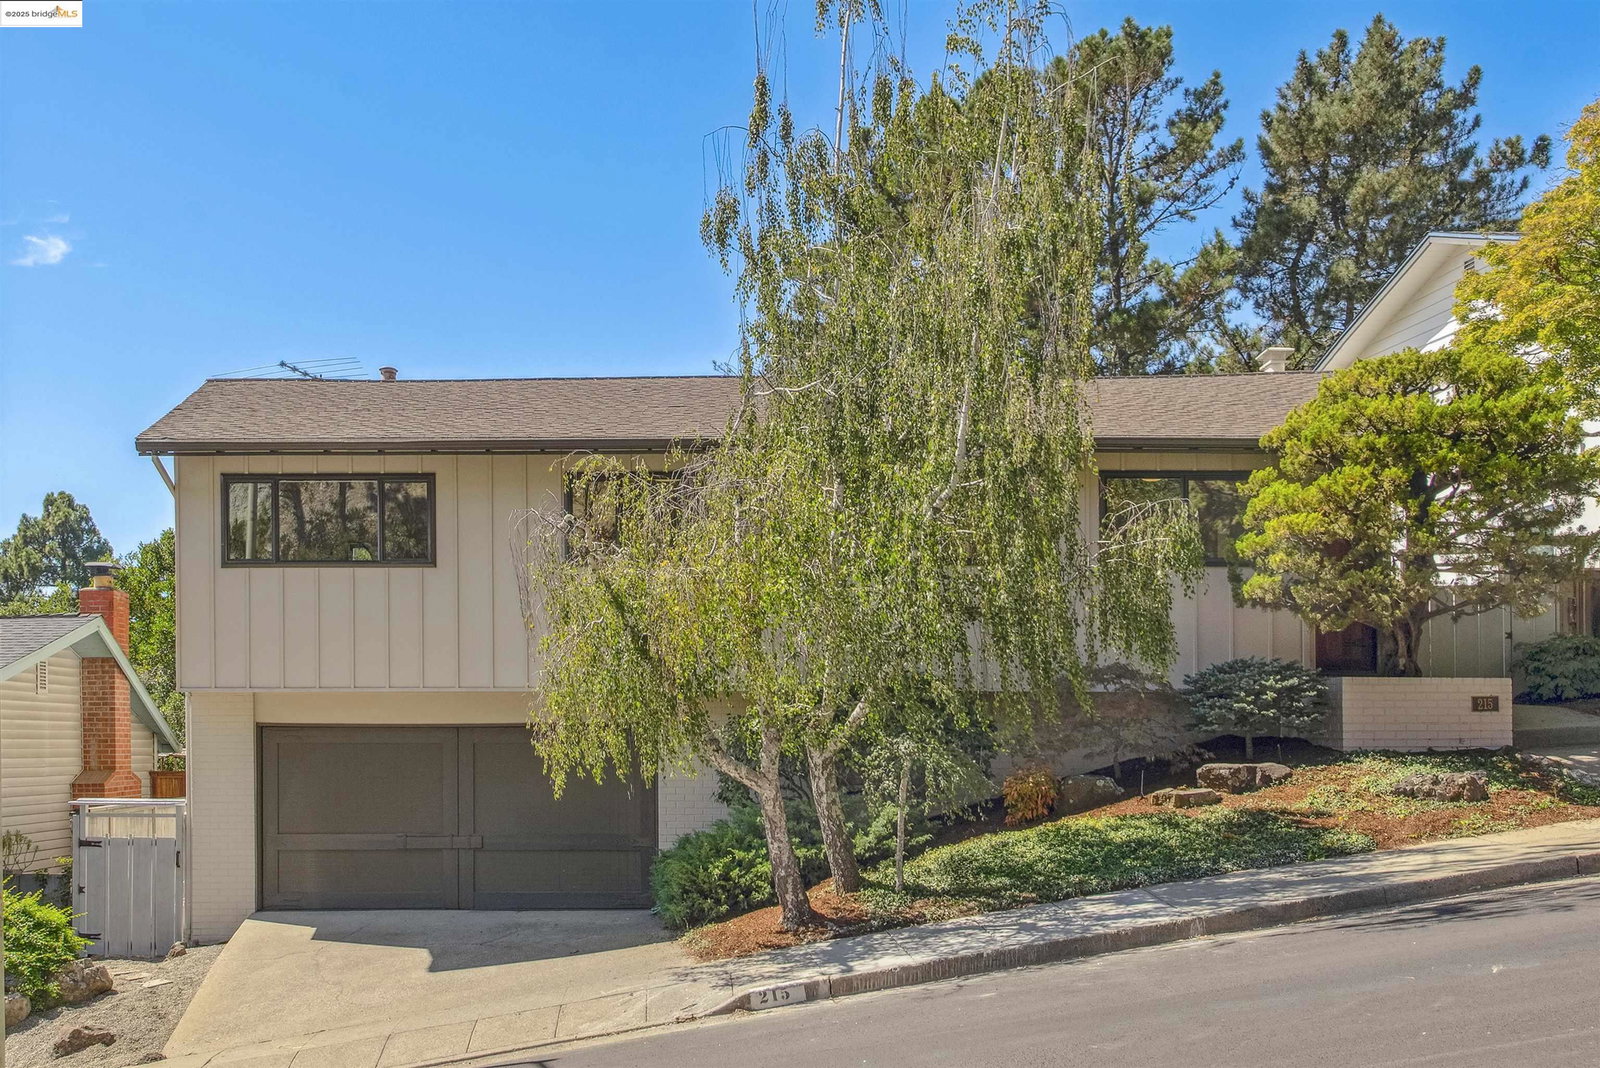
215 Crestmont Dr, Oakland, CA 94619
- $1,365,000
- 3
- BD
- 3
- BA
- 2,039
- SqFt
Listed by Sheila Gallagher, (510) 703-8804 from Compass
(If provided) CoList: from
Sold listing courtesy of Maria Tess Blengino from OBOWELL
- Sold Price
- $1,365,000
- List Price
- $1,079,000
- Closing Date
- Oct 21, 2025
- MLS#
- EB41111985
- Status
- SOLD
- Levels
- Two Story
- Bedrooms
- 3
- Total Bathrooms
- 3
- Full Bathrooms
- 2
- Partial Bathrooms
- 1
- Sqft. of Residence
- 2,039
- Lot Size
- 11,400
- Listing Area
- Oakland Zip Code 94602
- Year Built
- 1958
Property Description
This quality, mid-century home with Bay views and an elegantly designed garden is located in the highly desirable Crestmont neighborhood. It is conveniently located to Highway 13 and Highway 580. The local community offers shopping at the top-rated Skyline Community Market and nearby Montclair. Abundant outdoor activities are available at the Oakland Hills Swim & Tennis Club, Joaquin Miller Dog Park, Redwood Regional Park, Robert's Park, and Redwood Equestrian Arena. The main living and dining area features a stone fireplace and an expansive window wall which opens onto a deck with Bay views and overlooks a serene garden. Hardwood floors span most of the upper level. The kitchen has been recently updated with all new appliances and offers a spacious eating area plus plenty of storage. The spacious primary bedroom has two closets, bay views and an updated bathroom with a tub. There are also two other bedrooms and a second updated bathroom on this level. The lower level has a spacious family room with built-in shelving, a wet bar, an office, large storage areas, and access to the garden. There is a half bathroom, two workshop areas, and laundry facilities adjacent to the 2-car garage. The back garden has a level lawn, meandering pathways and an Asian inspired landscape area.
/u.realgeeks.media/sanjoserealestatepro/Header_Logo-min.png)
Additional Information
- Acres
- 0.26
- Age
- 67
- Association Fee
- $190
- Association Fee Includes
- None
- Cooling System
- Other
- Days On Market
- Unknown
- Energy Features
- Other
- Exterior Features
- Other, Brick
- Fireplace Description
- Living Room
- Floor Covering
- Vinyl, Hardwood
- Garage Parking
- Attached Garage, Garage, Gate / Door Opener
- Heating System
- Forced Air
- Laundry Facilities
- In Garage, Washer, Dryer
- Levels
- Two Story
- Living Area
- 2,039
- Lot Description
- Irregular, Grade - Level
- Lot Size
- 11,400
- Neighborhood
- Oakland Zip Code 94602
- Other Rooms
- Den / Study / Office, Storage, Workshop, Laundry Room
- Pool Description
- Pool - No, None
- Roof
- Composition
- Sewer
- Sewer - Public
- Style
- Traditional
- Unincorporated Yn
- Yes
How much is your home worth?
...get instant property value now!
Mortgage Calculator
 The data relating to real estate for sale on this display comes in part from the Internet Data Exchange program of the MLSListingsTM MLS system. Real estate listings held by brokerage firms other than Real Estate Company are marked with the Internet Data Exchange and detailed information about them includes the names of the listing brokers and listing agents.
Based on information from MLSListings MLS as of . All data, including all measurements and calculations of area, is obtained from various sources and has not been, and will not be, verified by broker or MLS. All information should be independently reviewed and verified for accuracy. Properties may or may not be listed by the office/agent presenting the information.
Copyright 2026 MLSListings Inc. All rights reserved