1401 Walnut St 1D, Berkeley, CA 94709
- $1,050,000
- 2
- BD
- 2
- BA
- 1,666
- SqFt




Listed by Joanna Hirsch, (510) 418-0346 from Vanguard Properties
(If provided) CoList: from
Sold listing courtesy of Norah Brower from OBVP 02
- Sold Price
- $1,050,000
- List Price
- $879,000
- Closing Date
- Oct 10, 2025
- MLS#
- EB41112113
- Status
- SOLD
- Bedrooms
- 2
- Total Bathrooms
- 2
- Full Bathrooms
- 2
- Sqft. of Residence
- 1,666
- Lot Size
- 12,789
- Year Built
- 1960
Property Description
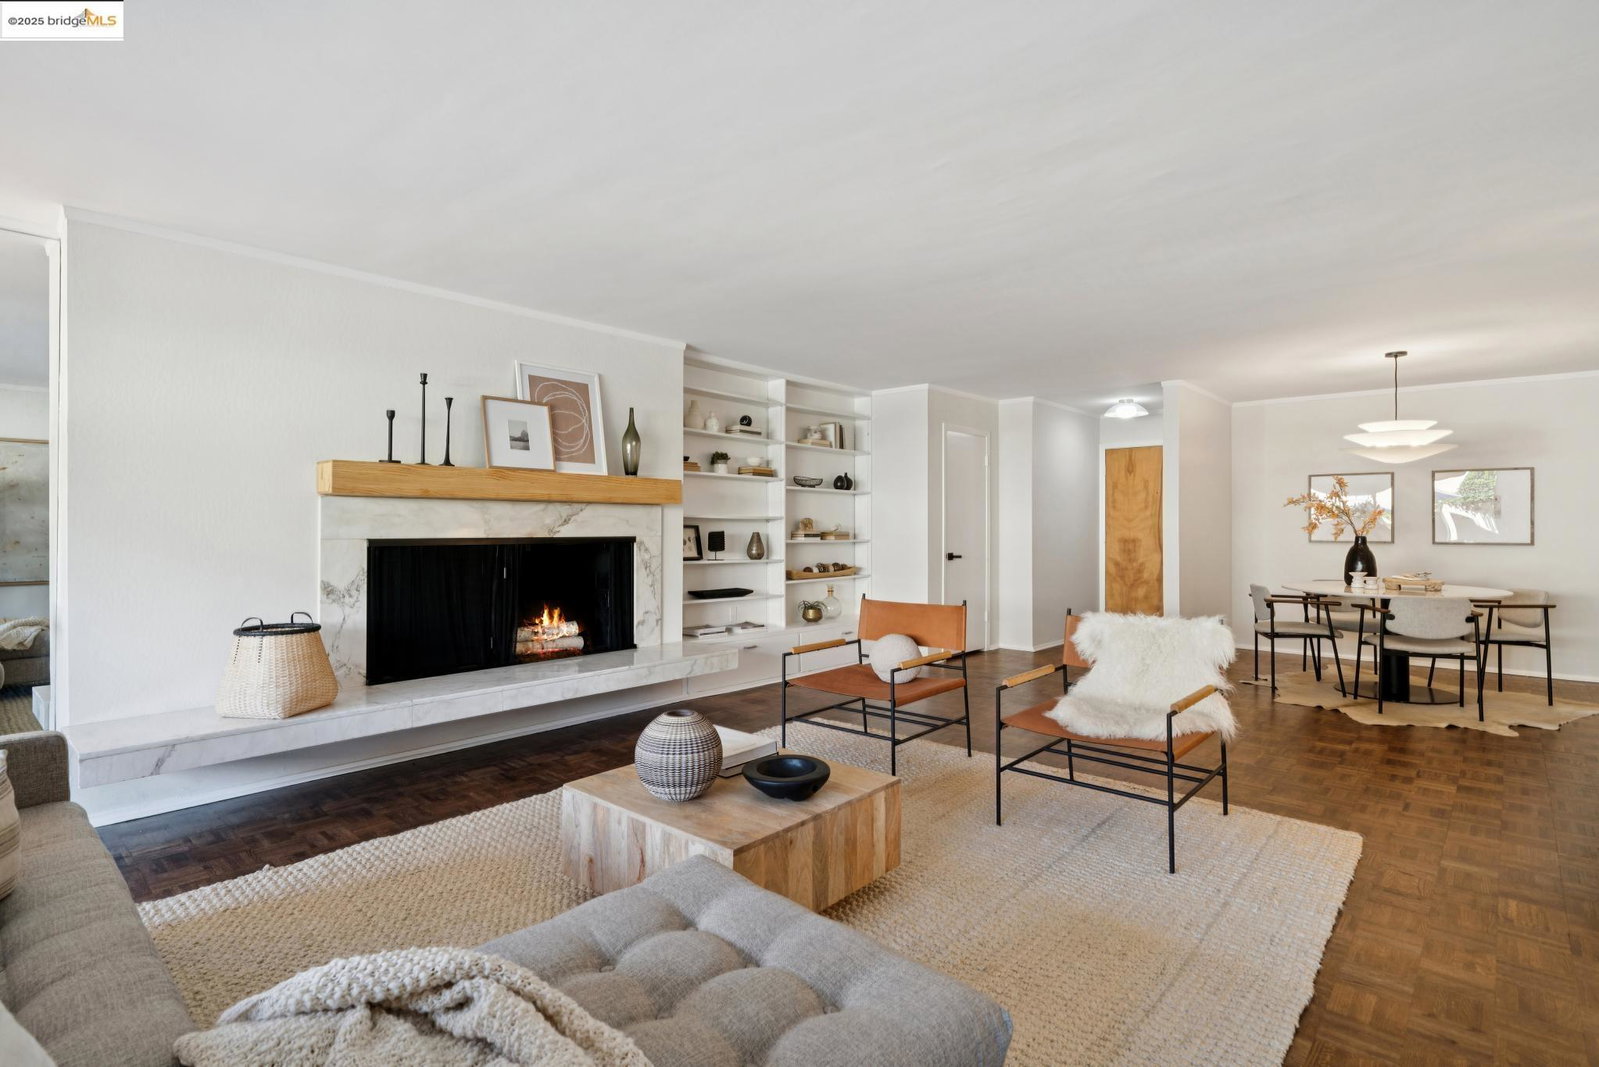
Beautifully remodeled corner-unit, one-level condo situated in an exceptional North Berkeley location. The gracious living room features a wall of bookcases, a classic raised-hearth mid-century modern marble fireplace and beautifully refinished parquet hardwood floors that extend into the sunny dining room. Adjacent to the dining area is a dedicated office space-ideal for working from home or creative pursuits. The recently remodeled eat-in kitchen offers stainless steel appliances, quartz countertops, and ample storage. Both bathrooms have been thoughtfully updated with designer tile, elegant vanities, and contemporary lighting; the primary bathroom also features a soaking tub. The ensuite primary bedroom features a large window that fills the space with natural light and includes a walk-in closet. Both the living room and second bedroom open directly onto the building's large outdoor patio and pool-an exceptionally rare amenity in Berkeley and a lovely space for gatherings. Across from the JCC and around the corner from Thursday farmer's market, Chez Panisse, Cheeseboard Collective, Peet's, Saul's, also close to Live Oak Park. Includes one-car deeded parking in a secure garage and a dedicated storage space. A seamless blend of expansive living, stylish comfort, and convenience.
/u.realgeeks.media/sanjoserealestatepro/Header_Logo-min.png)
Additional Information
- Acres
- 0.29
- Age
- 65
- Amenities
- Elevator(s)/Lift(s)
- Association Fee
- $1409
- Association Fee Includes
- Maintenance - Exterior, Garbage, Insurance - Hazard, Heating, Hot Water, Management Fee, Reserves, Water / Sewer, Maintenance - Common Area
- Bathroom Features
- Tile, Updated Bath, 46, Primary - Tile, Primary - Tub, Primary - Updated Bath(s)
- Building Name
- Other
- Cooling System
- Air Conditioning - None
- Days On Market
- Unknown
- Exterior Features
- Stucco
- Fireplace Description
- Living Room, Raised Hearth, Wood Burning
- Floor Covering
- Parquet, Tile, Vinyl, Carpet - Wall to Wall
- Garage Parking
- Workshop in Garage, Below Building, Garage, Gate / Door Opener, Access - Interior, Parking Space(s)
- Heating System
- Radiant
- Laundry Facilities
- In Garage, In Laundry Room, Washer, Dryer
- Levels
- One Story
- Living Area
- 1,666
- Lot Description
- Grade - Level, Regular
- Lot Size
- 12,789
- Neighborhood
- Berkeley Map Area 3
- Numberof Units
- 10
- Pool Description
- Pool - In Ground
- Roof
- Other
- Style
- Contemporary
- Unincorporated Yn
- Yes
- Unit Description
- Corner Unit, Elevator Building, No Steps to Entry, Unit Faces Common Area
- Year Built
- 1960
Mortgage Calculator
 The data relating to real estate for sale on this display comes in part from the Internet Data Exchange program of the MLSListingsTM MLS system. Real estate listings held by brokerage firms other than Real Estate Company are marked with the Internet Data Exchange and detailed information about them includes the names of the listing brokers and listing agents.
Based on information from MLSListings MLS as of . All data, including all measurements and calculations of area, is obtained from various sources and has not been, and will not be, verified by broker or MLS. All information should be independently reviewed and verified for accuracy. Properties may or may not be listed by the office/agent presenting the information.
Copyright 2026 MLSListings Inc. All rights reserved