288 Whitmore St 202, Oakland, CA 94611
- $380,000
- 1
- BD
- 1
- BA
- 655
- SqFt






Listed by Krista Miller, (510) 612-5546 from Abio Properties
(If provided) CoList: Rosie Papazian from Abio Properties
Sold listing courtesy of Holly Bradford from OBBREDO
- Sold Price
- $380,000
- List Price
- $375,000
- Closing Date
- Oct 22, 2025
- MLS#
- EB41112459
- Status
- SOLD
- Bedrooms
- 1
- Total Bathrooms
- 1
- Full Bathrooms
- 1
- Sqft. of Residence
- 655
- Lot Size
- 33,944
- Year Built
- 1976
Property Description
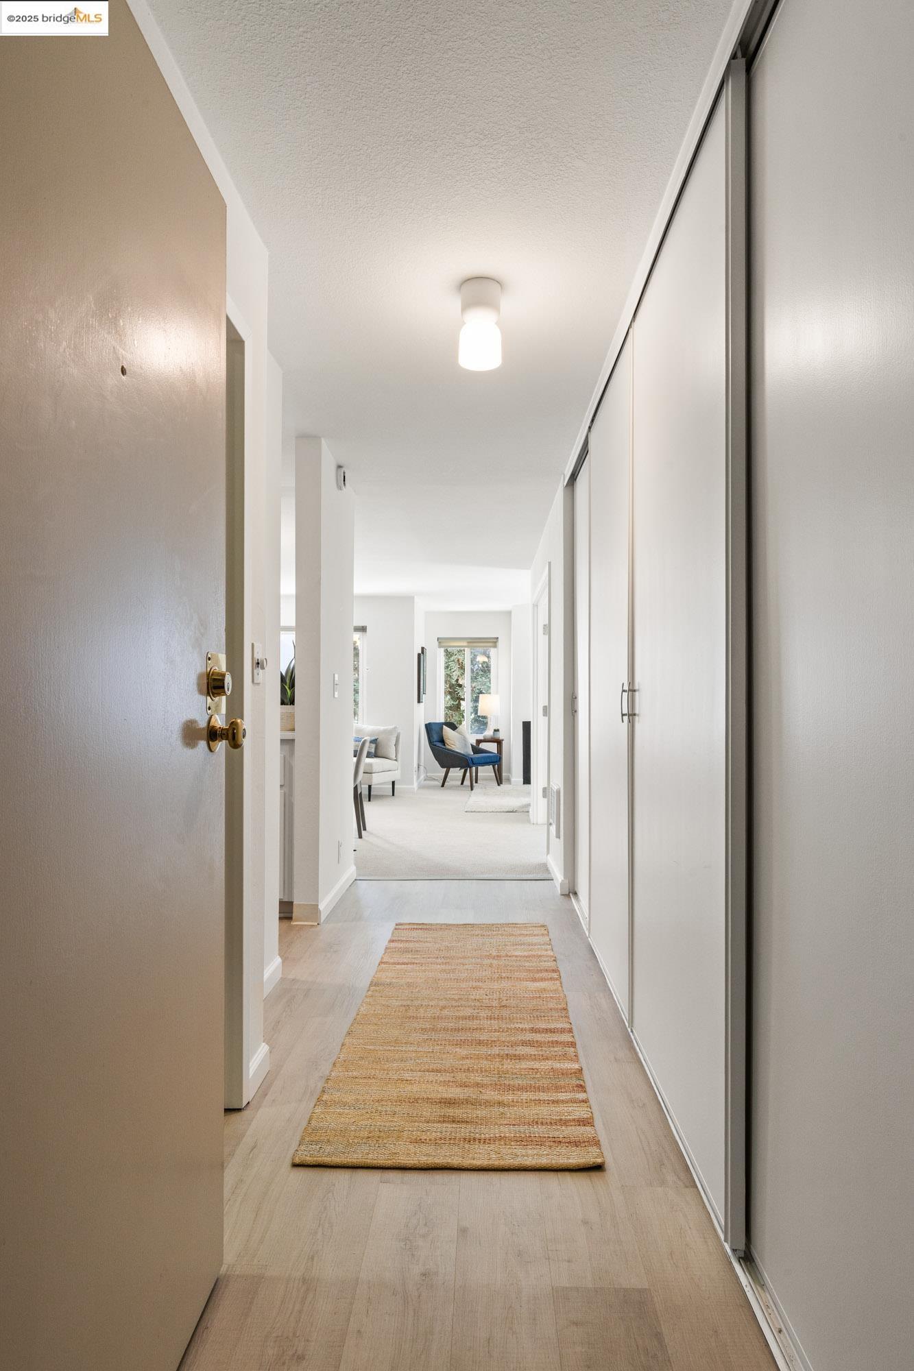
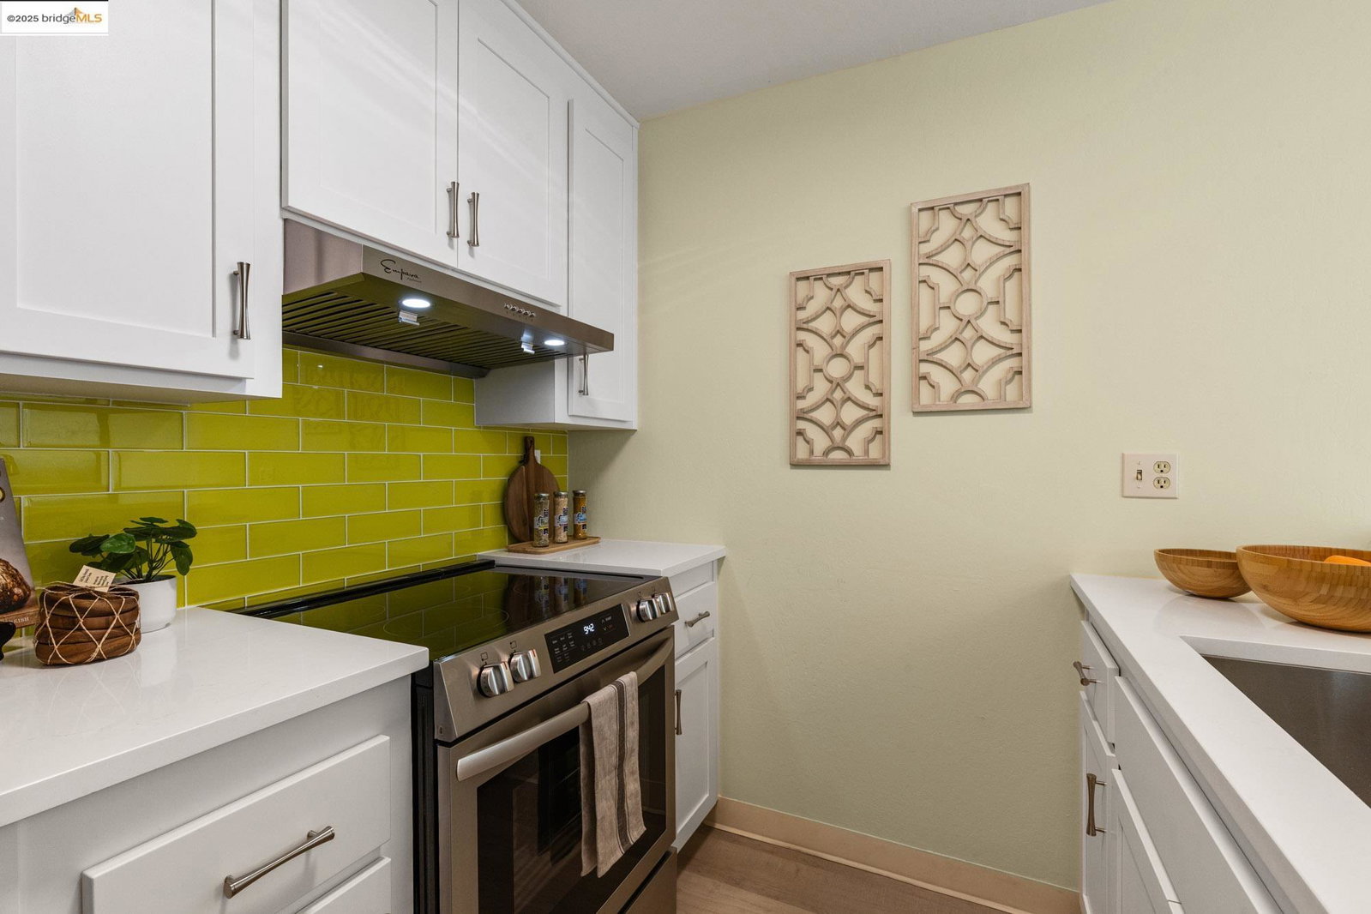
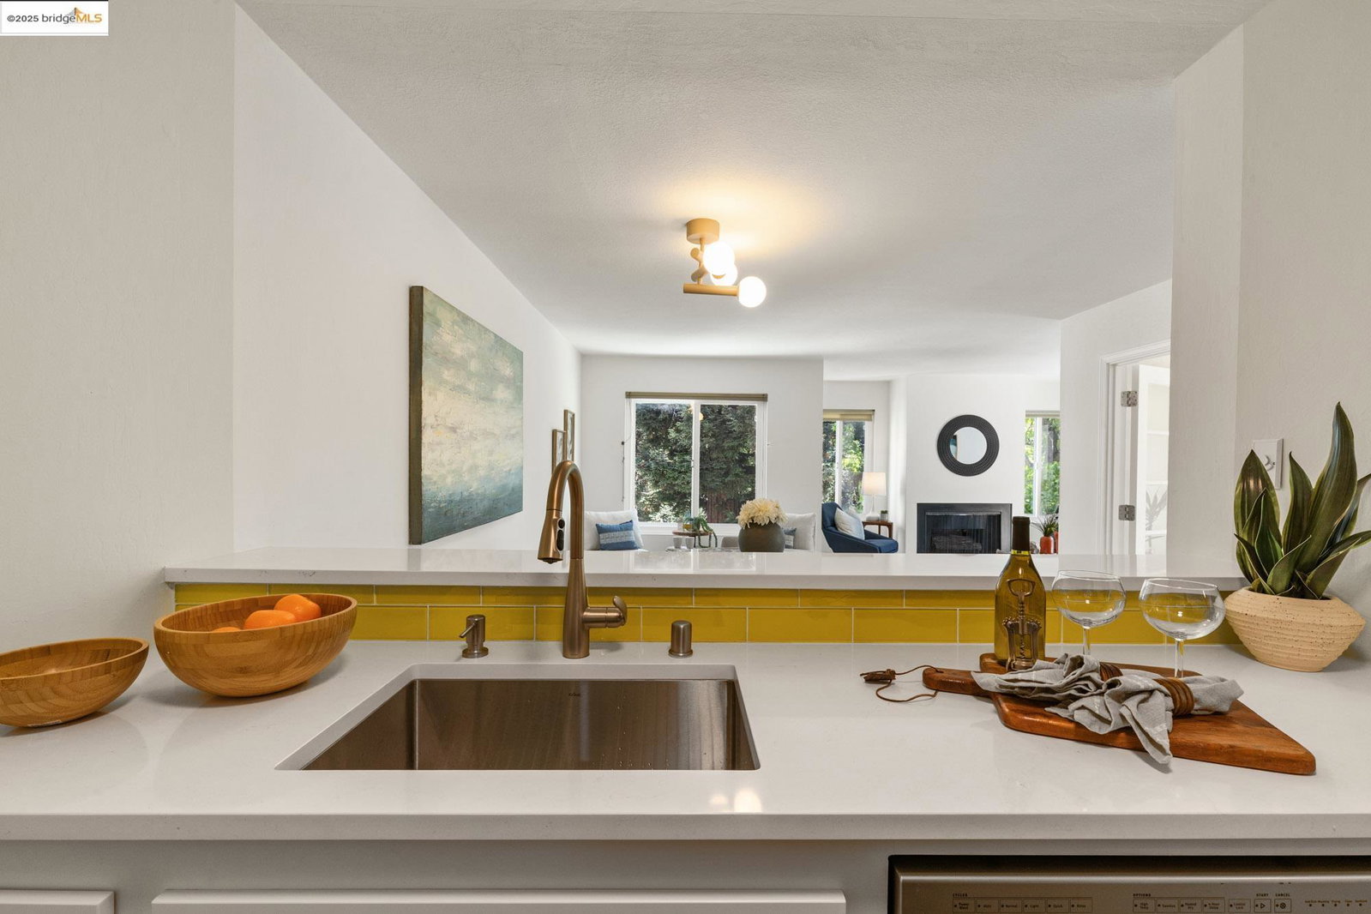
Welcome to 288 Whitmore St. #202-a rare, sunlit corner unit that feels more like a private retreat than a condo. Tucked between Rockridge and Temescal, this 1-bedroom home pairs modern updates with charming details to create a space that's both stylish and serene. The open living + dining area is flooded with light and flows to a private patio framed by leafy green views-your personal spot for morning coffee, Zoom breaks, or sunset wind-downs. Large windows overlook a quiet courtyard, while French doors open to the bedroom. The beautifully updated kitchen features stone countertops, glass-tile backsplash, stainless steel appliances and a bar counter that overlooks the living space. New carpet adds comfort underfoot, and thoughtful finishes make everyday living effortless. Life at "Sunny Whitmore" extends beyond your walls-residents enjoy a pool, spa, fitness center, and laundry; the secured, gated parking adds convenience, but with a Walkscore of 95, and Rockridge BART, College Ave. and Piedmont Ave. shops and dining nearby, you won't even need the car. If you have been looking to buy without sacrificing location or convenience, "Sunny Whitmore" is it!
/u.realgeeks.media/sanjoserealestatepro/Header_Logo-min.png)
Additional Information
- Acres
- 0.78
- Age
- 49
- Amenities
- Elevator(s)/Lift(s)
- Association Fee
- $489
- Association Fee Includes
- Maintenance - Exterior, Garbage, Insurance - Hazard, Hot Water, Reserves, Maintenance - Common Area
- Bathroom Features
- Primary - Shower(s) over Tub(s), Primary - Updated Bath(s)
- Building Name
- ROCKRIDGE MANO
- Cooling System
- None
- Days On Market
- Unknown
- Exterior Features
- Stucco
- Fireplace Description
- Gas Burning
- Floor Covering
- Laminate, Tile, Carpet - Wall to Wall
- Garage Parking
- Attached Garage, Below Building, Garage, Access - Interior, Spaces per Unit - 1
- Heating System
- Wall Furnace
- Laundry Facilities
- Washer, Community Facility, Dryer
- Levels
- One Story
- Living Area
- 655
- Lot Size
- 33,944
- Neighborhood
- Oakland Zip Code 94611
- Numberof Units
- 198
- Pool Description
- Pool - In Ground
- Roof
- Other
- Sewer
- Sewer - Public
- Style
- Contemporary
- Unincorporated Yn
- Yes
- Unit Description
- Elevator Building, End Unit
- View
- Other
- Year Built
- 1976
Mortgage Calculator
 The data relating to real estate for sale on this display comes in part from the Internet Data Exchange program of the MLSListingsTM MLS system. Real estate listings held by brokerage firms other than Real Estate Company are marked with the Internet Data Exchange and detailed information about them includes the names of the listing brokers and listing agents.
Based on information from MLSListings MLS as of . All data, including all measurements and calculations of area, is obtained from various sources and has not been, and will not be, verified by broker or MLS. All information should be independently reviewed and verified for accuracy. Properties may or may not be listed by the office/agent presenting the information.
Copyright 2026 MLSListings Inc. All rights reserved