1406 Hawthorne Ter, Berkeley, CA 94708
- $3,700,000
- 4
- BD
- 4
- BA
- 3,440
- SqFt








Listed by Aaron Brown, (510) 334-6952 from KW Advisors East Bay
(If provided) CoList: from
Sold listing courtesy of Roberto Martinez from CCENGVODA
- Sold Price
- $3,700,000
- List Price
- $3,988,000
- Closing Date
- Oct 31, 2025
- MLS#
- EB41112501
- Status
- SOLD
- Levels
- Three or More Stories
- Bedrooms
- 4
- Total Bathrooms
- 4
- Full Bathrooms
- 3
- Partial Bathrooms
- 1
- Sqft. of Residence
- 3,440
- Lot Size
- 6,336
- Listing Area
- Berkeley Map Area 1
- Year Built
- 2016
Property Description
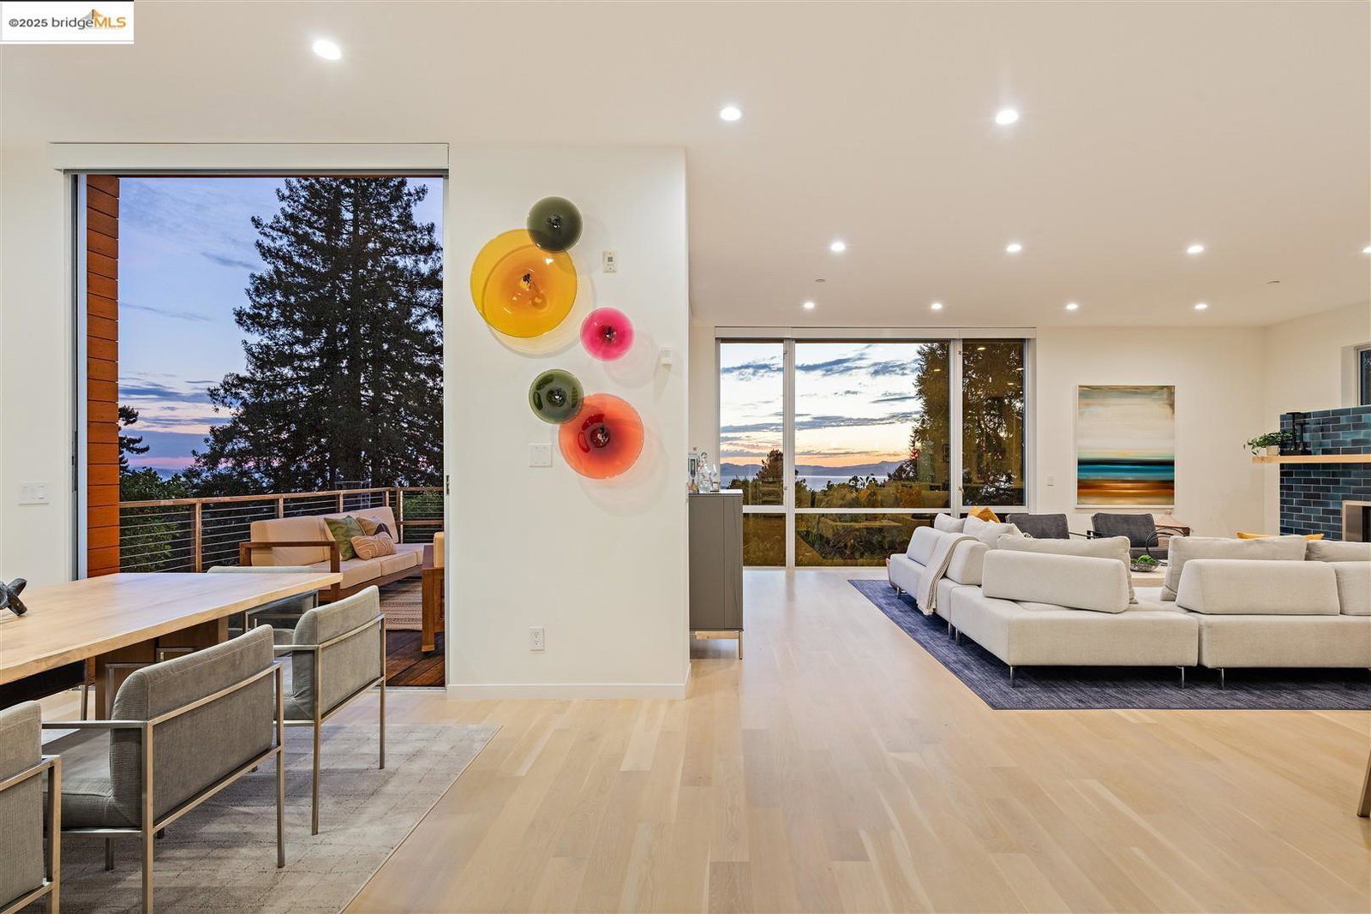
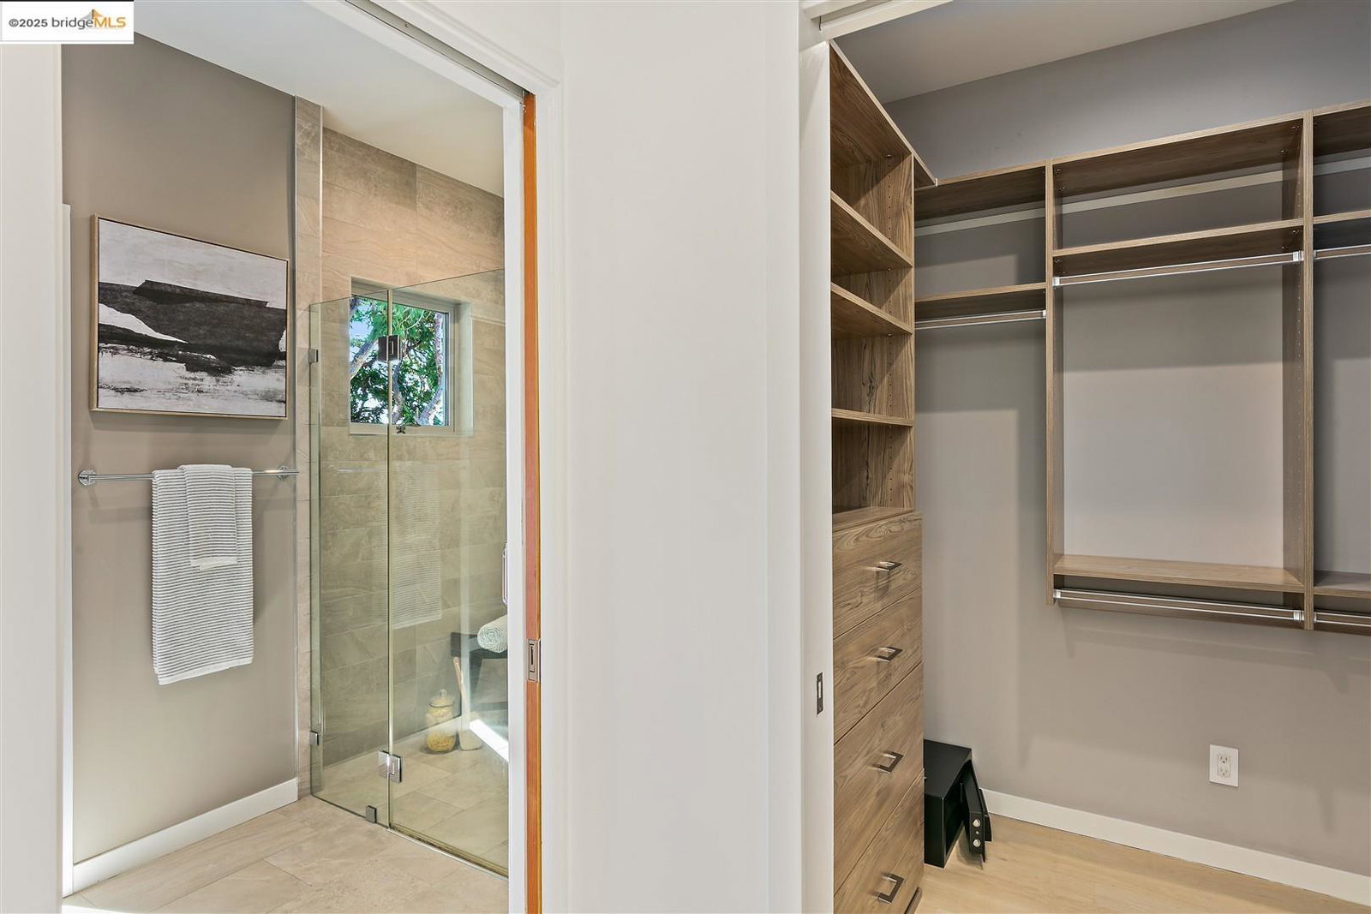
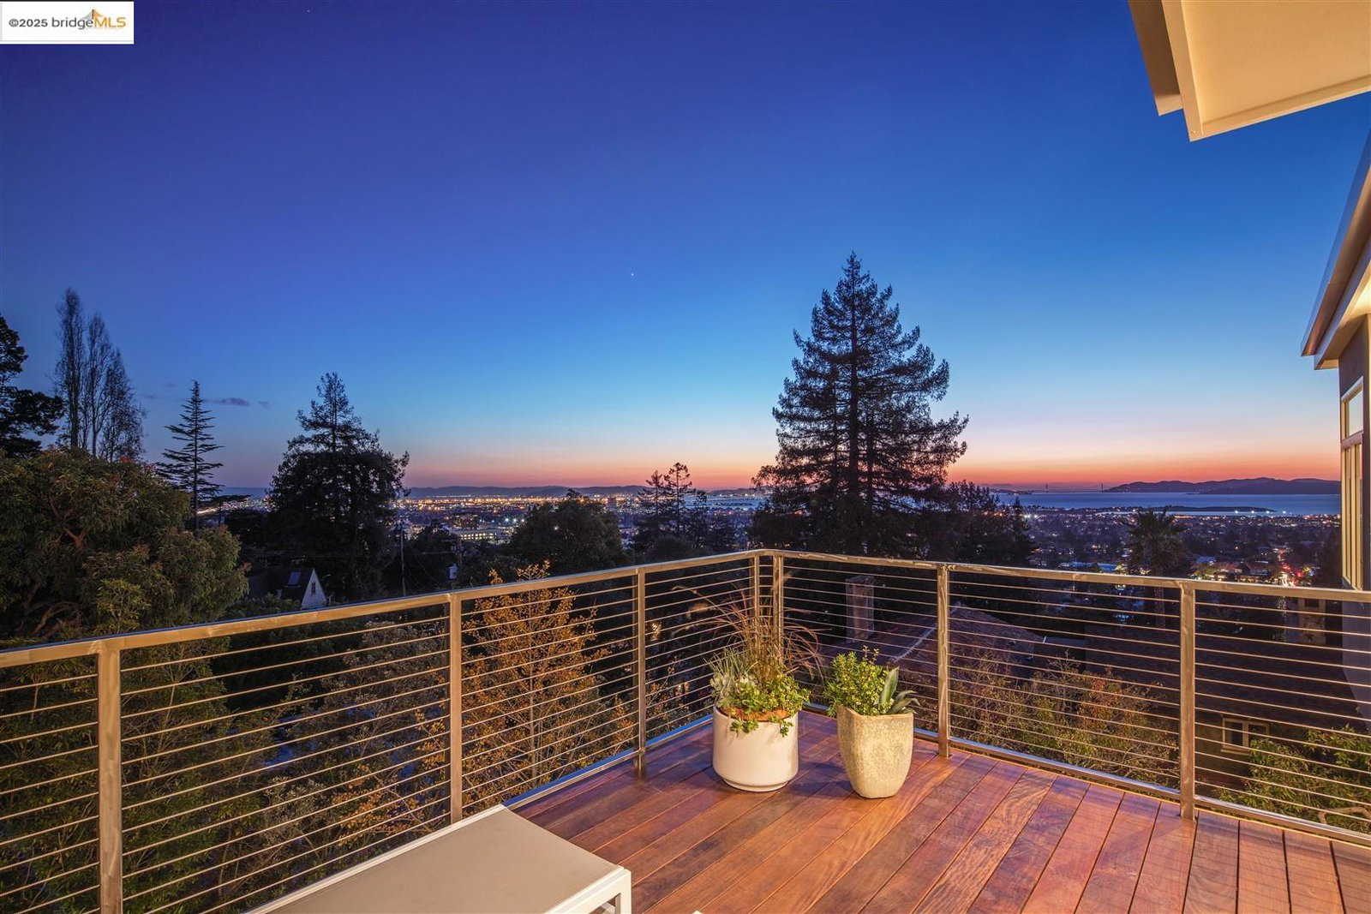
Bold. Breathtaking. Brilliantly conceived. This architectural showpiece is one of Berkeley's most exquisite modern masterpieces-a rare fusion of precision, luxury, and effortless California elegance. Reconstructed ground up in 2016 and spanning three dramatic levels, every inch has been masterfully curated. Located in one of North Berkeley's most desirable pockets yet completely hidden from the outside world. Custom Fleetwood pocket doors vanish into the walls, blurring the line between architecture and nature. The main level flows seamlessly-kitchen, dining, and living unified into one elevated space Framed by walls of glass, the vistas stretch endlessly-from cityscape to the bay and the hills beyond, enjoy a cinematic backdrop in every direction. Upstairs, the primary suite and two bedrooms offer tranquility and taste, with bespoke closets, spa-inspired baths, and a lounge-ready terrace made for golden hours and moonlit moments. The lower level is where luxury deepens: a fourth bedroom, home gym, designer bar, full bath, and access to a lush, level yard with expansive deck-perfect for private relaxation or the most glamorous afterparty beneath the stars. Crafted for those who see home as the ultimate expression of self-an architectural sculpture to be lived in and loved.
/u.realgeeks.media/sanjoserealestatepro/Header_Logo-min.png)
Additional Information
- Acres
- 0.15
- Age
- 9
- Amenities
- Built-in Vacuum
- Bathroom Features
- Updated Bath, Primary - Shower(s) over Tub(s), 47, Primary - Updated Bath(s)
- Cooling System
- Central -1 Zone
- Days On Market
- Unknown
- Exterior Features
- Stucco, Siding - Wood
- Family Room
- Separate Family Room
- Fireplace Description
- Gas Burning
- Floor Covering
- Hardwood
- Foundation
- Concrete Slab
- Garage Parking
- Detached Garage, Garage
- Heating System
- Heating - 2+ Zones
- Laundry Facilities
- In Basement, In Closet, Washer, Dryer
- Levels
- Three or More Stories
- Living Area
- 3,440
- Lot Description
- Private / Secluded
- Lot Size
- 6,336
- Neighborhood
- Berkeley Map Area 1
- Pool Description
- Pool - No, None
- Roof
- Other
- Sewer
- Sewer - Public
- Unincorporated Yn
- Yes
- View
- Bay View, Golden Gate Bridge, Bay View Bridge, Panoramic, View of City Lights
Mortgage Calculator
 The data relating to real estate for sale on this display comes in part from the Internet Data Exchange program of the MLSListingsTM MLS system. Real estate listings held by brokerage firms other than Real Estate Company are marked with the Internet Data Exchange and detailed information about them includes the names of the listing brokers and listing agents.
Based on information from MLSListings MLS as of . All data, including all measurements and calculations of area, is obtained from various sources and has not been, and will not be, verified by broker or MLS. All information should be independently reviewed and verified for accuracy. Properties may or may not be listed by the office/agent presenting the information.
Copyright 2026 MLSListings Inc. All rights reserved