5808 Fleming Ave, Oakland, CA 94605
- $905,000
- 3
- BD
- 3
- BA
- 2,334
- SqFt
Listed by Alissa Custer, (510) 460-5105 from District Homes
(If provided) CoList: Jessica Waggoner from District Homes
Sold listing courtesy of William Cook from SAEK01
- Sold Price
- $905,000
- List Price
- $849,000
- Closing Date
- Nov 19, 2025
- MLS#
- EB41112928
- Status
- SOLD
- Levels
- Two Story
- Bedrooms
- 3
- Total Bathrooms
- 3
- Full Bathrooms
- 2
- Partial Bathrooms
- 1
- Sqft. of Residence
- 2,334
- Lot Size
- 4,005
- Listing Area
- Oakland Zip Code 94605
- Year Built
- 1928
Property Description
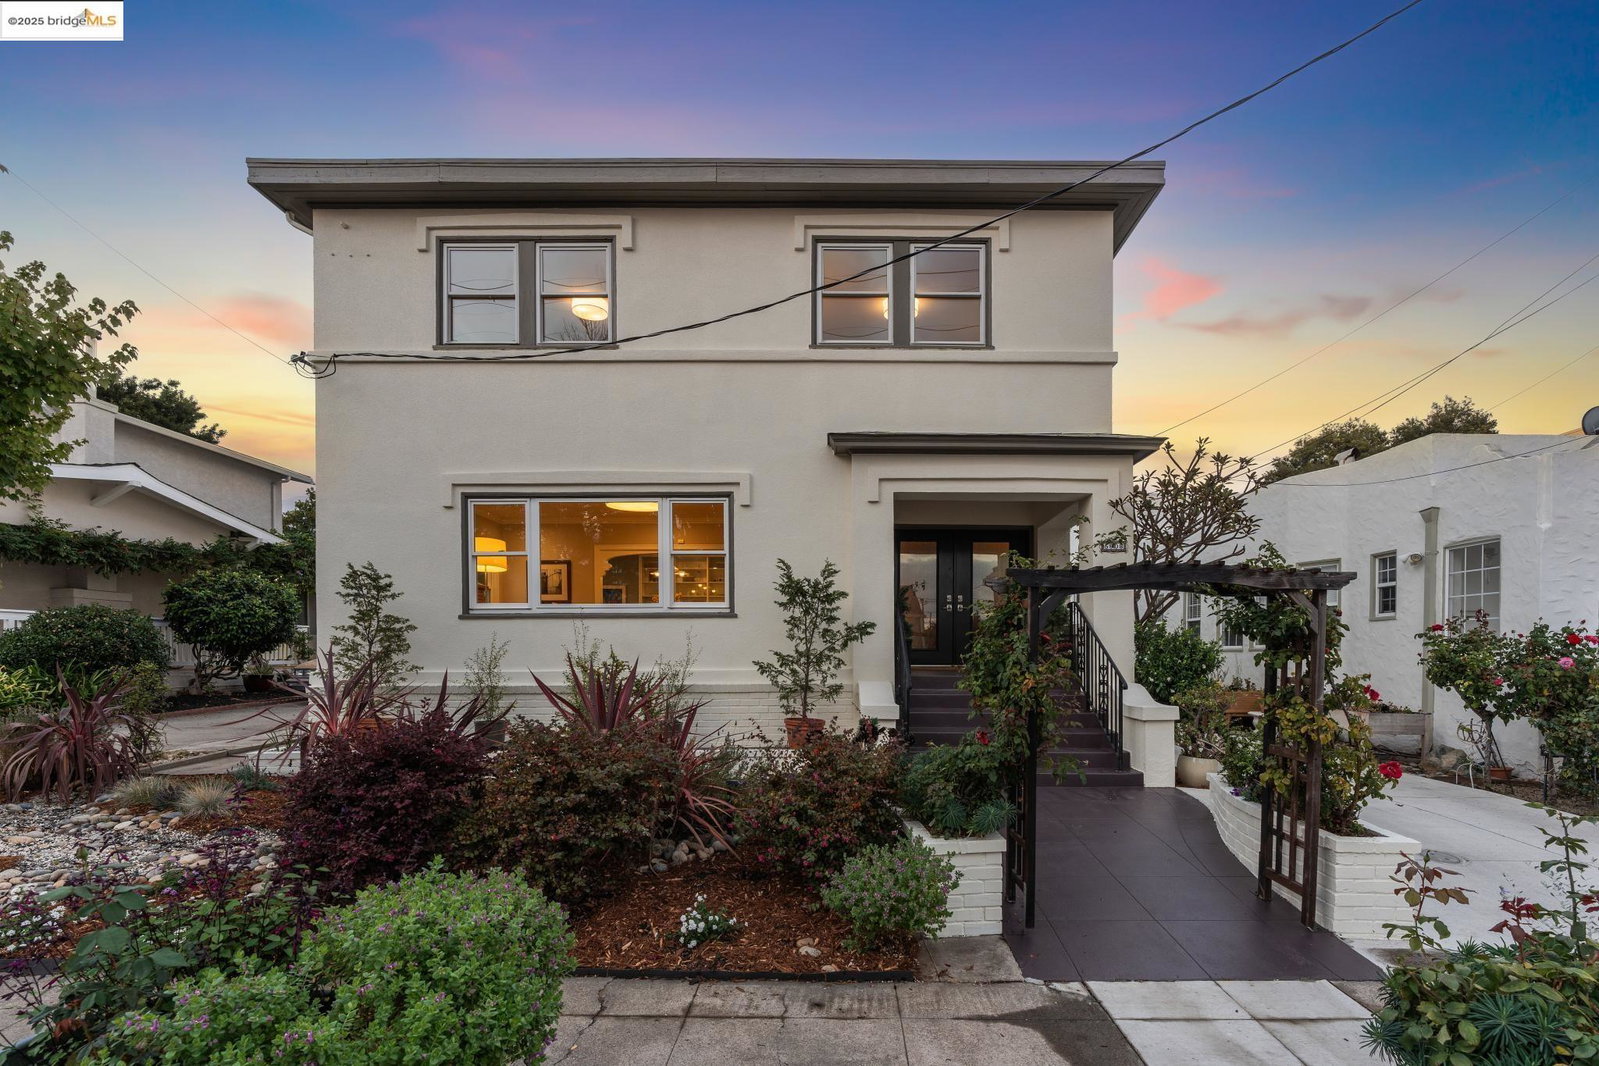
Beautifully updated and maintained, 5808 Fleming offers grand spaces and charming finishes. Out front you are greeted by a professionally landscaped garden and welcoming front porch, while through the large front doors is a classic craftsman foyer with storage, convenient half bathroom, and beautiful original wood staircase to the upper level. Just to the left is the expansive living room awash with natural light, leading into the formal dining room with custom built-ins and designer finishes. Off the formal dining room is the large remodeled kitchen with custom cabinets, granite countertops, and stainless steel appliances. Rounding out the main level is the laundry room, and charming breakfast nook. Upstairs is a central landing, and ideal lounge space or hub for the upper floor. Off the landing are the 3 oversized bedrooms and two bathrooms, including the primary en-suite bathroom. Each room has space to spread out and large closets, offering fantastic storage throughout. Out back is a peaceful patio space, with mature garden and fruiting lemon tree, along with the bonus space idea for home office, guests, gym, or playroom. Detached two car garage, unfinished basement space for storage, and so much more. Such a great home nestled in Maxwell Park.
/u.realgeeks.media/sanjoserealestatepro/Header_Logo-min.png)
Additional Information
- Acres
- 0.09
- Age
- 97
- Bathroom Features
- Tile, Updated Bath, Primary - Shower(s) over Tub(s), Primary - Tile, Primary - Updated Bath(s)
- Cooling System
- Whole House / Attic Fan
- Days On Market
- Unknown
- Exterior Features
- Stucco
- Fireplace Description
- Living Room, Wood Burning
- Floor Covering
- Tile, Hardwood
- Garage Parking
- Detached Garage, Garage, Gate / Door Opener
- Heating System
- Forced Air
- Laundry Facilities
- In Laundry Room, Washer, Dryer
- Levels
- Two Story
- Living Area
- 2,334
- Lot Description
- Grade - Level
- Lot Size
- 4,005
- Neighborhood
- Oakland Zip Code 94605
- Other Rooms
- Bonus / Hobby Room, Basement - Partial, Laundry Room
- Pool Description
- Pool - No, None
- Sewer
- Sewer - Public
- Style
- Colonial, Craftsman
- Unincorporated Yn
- Yes
Mortgage Calculator
 The data relating to real estate for sale on this display comes in part from the Internet Data Exchange program of the MLSListingsTM MLS system. Real estate listings held by brokerage firms other than Real Estate Company are marked with the Internet Data Exchange and detailed information about them includes the names of the listing brokers and listing agents.
Based on information from MLSListings MLS as of . All data, including all measurements and calculations of area, is obtained from various sources and has not been, and will not be, verified by broker or MLS. All information should be independently reviewed and verified for accuracy. Properties may or may not be listed by the office/agent presenting the information.
Copyright 2026 MLSListings Inc. All rights reserved