1500 Park Ave 116 & 117, Emeryville, CA 94608
- $1,150,000
- 1
- BD
- 2
- BA
- 2,678
- SqFt




Listed by Daniel Winkler, (510) 421-4528 from Winkler Real Estate Group
(If provided) CoList: from
Sold listing courtesy of Joanna Hirsch from OBVP 02
- Sold Price
- $1,150,000
- List Price
- $999,000
- Closing Date
- Dec 08, 2025
- MLS#
- EB41114998
- Status
- SOLD
- Bedrooms
- 1
- Total Bathrooms
- 2
- Full Bathrooms
- 2
- Sqft. of Residence
- 2,678
- Lot Size
- 50,821
- Year Built
- 1921
Property Description
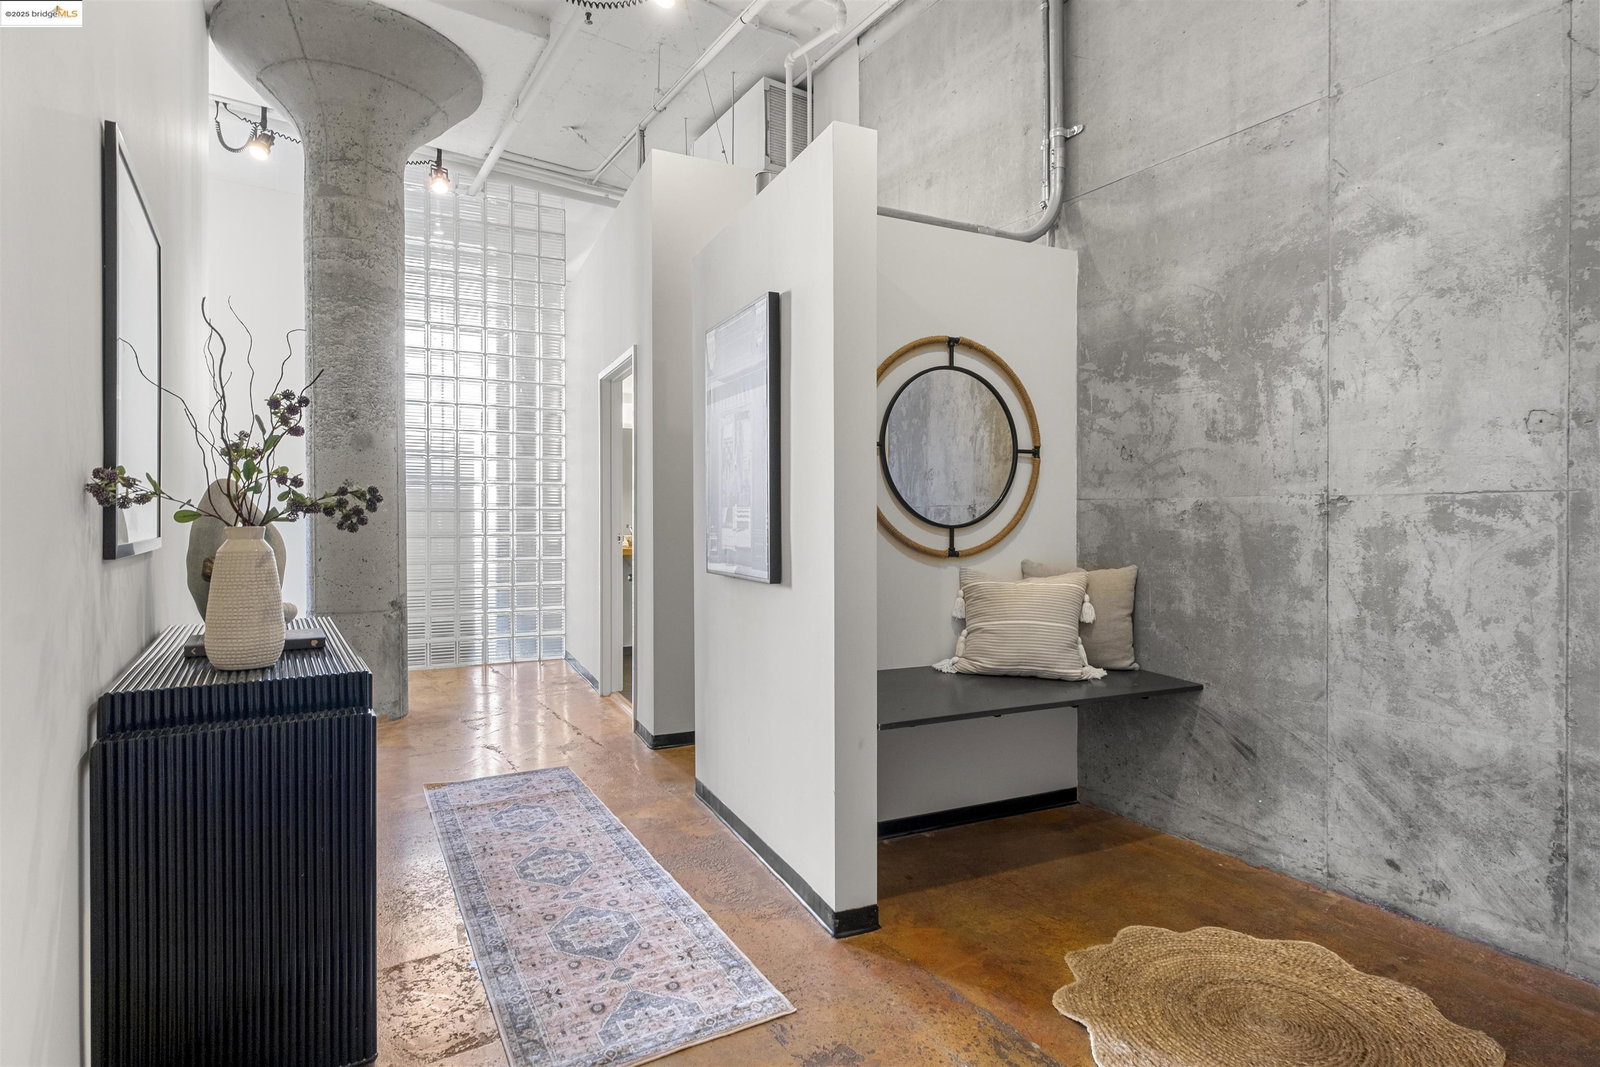
This luxurious double-unit loft (units 116 and 117) boasts nearly 2,700 square feet and soaring ceilings, and an additional 600 square feet of loft space, bringing the total to nearly 3,300 square feet of amazing space! The loft offers plenty of space to live, work, and play in the heart of Emeryville. Beautifully situated in a coveted corner location of the hip Emeryville Warehouse Loft Community, it provides airy and light-filled spaces throughout that are inspirational and welcoming. It features 1+bedrooms, 2 baths, modern kitchen, bright separate dining room with floor-to-ceiling windows, as well as approximately 600 square-foot loft area that would be perfect for a large home office, personal gym, studio, or additional bedroom. This would bring the approximate total to nearly 3,300 square feet of space! Three parking spaces are included! Emeryville has fantastic entertainment and dining opportunities very close by at Bay Street and the Public Market area. Target, Nordstrom Rack and Home Depot are within walking distance. This is the first time this very special property has been on the market in 26 years - don't wait.
/u.realgeeks.media/sanjoserealestatepro/Header_Logo-min.png)
Additional Information
- Acres
- 1.17
- Age
- 104
- Amenities
- Elevator(s)/Lift(s)
- Association Fee
- $1322
- Association Fee Includes
- Maintenance - Exterior, Garbage, Insurance - Hazard, Management Fee, Reserves, Maintenance - Common Area
- Bathroom Features
- Updated Bath
- Building Name
- EMERYVILLE WAR
- Cooling System
- Other
- Days On Market
- Unknown
- Exterior Features
- Stucco
- Family Room
- Separate Family Room
- Fireplace Description
- None
- Floor Covering
- Carpet - Wall to Wall, Concrete
- Foundation
- Concrete Slab
- Garage Parking
- Detached Garage, Garage, Gate / Door Opener, Spaces per Unit - >1
- Heating System
- Other
- Laundry Facilities
- Hookups Only
- Levels
- Split Level
- Living Area
- 2,678
- Lot Description
- Other
- Lot Size
- 50,821
- Neighborhood
- Emeryville
- Numberof Units
- 141
- Other Rooms
- Bonus / Hobby Room, Den / Study / Office, Media / Home Theater, Music Room, Other
- Pool Description
- Pool - No, None
- Roof
- Other
- Sewer
- Sewer - Public
- Style
- Contemporary
- Unincorporated Yn
- Yes
- Unit Description
- Corner Unit, Elevator Building, Ground Floor, Live/Work
- View
- Other
- Year Built
- 1921
Mortgage Calculator
 The data relating to real estate for sale on this display comes in part from the Internet Data Exchange program of the MLSListingsTM MLS system. Real estate listings held by brokerage firms other than Real Estate Company are marked with the Internet Data Exchange and detailed information about them includes the names of the listing brokers and listing agents.
Based on information from MLSListings MLS as of . All data, including all measurements and calculations of area, is obtained from various sources and has not been, and will not be, verified by broker or MLS. All information should be independently reviewed and verified for accuracy. Properties may or may not be listed by the office/agent presenting the information.
Copyright 2026 MLSListings Inc. All rights reserved