5 Virginia Garden, Berkeley, CA 94702
- $2,160,000
- 4
- BD
- 4
- BA
- 2,498
- SqFt










Listed by Kevin Tannahill, (510) 813-3745 from The Agency
(If provided) CoList: Kyle Tannahill from The Agency
Sold listing courtesy of Simon Black from OBBREDO
- Sold Price
- $2,160,000
- List Price
- $1,495,000
- Closing Date
- Nov 14, 2025
- MLS#
- EB41115376
- Status
- SOLD
- Levels
- Tri Level
- Bedrooms
- 4
- Total Bathrooms
- 4
- Full Bathrooms
- 3
- Partial Bathrooms
- 1
- Sqft. of Residence
- 2,498
- Lot Size
- 4,000
- Listing Area
- Berkeley Map Area 4
- Year Built
- 1939
Property Description
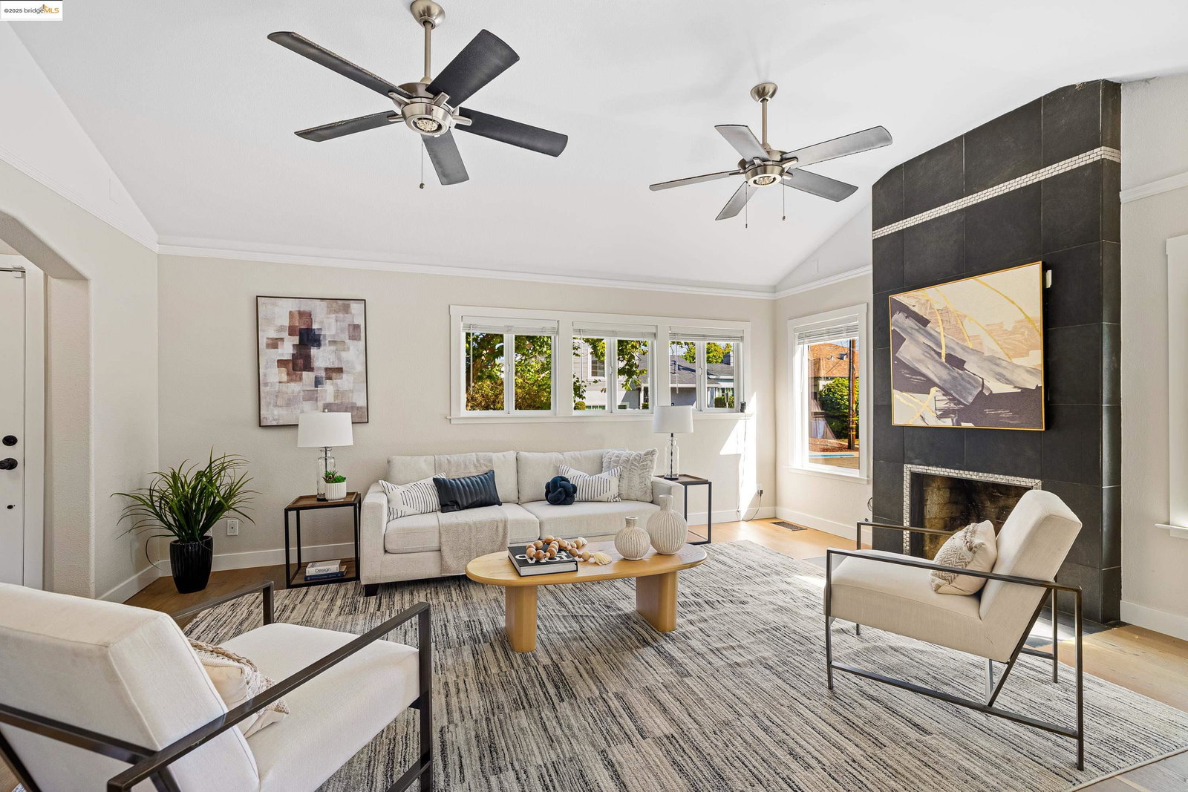
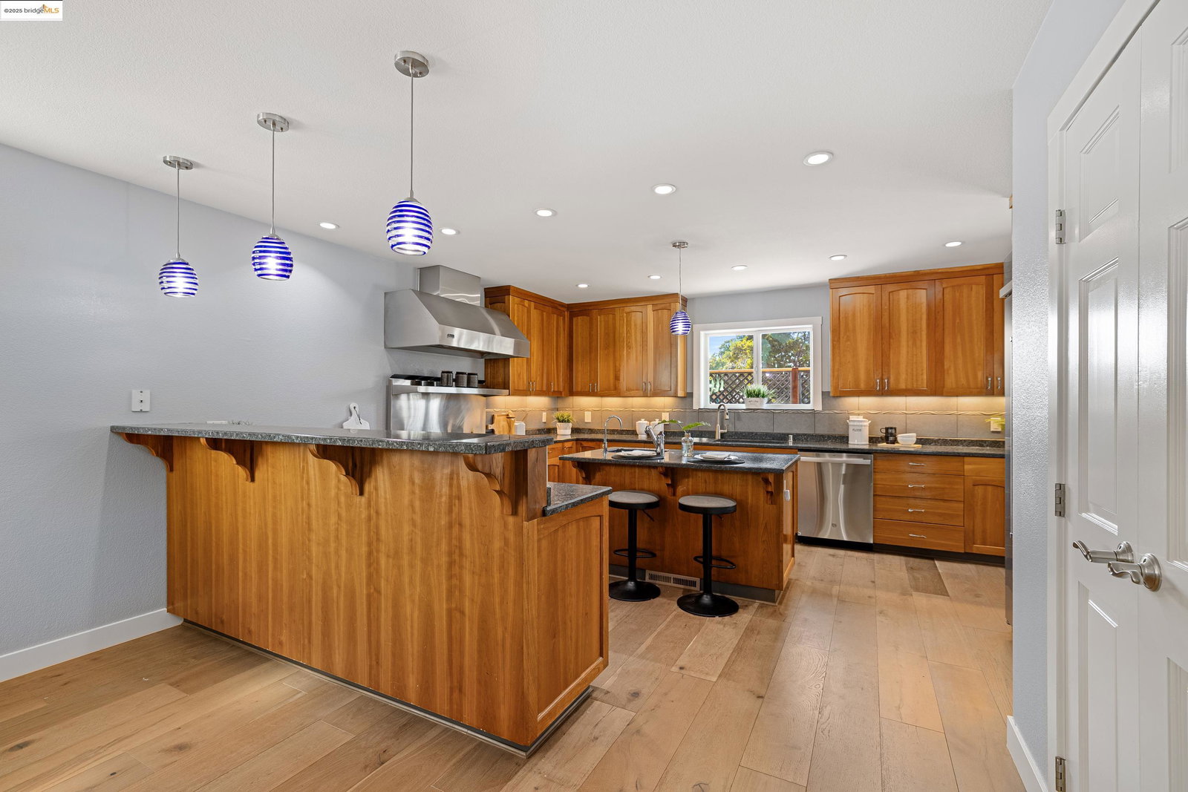
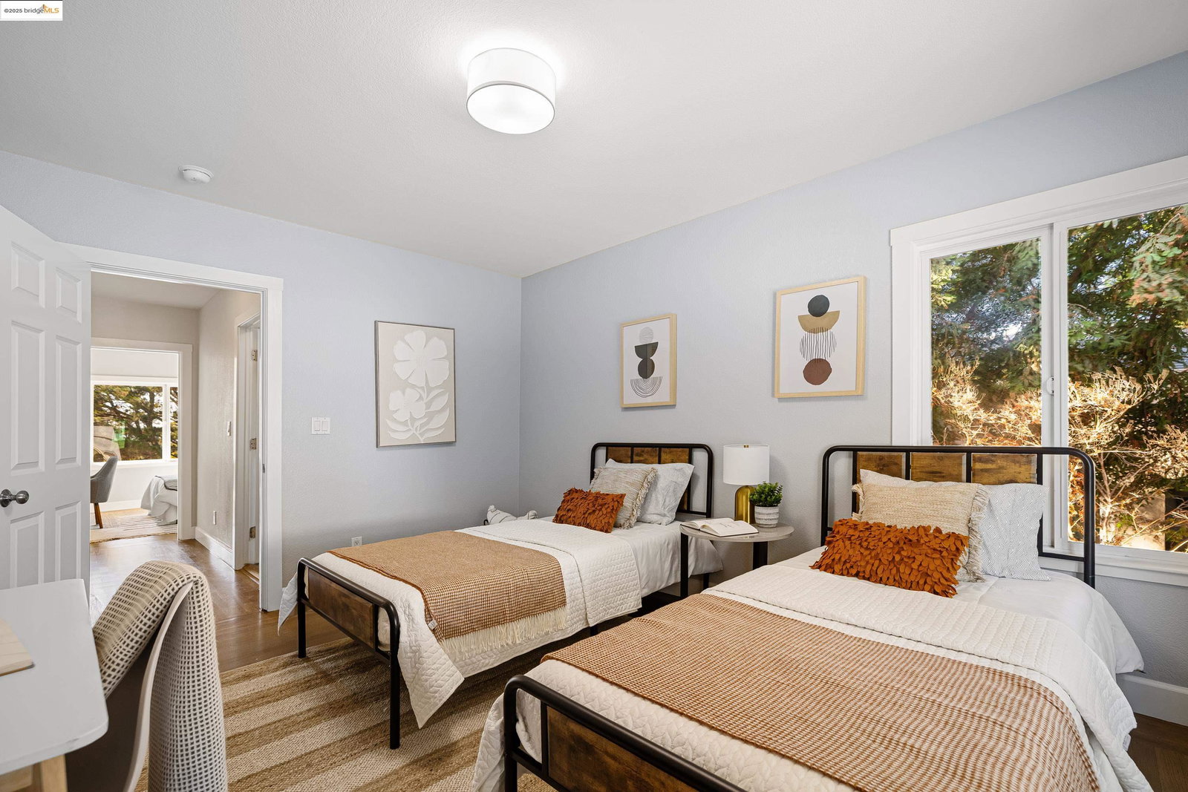
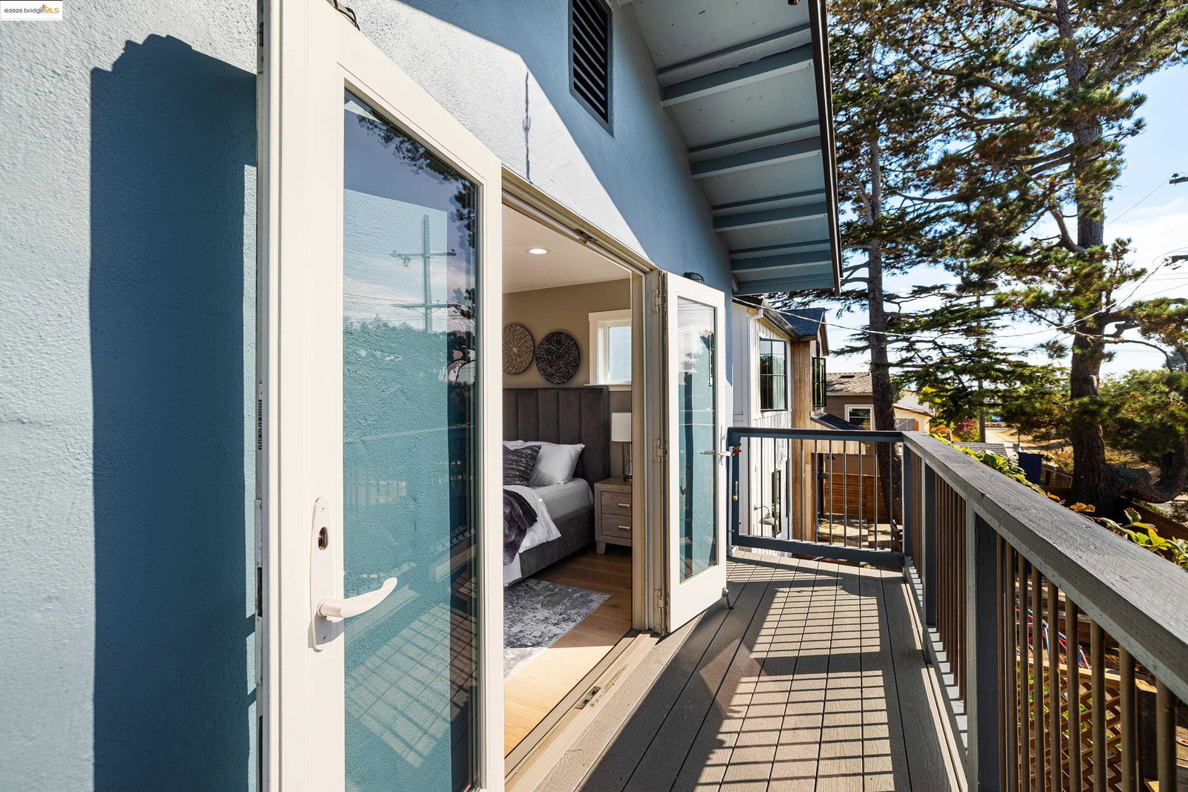
This stunning North Berkeley home was taken down to the studs, expanded, and fully remodeled in 2006, offering 2,498± sq ft of light-filled space with 4+ bedrooms and 3.5 bathrooms. Ideally located on a quiet cul-de-sac just blocks from North Berkeley BART, it sits near Crystal Red and Cedar Rose Parks, backs to the West St. Path and Ohlone Greenway, and is close to shops, restaurants, and transit. The main level features a formal entry, vaulted ceilings in the living room, a custom tile fireplace, and an expansive chef's kitchen with a center island, second sink, 48" Viking range, commercial fridge, cherry cabinetry, granite counters, and stainless appliances, all opening to the dining area and a rear deck with spa. A bedroom, half bath, and handicap-accessible ramp complete this level. Upstairs includes two bedrooms and a remodeled bath, while the top floor hosts a private primary suite with dual closets, custom tile bath, and French doors to a lovely balcony. The lower level offers a plus room, large flex space, remodeled bath, laundry, and rear entry. Additional highlights include a detached office/studio with electricity, landscaped yard with lawn, dual-pane windows, wide plank wood floors, 2-car parking pad, and updated systems, drainage, and foundation.
/u.realgeeks.media/sanjoserealestatepro/Header_Logo-min.png)
Additional Information
- Acres
- 0.09
- Age
- 86
- Bathroom Features
- Tile, Tub, Updated Bath, Primary - Tile, Primary - Updated Bath(s)
- Cooling System
- None
- Days On Market
- Unknown
- Exterior Features
- Stucco
- Fireplace Description
- Living Room
- Floor Covering
- Tile, Carpet - Wall to Wall, Hardwood
- Foundation
- Concrete Slab, Crawl Space
- Garage Parking
- No Garage, Off-Street Parking
- Heating System
- Forced Air
- Laundry Facilities
- In Laundry Room
- Levels
- Tri Level
- Living Area
- 2,498
- Lot Description
- Grade - Level, Regular
- Lot Size
- 4,000
- Neighborhood
- Berkeley Map Area 4
- Other Rooms
- Bonus / Hobby Room, Basement - Partial, Laundry Room
- Pool Description
- Pool - No, None
- Roof
- Composition
- Sewer
- Sewer - Public
- Style
- Custom
- Unincorporated Yn
- Yes
Mortgage Calculator
 The data relating to real estate for sale on this display comes in part from the Internet Data Exchange program of the MLSListingsTM MLS system. Real estate listings held by brokerage firms other than Real Estate Company are marked with the Internet Data Exchange and detailed information about them includes the names of the listing brokers and listing agents.
Based on information from MLSListings MLS as of . All data, including all measurements and calculations of area, is obtained from various sources and has not been, and will not be, verified by broker or MLS. All information should be independently reviewed and verified for accuracy. Properties may or may not be listed by the office/agent presenting the information.
Copyright 2026 MLSListings Inc. All rights reserved