3570 Jordan Rd, Oakland, CA 94619
- $1,447,000
- 3
- BD
- 2
- BA
- 2,312
- SqFt




Listed by Dana S. Cohen, (510) 813-0321 from The GRUBB Company
(If provided) CoList: Tiffany Lefour from The GRUBB Company
Sold listing courtesy of Todd Hodson from OBBREDO
- Sold Price
- $1,447,000
- List Price
- $998,000
- Closing Date
- Feb 09, 2026
- MLS#
- EB41120795
- Status
- SOLD
- Levels
- Split Level
- Bedrooms
- 3
- Total Bathrooms
- 2
- Full Bathrooms
- 1
- Partial Bathrooms
- 1
- Sqft. of Residence
- 2,312
- Lot Size
- 5,184
- Listing Area
- Oakland Zip Code 94619
- Year Built
- 1933
Property Description
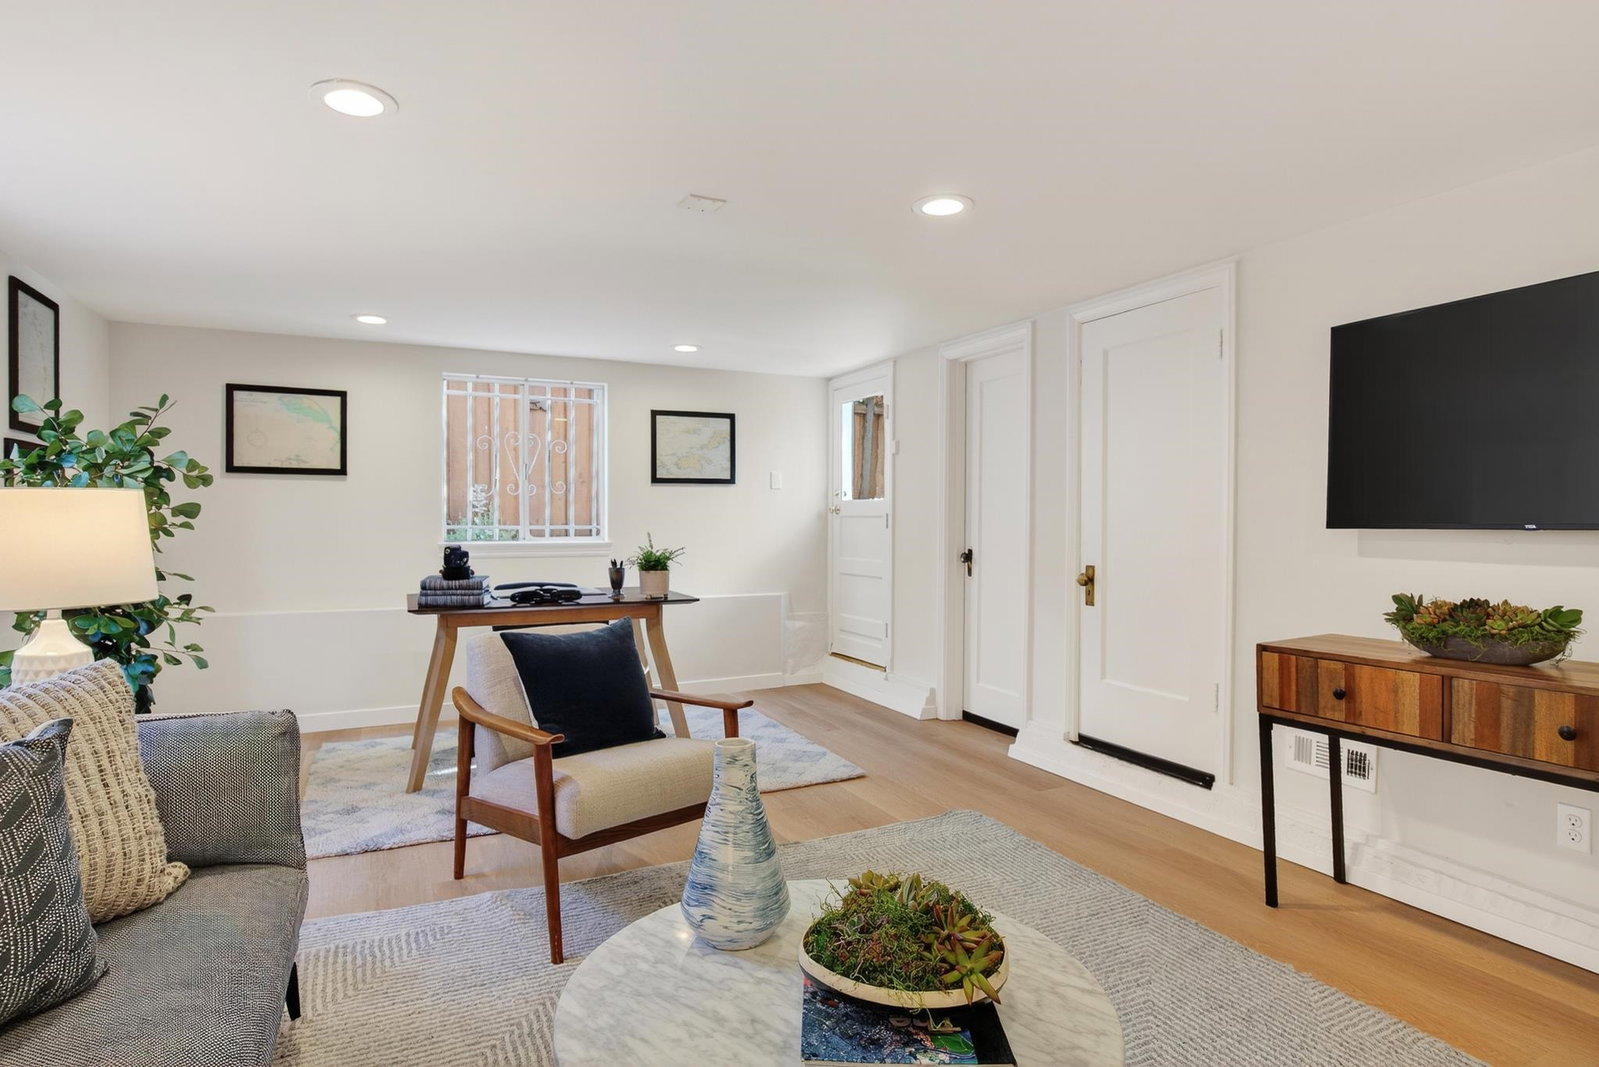
This enchanting 1930's Storybook exudes timeless charm and warmth. Modern landscaping welcomes you as you enter the hidden front patio and inviting porch to a thoughtfully refreshed home where vaulted ceilings, French door windows, refinished white oak floors and original architectural details create soulful spaces. Located on a beautiful tree-lined street in the heart of Redwood Heights, you're just a few blocks to Jordan Park, the Redwood Heights Elementary School, Community Center, shops and restaurants. You'll fall in love with the dramatic living room and its soaring ceiling, and the dining room with playful alcove shelves and views of the front gardens. The modern kitchen features quartzite counters, stainless appliances and a 6-burner gas cooktop. French doors open to an enclosed patio-ideal for your morning coffee and al fresco dining. 3 spacious bedrooms are upstairs including one with a vaulted ceiling, charming window niche, and loft area perfect for storage or creative décor. The renovated bathroom showcases fresh tile, a walk-in shower, and separate soaking tub. Downstairs is the half bath, laundry and bonus room - perfect for movie nights, home office or gym. The corner lot showcases beautiful gardens featuring drought resistant plants and an expansive front patio.
/u.realgeeks.media/sanjoserealestatepro/Header_Logo-min.png)
Additional Information
- Acres
- 0.12
- Age
- 93
- Amenities
- Window Covering(s)
- Bathroom Features
- Window, Tub, Updated Bath
- Cooling System
- None
- Days On Market
- Unknown
- Exterior Features
- Stucco
- Fireplace Description
- None
- Floor Covering
- Other, Tile, Hardwood
- Garage Parking
- Attached Garage, Garage, Gate / Door Opener, Access - Interior, Off-Street Parking
- Heating System
- Forced Air, Electric
- Laundry Facilities
- In Laundry Room, Washer, Dryer
- Levels
- Split Level
- Living Area
- 2,312
- Lot Description
- Grade - Sloped Up, Grade - Level
- Lot Size
- 5,184
- Neighborhood
- Oakland Zip Code 94619
- Other Rooms
- Bonus / Hobby Room, Storage, Laundry Room
- Pool Description
- Pool - No, None
- Sewer
- Sewer - Public
- Style
- Traditional
- Unincorporated Yn
- Yes
Mortgage Calculator
 The data relating to real estate for sale on this display comes in part from the Internet Data Exchange program of the MLSListingsTM MLS system. Real estate listings held by brokerage firms other than Real Estate Company are marked with the Internet Data Exchange and detailed information about them includes the names of the listing brokers and listing agents.
Based on information from MLSListings MLS as of . All data, including all measurements and calculations of area, is obtained from various sources and has not been, and will not be, verified by broker or MLS. All information should be independently reviewed and verified for accuracy. Properties may or may not be listed by the office/agent presenting the information.
Copyright 2026 MLSListings Inc. All rights reserved