333 Hampton Road, Piedmont, CA 94611
- $6,200,000
- 5
- BD
- 5
- BA
- 4,712
- SqFt










Listed by Matthew Heafey, (510) 541-1754 from Compass
(If provided) CoList: Teresa Baum from Compass
Sold listing courtesy of Jonathan Reining from OBOPACU 01
- Sold Price
- $6,200,000
- List Price
- $4,995,000
- Closing Date
- Feb 10, 2026
- MLS#
- EB41121867
- Status
- SOLD
- Levels
- Two Story
- Bedrooms
- 5
- Total Bathrooms
- 5
- Full Bathrooms
- 4
- Partial Bathrooms
- 1
- Sqft. of Residence
- 4,712
- Lot Size
- 17,129
- Listing Area
- Piedmont Zip Code 94611
- Year Built
- 1938
Property Description
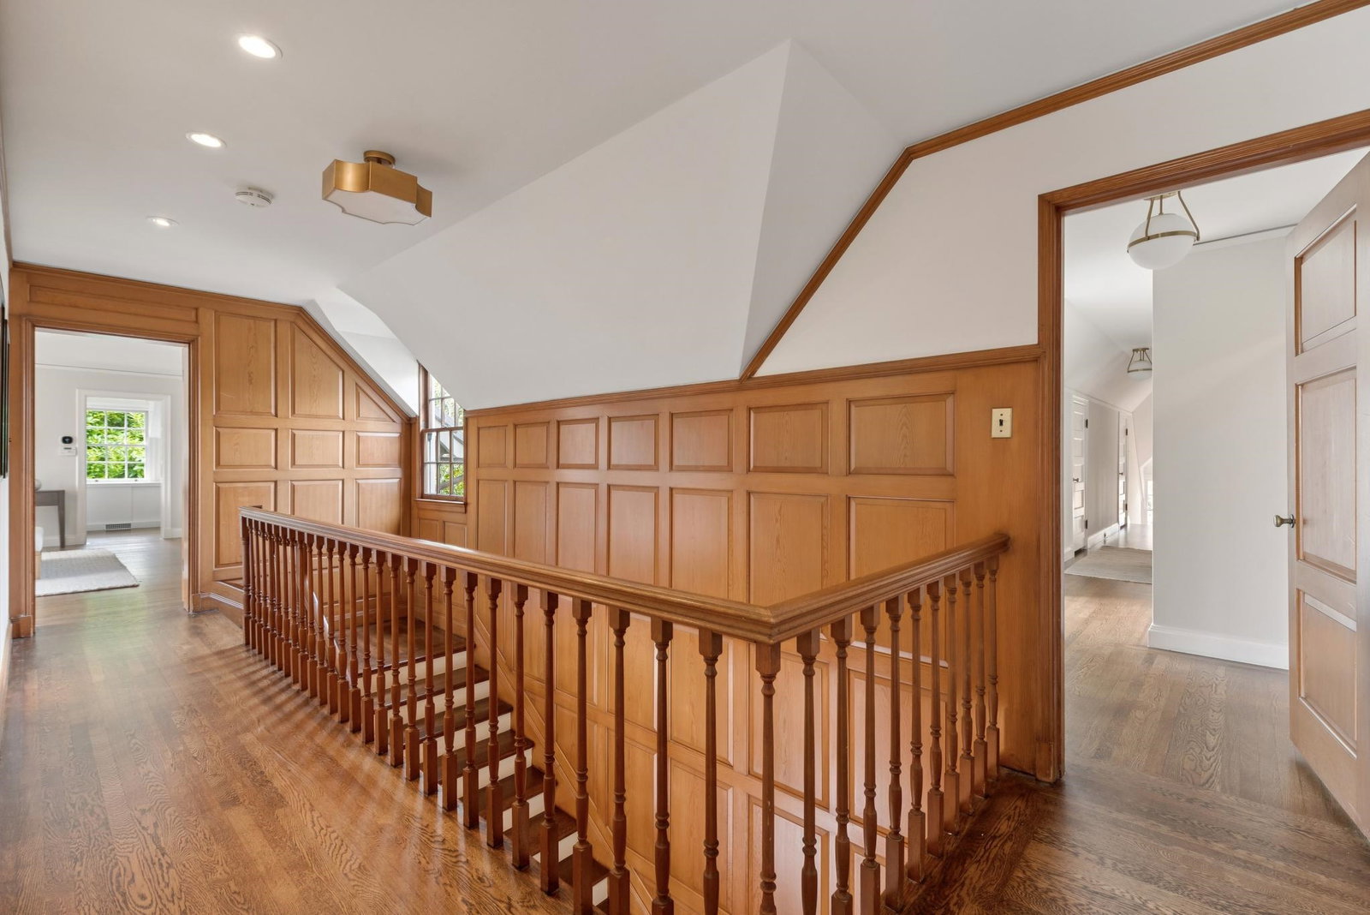
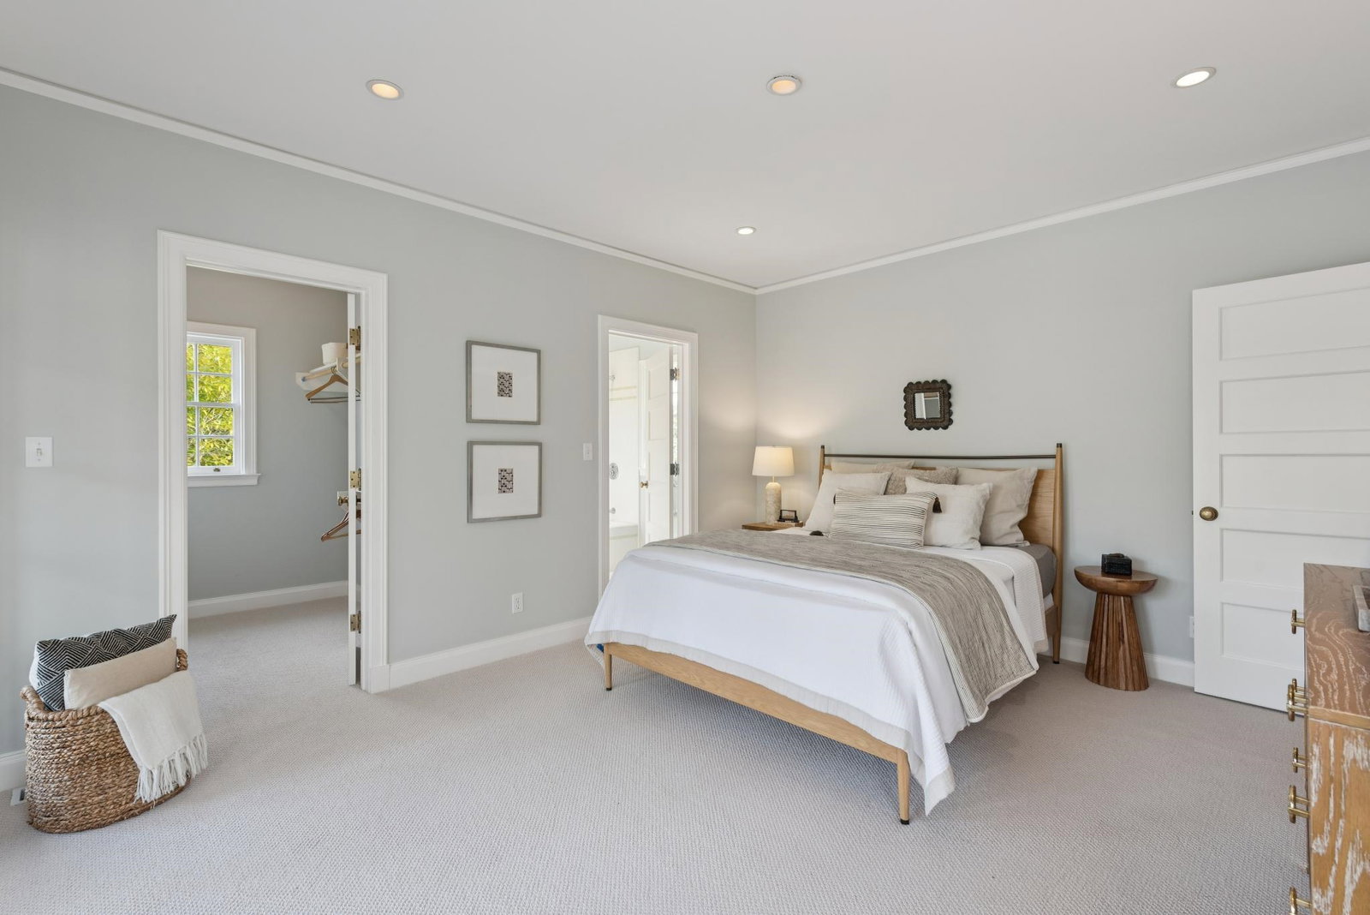
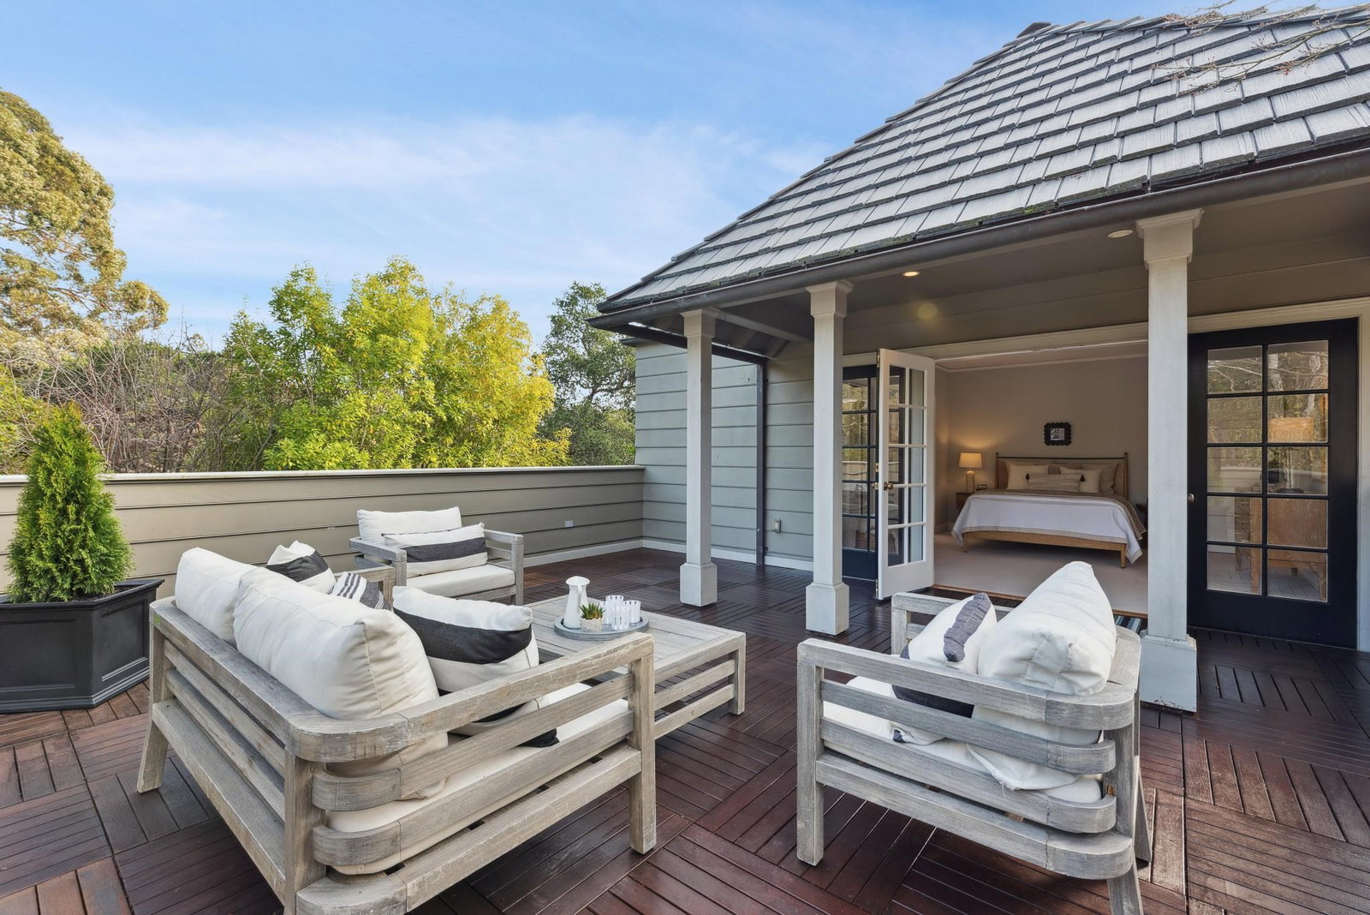
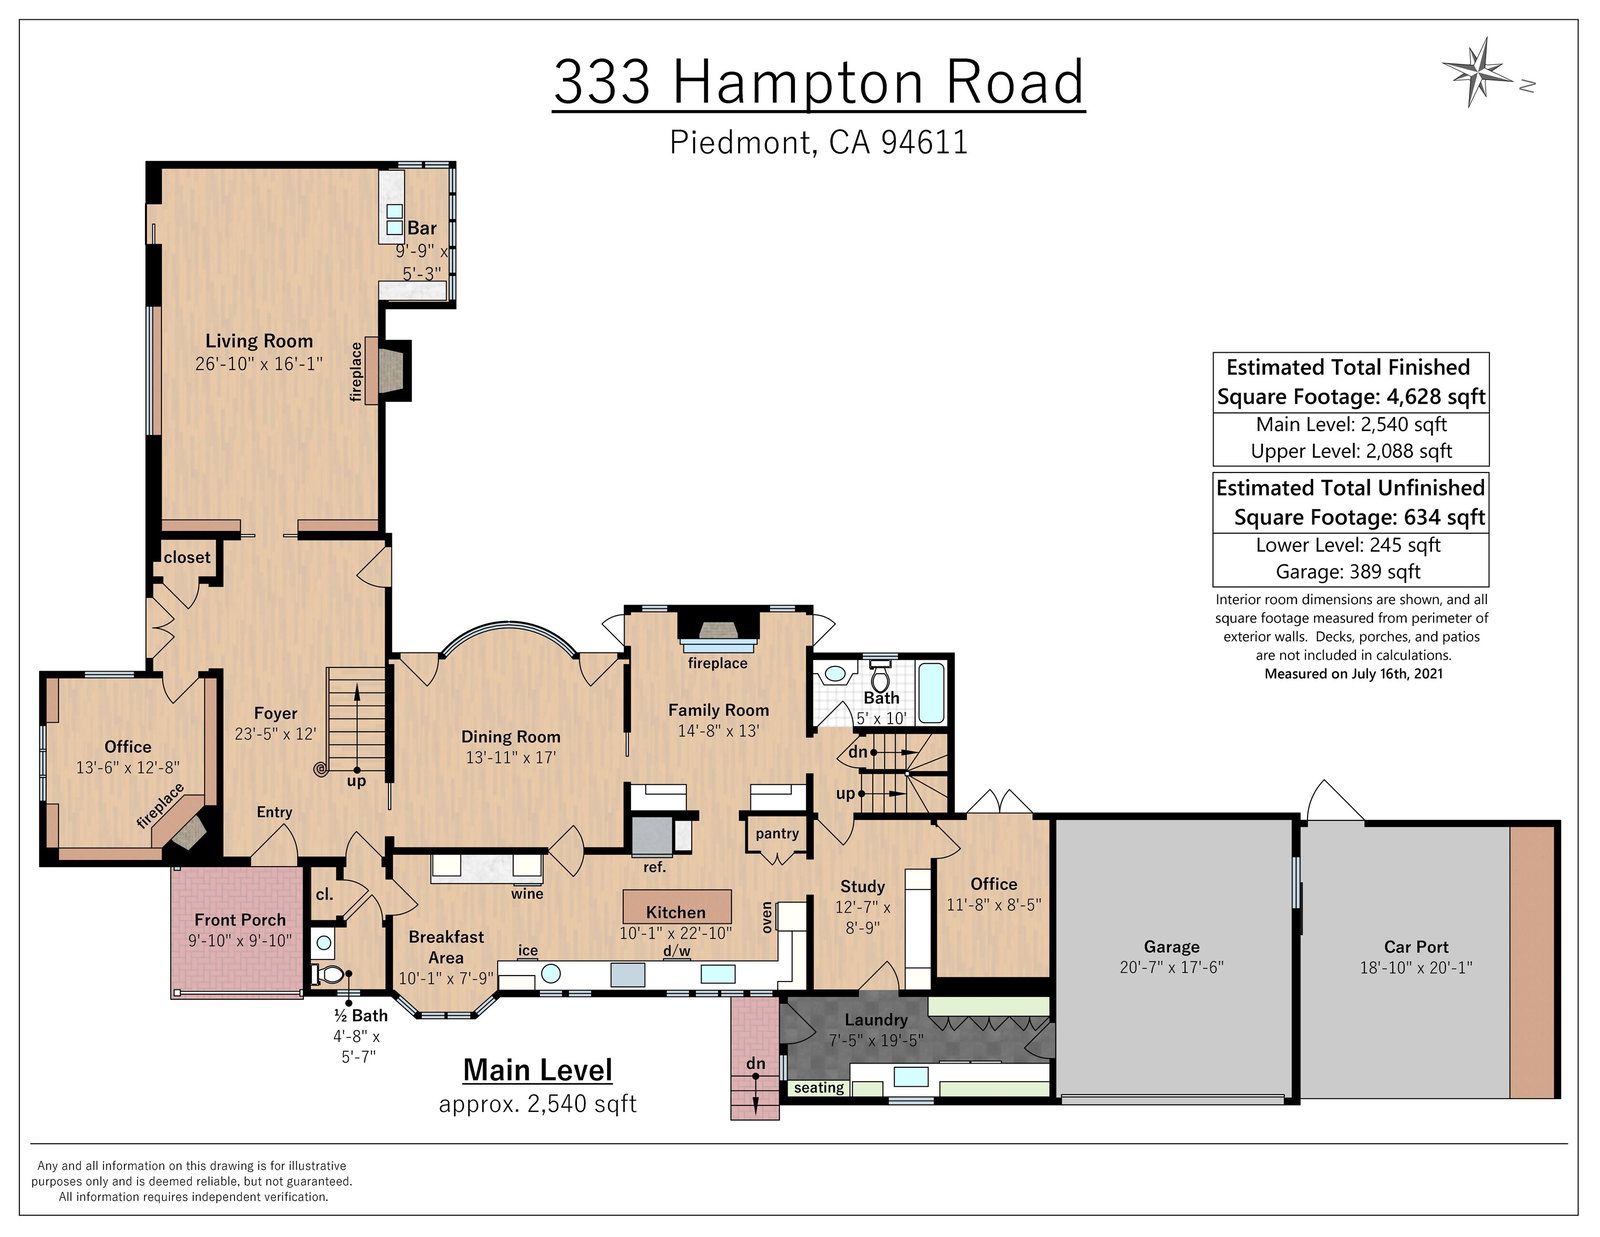
Set in Central Piedmont, this exceptional 1936 traditional home designed by noted architect, Clarence Mayhew, offers timeless charm, generous scale, and an ideal indoor/outdoor lifestyle. Approximately 4,712 sq ft, the home features 5+ bedrooms and 4 ½ baths. The main level features a gracious living room with rich paneled walls and central fireplace, a beautiful formal dining room, and a large, central kitchen with generous workspace. Two home offices and bonus room provide flexibility, while a cozy den offers the perfect space to relax. Upstairs are five private bedrooms, including two en suites. The primary suite has a peaceful and well-appointed private wing. The other en suite has a large balcony overlooking the backyard. Outdoors, enjoy a huge, level backyard with garden and lawn, exceptional privacy and a covered patio in front of the house with fireplace, perfect for outdoor dinners. In the back is a garage & carport for 3 cars with EV charger and back-up battery. The home includes an owned solar energy system. Just moments from top-rated Hampton playfield, Bear Park, Piedmont schools, Mulberry's Market, the new community pool, and convenient commuter options.
/u.realgeeks.media/sanjoserealestatepro/Header_Logo-min.png)
Additional Information
- Acres
- 0.39
- Age
- 88
- Bathroom Features
- Marble, Window, Tile, Tub, Primary - Tile, Primary - Tub with Jets, Primary - Updated Bath(s)
- Cooling System
- None
- Days On Market
- Unknown
- Exterior Features
- Siding - Wood
- Family Room
- Separate Family Room
- Fireplace Description
- Family Room, Living Room, Primary Bedroom
- Floor Covering
- Tile, Vinyl, Carpet - Wall to Wall, Hardwood
- Foundation
- Crawl Space
- Garage Parking
- Attached Garage, Garage, Gate / Door Opener, Access - Interior
- Heating System
- Forced Air, Gas, Heating - 2+ Zones
- Laundry Facilities
- In Laundry Room, Washer, Dryer
- Levels
- Two Story
- Living Area
- 4,712
- Lot Description
- Other
- Lot Size
- 17,129
- Neighborhood
- Piedmont Zip Code 94611
- Other Rooms
- Den / Study / Office, In-Law Unit, Library, Basement - Partial, Utility Room, Au Pair, Basement - Unfinished
- Pool Description
- Pool - No, None
- Sewer
- Sewer - Public
- Style
- Custom, Tudor
- Unincorporated Yn
- Yes
- View
- Forest / Woods
Mortgage Calculator
 The data relating to real estate for sale on this display comes in part from the Internet Data Exchange program of the MLSListingsTM MLS system. Real estate listings held by brokerage firms other than Real Estate Company are marked with the Internet Data Exchange and detailed information about them includes the names of the listing brokers and listing agents.
Based on information from MLSListings MLS as of . All data, including all measurements and calculations of area, is obtained from various sources and has not been, and will not be, verified by broker or MLS. All information should be independently reviewed and verified for accuracy. Properties may or may not be listed by the office/agent presenting the information.
Copyright 2026 MLSListings Inc. All rights reserved