97 Clarewood Ln, Oakland, CA 94618
- $1,025,000
- 3
- BD
- 3
- BA
- 1,830
- SqFt




Listed by Leah Tounger, (510) 701-6497 from KW Advisors East Bay
(If provided) CoList: from
Sold listing courtesy of Nicole Platt from OBOCPL
- Sold Price
- $1,025,000
- List Price
- $999,000
- Closing Date
- Apr 14, 2026
- MLS#
- EB41122591
- Status
- SOLD
- Bedrooms
- 3
- Total Bathrooms
- 3
- Full Bathrooms
- 2
- Partial Bathrooms
- 1
- Sqft. of Residence
- 1,830
- Lot Size
- 2,277
- Year Built
- 1966
Property Description
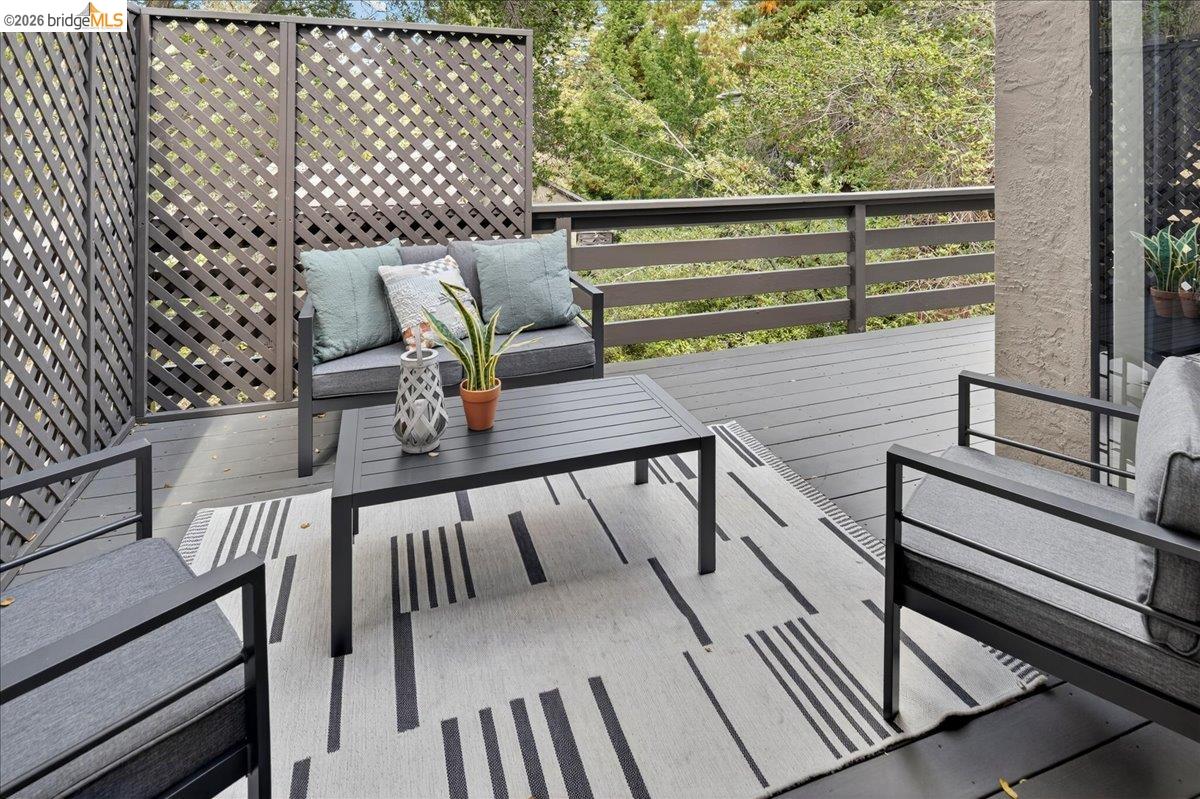
Best price in desirable Upper Rockridge! Nestled in a tranquil wooded setting this coveted end unit townhome lives like a single family home. A semi-open floorplan with dramatic vaulted ceilings fills the living spaces with light, creating an airy atmosphere. With 3 bedrooms and 2.5 baths, the home offers flexibility for remote work, guests, or creative pursuits. Hardwood floors warm the main level, while a spacious deck invites morning coffee, relaxed evenings, or al fresco dining under the stars. An attached two-car garage provides secure parking and storage. Part of a close-knit community, residents enjoy a pool, clubhouse, and gathering spaces for potlucks and holiday celebrations. Just minutes from the Village Market, Terrace Café, and Broadway Terrace Nursery-with easy access to Highway 13 and Rockridge BART-this location balances hillside serenity with urban convenience. Nearby Rockridge, Montclair Village, and Lake Temescal trails add shopping, dining, and recreation. A rare opportunity to own a beautifully maintained home in one of Oakland's most desirable enclaves-where easy living meets natural beauty. HOA fee includes exterior fire insurance!
/u.realgeeks.media/sanjoserealestatepro/Header_Logo-min.png)
Additional Information
- Acres
- 0.05
- Amenities
- Window Covering(s), Mirrored Closet Door(s)
- Association Fee
- $867
- Association Fee Includes
- Maintenance - Exterior, Garbage, Insurance - Hazard, Management Fee, Maintenance - Common Area
- Bathroom Features
- Window, Primary - Shower(s) over Tub(s), 46, 47, Primary - Updated Bath(s)
- Building Name
- CLAREWOOD TOWN
- Cooling System
- None
- Days On Market
- Unknown
- Exterior Features
- Stucco, Siding - Wood
- Fireplace Description
- Living Room
- Floor Covering
- Tile, Hardwood
- Foundation
- Crawl Space
- Garage Parking
- Attached Garage, Garage, Gate / Door Opener, Access - Interior
- Heating System
- Forced Air
- Laundry Facilities
- Laundry Area - In Unit, Washer, Dryer
- Levels
- Two Story
- Living Area
- 1,830
- Lot Size
- 2,277
- Neighborhood
- Oakland Zip Code 94618
- Numberof Units
- 40
- Other Rooms
- None, Laundry Room
- Pool Description
- Other
- Roof
- Composition
- Unincorporated Yn
- Yes
- Unit Description
- Corner Unit, Ground Floor, No Steps to Entry
- Year Built
- 1966
Mortgage Calculator
 The data relating to real estate for sale on this display comes in part from the Internet Data Exchange program of the MLSListingsTM MLS system. Real estate listings held by brokerage firms other than Real Estate Company are marked with the Internet Data Exchange and detailed information about them includes the names of the listing brokers and listing agents.
Based on information from MLSListings MLS as of . All data, including all measurements and calculations of area, is obtained from various sources and has not been, and will not be, verified by broker or MLS. All information should be independently reviewed and verified for accuracy. Properties may or may not be listed by the office/agent presenting the information.
Copyright 2026 MLSListings Inc. All rights reserved