5807 Colton Blvd, Oakland, CA 94611
- $1,500,000
- 3
- BD
- 2
- BA
- 1,703
- SqFt




Listed by Cordula Didier, (510) 703-2223 from Red Oak Realty
(If provided) CoList: from
Sold listing courtesy of Monica Malcuit from DEXPREALN
- Sold Price
- $1,500,000
- List Price
- $995,000
- Closing Date
- Mar 04, 2026
- MLS#
- EB41123001
- Status
- SOLD
- Levels
- Three or More Stories
- Bedrooms
- 3
- Total Bathrooms
- 2
- Full Bathrooms
- 1
- Partial Bathrooms
- 1
- Sqft. of Residence
- 1,703
- Lot Size
- 7,670
- Listing Area
- Oakland Zip Code 94611
- Year Built
- 1938
Property Description
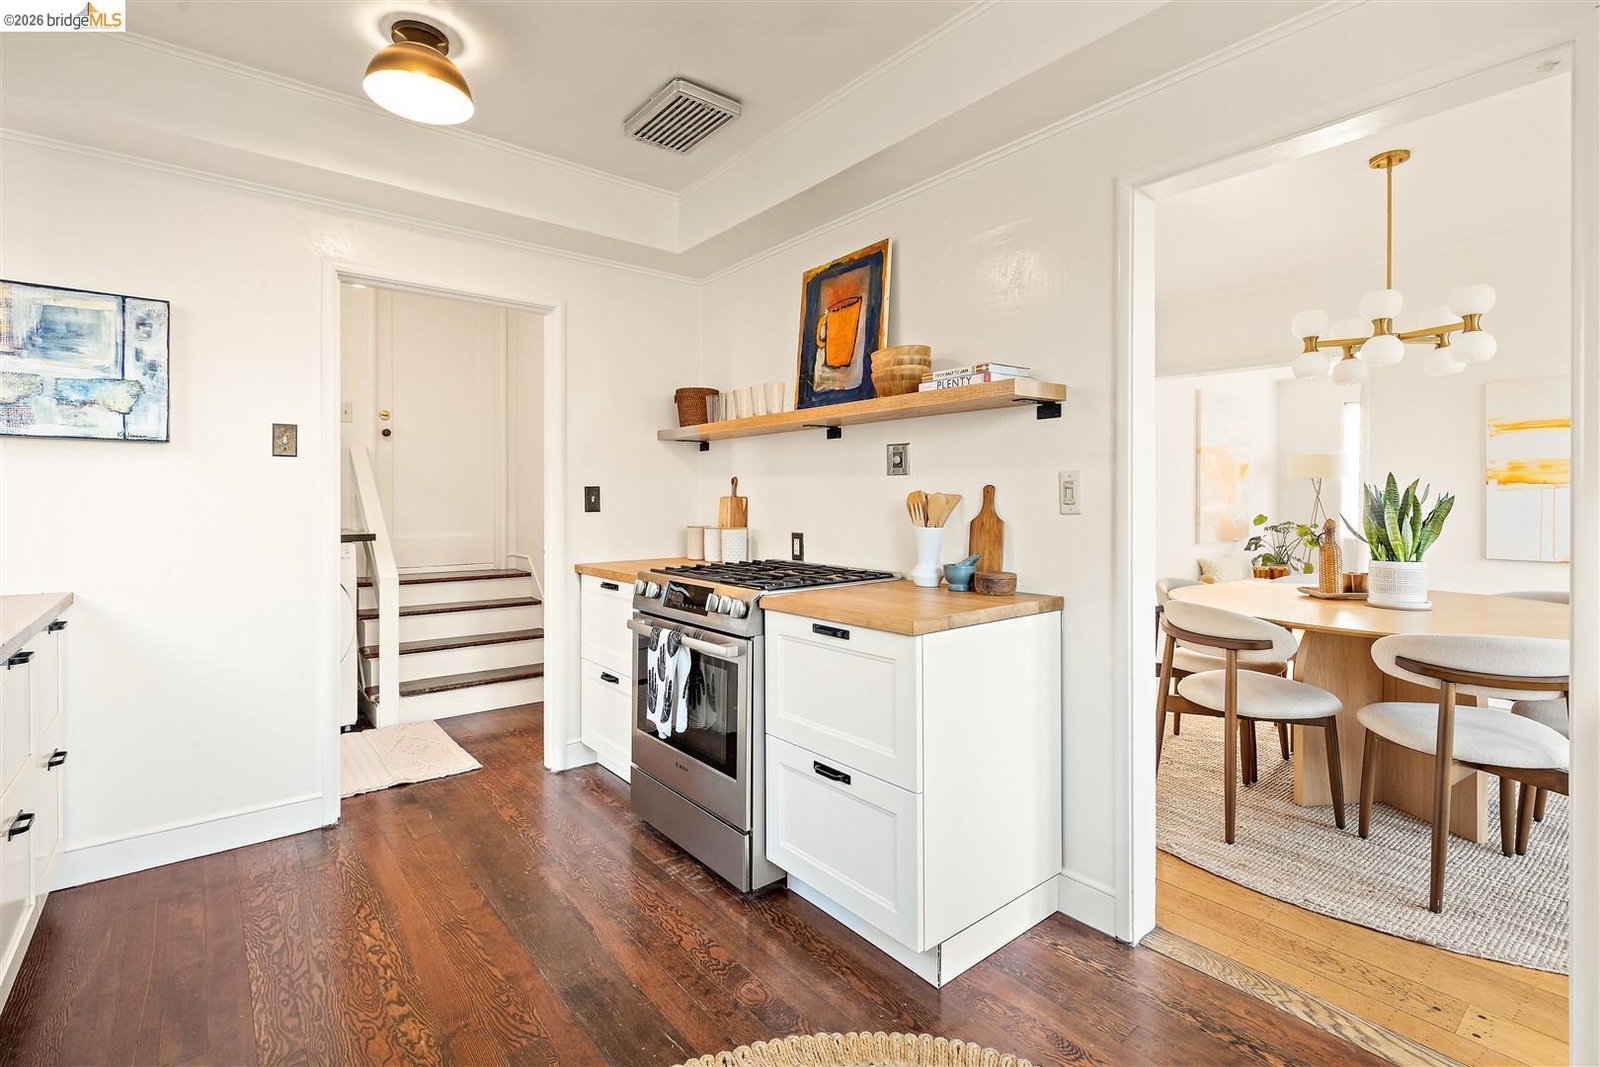
This soulful and charming family home awaits just up a short path from Montclair Village: framed by a towering pine in front and generously terraced outdoor spaces in back, it is fantastic for both living and entertaining. The floor plan is perfect: 3 bedrooms and 1.5 baths, plus a sun-drenched extra space on the second level, ideal as an office or cozy hangout. Upon entering from the generous front patio, you're immediately drawn to the spacious living room showcasing vistas of blue skies, camellias in bloom, and a partial view of the Golden Gate Bridge in the distance. There's a formal dining room with French doors to a deck overlooking the dreamy backyard. Also downstairs are a thoughtfully updated kitchen, a cute ½ bath with new decorative floor tiles, and an attached 2-car garage. Upstairs are 2 bedrooms (the master has 2 closets), which both have access to the sunroom, and a full bath sporting a stylish remodel with designer tiles and sparkling light fixtures. On the lower level is the 3rd bedroom with a brick fireplace, which would make a comfortable guest room or private home office with direct access to the spacious deck with charming cafe lights and the peaceful backyard. Close to Montclair Element., library, shops and restaurants.Short drive to Rockridge, BART to SF!
/u.realgeeks.media/sanjoserealestatepro/Header_Logo-min.png)
Additional Information
- Acres
- 0.18
- Bathroom Features
- Primary - Shower(s) over Tub(s), Primary - Tile, Primary - Tub, Primary - Updated Bath(s)
- Cooling System
- Whole House / Attic Fan
- Days On Market
- Unknown
- Exterior Features
- Wood Shingles
- Fireplace Description
- Family Room, Living Room, Other, Wood Burning, Brick, Decorative Only
- Floor Covering
- Tile, Carpet - Wall to Wall, Hardwood
- Garage Parking
- Garage, Gate / Door Opener
- Heating System
- Forced Air
- Laundry Facilities
- In Laundry Room, Washer, Dryer
- Levels
- Three or More Stories
- Living Area
- 1,703
- Lot Description
- Grade - Sloped Down
- Lot Size
- 7,670
- Neighborhood
- Oakland Zip Code 94611
- Other Rooms
- Bonus / Hobby Room, Sunroom, Utility Room, Laundry Room, Basement - Full, Basement - Unfinished
- Pool Description
- Pool - No, None
- Roof
- Composition
- Sewer
- Sewer - Public
- Style
- Other, Brown Shingle
- Unincorporated Yn
- Yes
Mortgage Calculator
 The data relating to real estate for sale on this display comes in part from the Internet Data Exchange program of the MLSListingsTM MLS system. Real estate listings held by brokerage firms other than Real Estate Company are marked with the Internet Data Exchange and detailed information about them includes the names of the listing brokers and listing agents.
Based on information from MLSListings MLS as of . All data, including all measurements and calculations of area, is obtained from various sources and has not been, and will not be, verified by broker or MLS. All information should be independently reviewed and verified for accuracy. Properties may or may not be listed by the office/agent presenting the information.
Copyright 2026 MLSListings Inc. All rights reserved