225 Chadbourne Way, Oakland, CA 94619
- $1,650,000
- 3
- BD
- 3
- BA
- 2,154
- SqFt






Listed by Lucy Armentrout, (510) 220-6445 from Red Oak Realty
(If provided) CoList: from
Sold listing courtesy of Anna Wong from COMP11
- Sold Price
- $1,650,000
- List Price
- $1,149,000
- Closing Date
- Mar 03, 2026
- MLS#
- EB41123628
- Status
- SOLD
- Levels
- Two Story
- Bedrooms
- 3
- Total Bathrooms
- 3
- Full Bathrooms
- 2
- Partial Bathrooms
- 1
- Sqft. of Residence
- 2,154
- Lot Size
- 8,125
- Listing Area
- Oakland Zip Code 94619
- Year Built
- 1956
Property Description
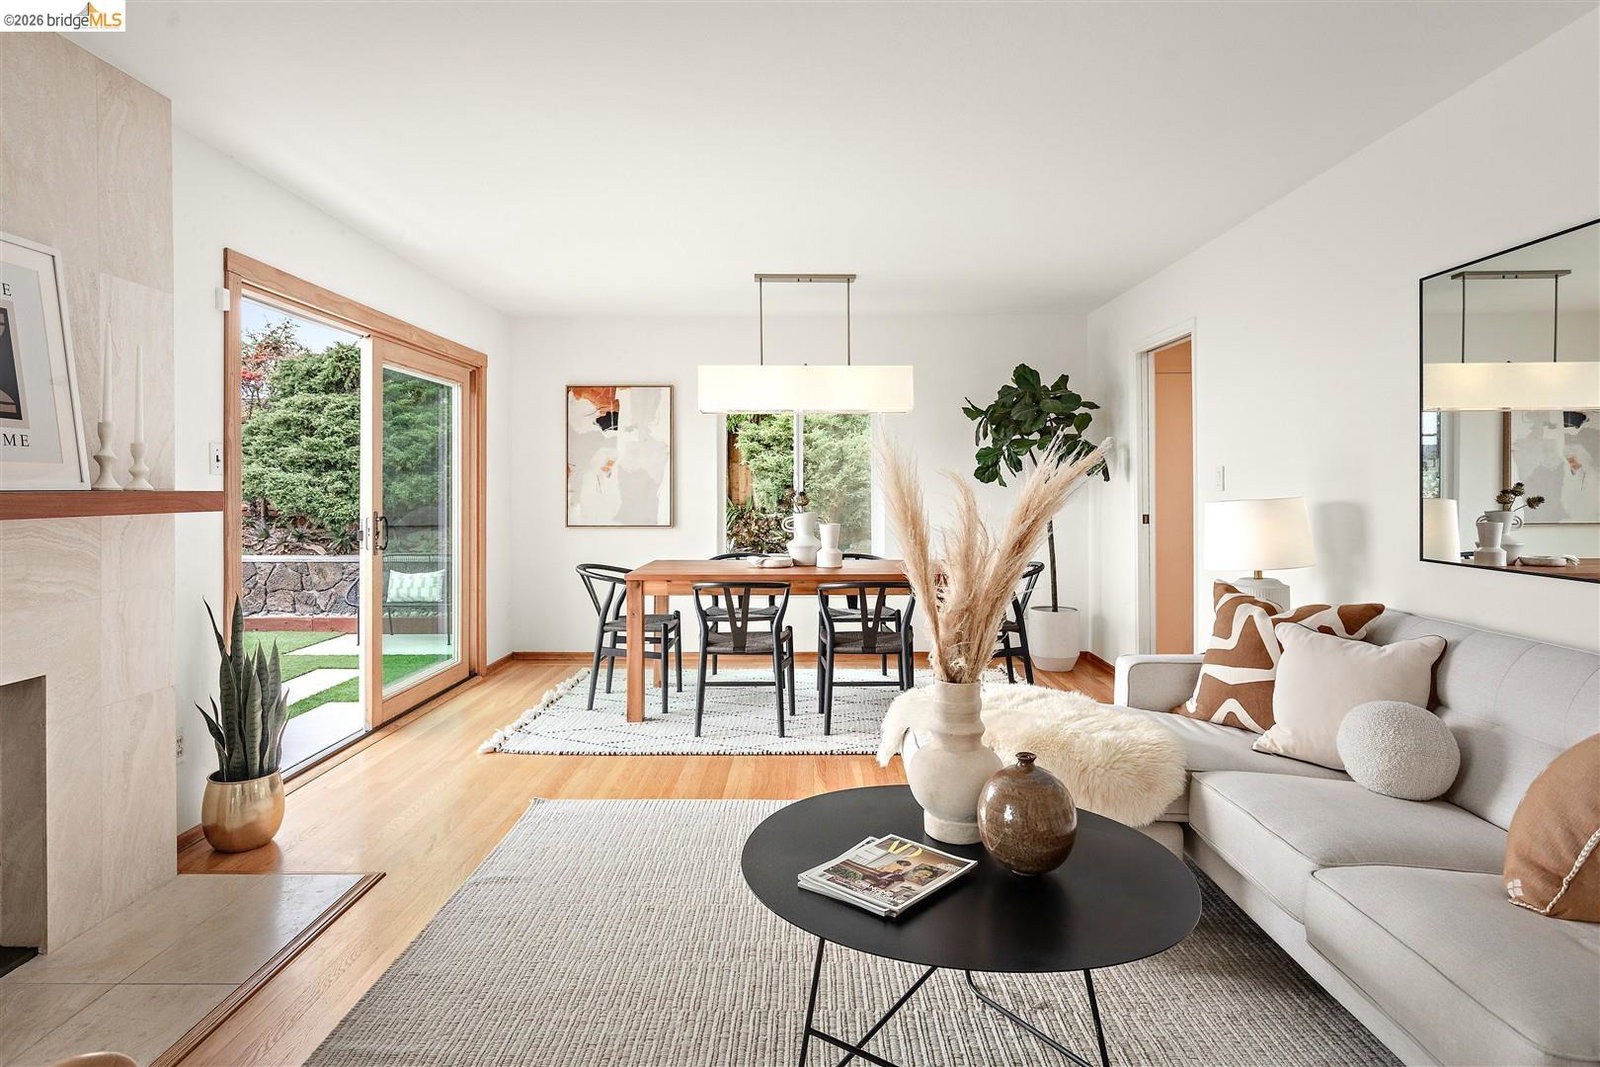
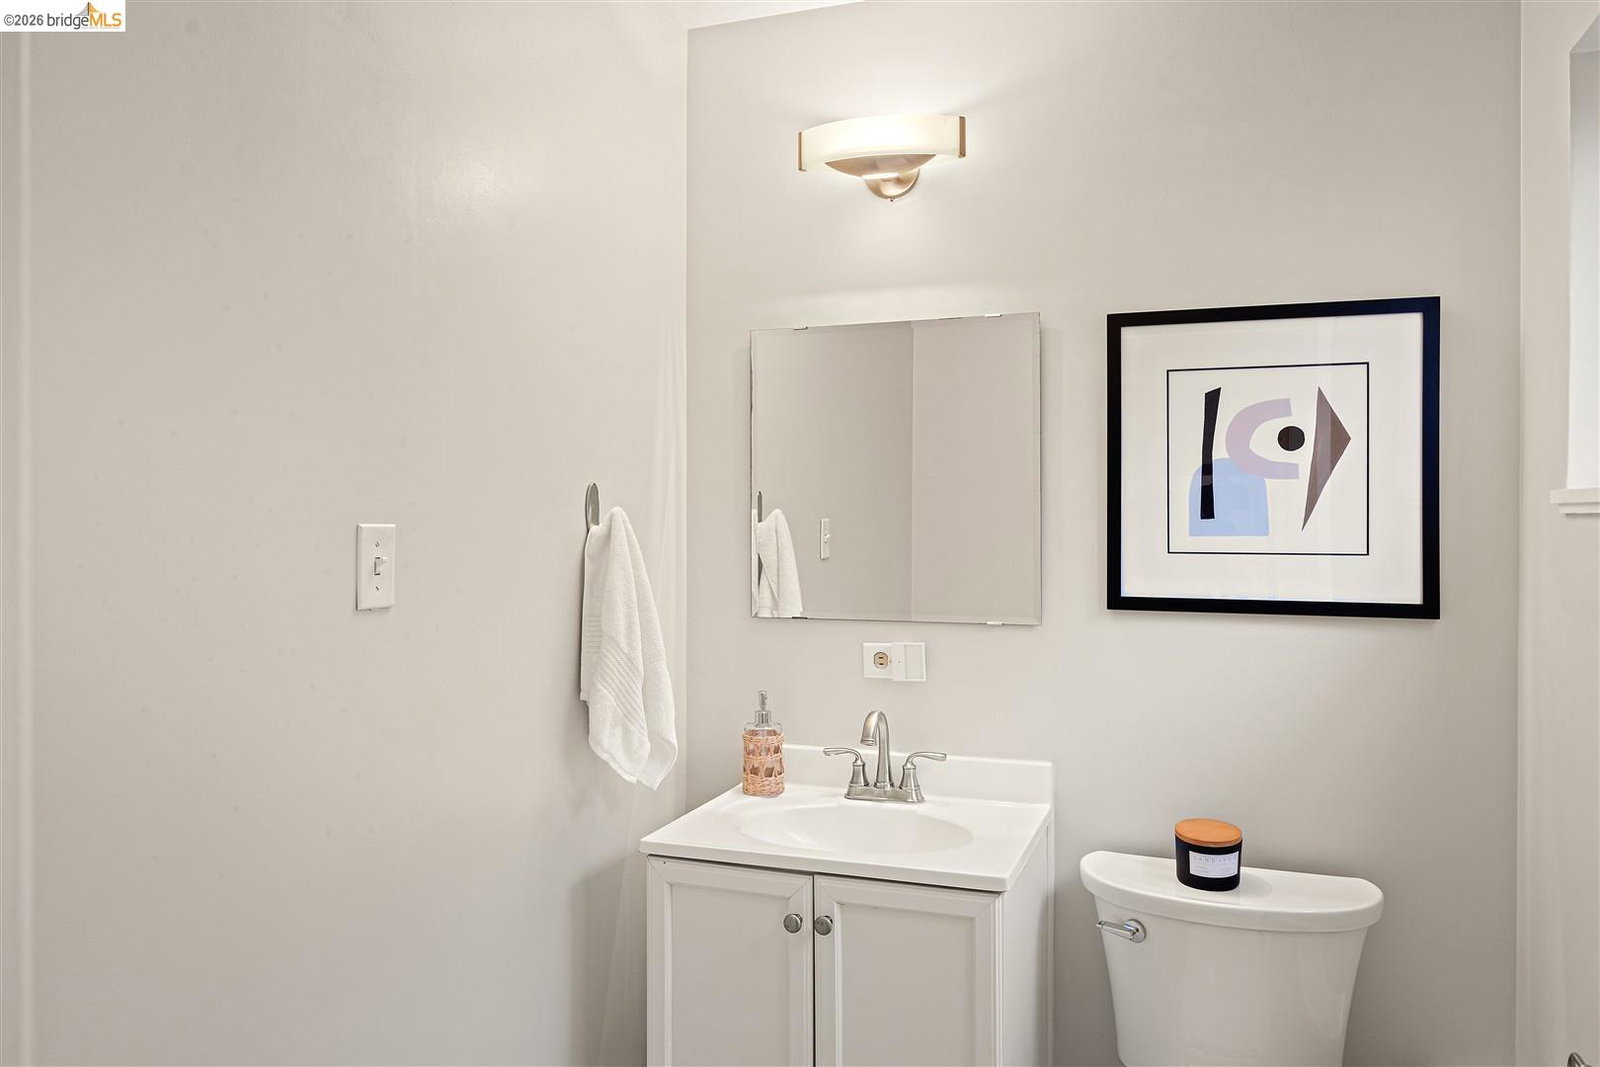
Cool mid-century home, updated and transformed into an entertainer's dream, with fabulous interior flow and a design that seamlessly ties indoor and outdoor spaces together. Multiple glass doors welcome uninterrupted views of the bay and beyond into the primary bedroom, living/dining room and family room. This home is all about the lifestyle, from its large and level garden terraces to the huge roof deck, and from the hot tub to the expansive family room including a built-in bar. The living/dining room shows off glorious views as well as a fireplace set in a wall of travertine to keep things cozy on cold days. The kitchen and bathrooms have all been tastefully updated with modern amenities, with walls clad in tile that is contemporary but blends comfortably with the home's mid-century vibe. All three bedrooms sit a few steps up from the primary entertaining areas, setting them apart and creating a sense of privacy. The two secondary bedrooms look out upon a length of undeveloped parkland area. This is a special place, beautifully situated near everything yet far enough to feel calm.
/u.realgeeks.media/sanjoserealestatepro/Header_Logo-min.png)
Additional Information
- Acres
- 0.19
- Amenities
- Window Covering(s)
- Association Fee
- $100
- Association Fee Includes
- Other
- Bathroom Features
- Tile, Updated Bath, Primary - Shower(s) over Tub(s), Primary - Tile, Primary - Updated Bath(s)
- Cooling System
- Ceiling Fan
- Days On Market
- Unknown
- Exterior Features
- Siding - Vinyl
- Family Room
- Separate Family Room
- Fireplace Description
- Living Room, Wood Burning
- Floor Covering
- Other, Hardwood
- Foundation
- Crawl Space
- Garage Parking
- Attached Garage, Garage, Spaces per Unit - >1
- Heating System
- Forced Air, Gas
- Laundry Facilities
- In Laundry Room, Washer, Dryer
- Levels
- Two Story
- Living Area
- 2,154
- Lot Description
- Grade - Sloped Down
- Lot Size
- 8,125
- Neighborhood
- Oakland Zip Code 94619
- Other Rooms
- Laundry Room
- Pool Description
- Pool - No, Spa / Hot Tub
- Roof
- Composition
- Sewer
- Sewer - Public
- Unincorporated Yn
- Yes
- View
- Bay View, San Francisco, View of City Lights
Mortgage Calculator
 The data relating to real estate for sale on this display comes in part from the Internet Data Exchange program of the MLSListingsTM MLS system. Real estate listings held by brokerage firms other than Real Estate Company are marked with the Internet Data Exchange and detailed information about them includes the names of the listing brokers and listing agents.
Based on information from MLSListings MLS as of . All data, including all measurements and calculations of area, is obtained from various sources and has not been, and will not be, verified by broker or MLS. All information should be independently reviewed and verified for accuracy. Properties may or may not be listed by the office/agent presenting the information.
Copyright 2026 MLSListings Inc. All rights reserved