3046 Deakin St, Berkeley, CA 94705
- $2,230,000
- 4
- BD
- 2
- BA
- 1,911
- SqFt





Listed by June McDaniels, (510) 866-9668 from BHG RE Reliance Partners
(If provided) CoList: Sarah Torney from BHG RE Reliance Partners
Sold listing courtesy of Jennifer Lucas from CCDREGM
- Sold Price
- $2,230,000
- List Price
- $1,595,000
- Closing Date
- Apr 06, 2026
- MLS#
- EB41125897
- Status
- SOLD
- Levels
- Two Story
- Bedrooms
- 4
- Total Bathrooms
- 2
- Full Bathrooms
- 2
- Sqft. of Residence
- 1,911
- Lot Size
- 4,125
- Listing Area
- Berkeley Map Area 9
- Year Built
- 1911
Property Description
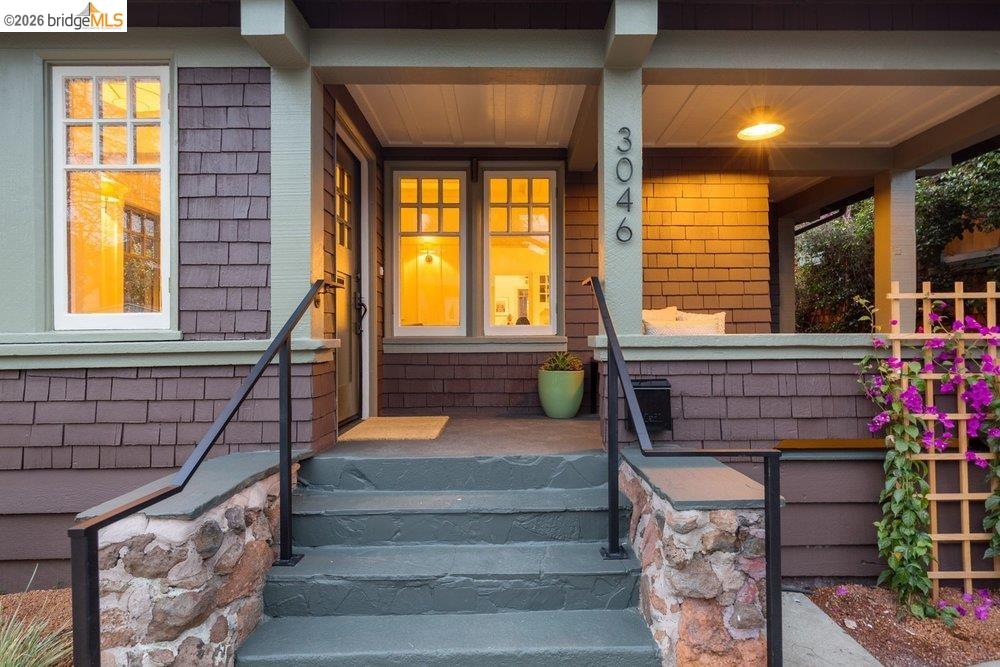
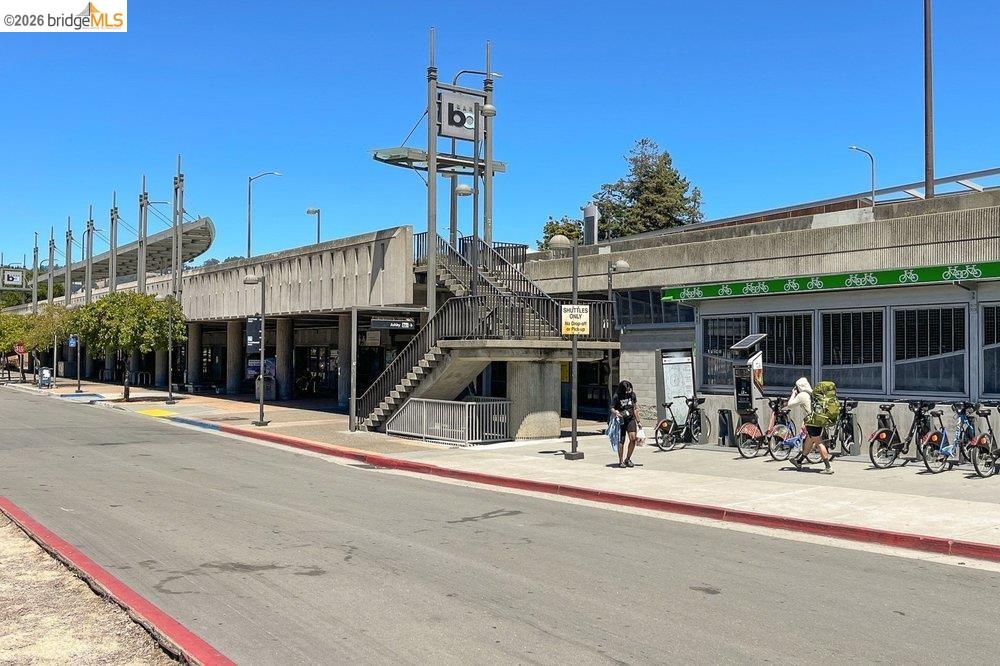
Welcome to 3046 Deakin Street, a recently refreshed and updated Craftsman in one of Berkeley's most sought-after neighborhoods. Ideally located near Downtown, this inviting residence blends classic character with modern comfort and convenience. Offering 4 bedrooms and 2 full bathrooms, the light-filled layout features generous windows, warm hardwood floors, and inviting living spaces. The welcoming living room flows seamlessly into a spacious dining area-perfect for everyday living and entertaining. The kitchen provides ample cabinetry and workspace for daily meals or special gatherings. On the main level, are three well-proportioned bedrooms offering peaceful retreats, and two tastefully updated bathrooms. A standout feature is the upper sunlit 4th bedroom, ideal as a bonus room, home office, or family room. Step out to the rooftop deck-your private perch for morning coffee, sunset views, or hosting under the open sky. The fenced in front and backyards add additional spaces for gardening, relaxing, or gathering with friends. Just moments from local cafés, acclaimed restaurants, parks, shopping, and public transit, this prime Deakin Street location offers easy access to everything Berkeley is known for!
/u.realgeeks.media/sanjoserealestatepro/Header_Logo-min.png)
Additional Information
- Acres
- 0.10
- Bathroom Features
- Updated Bath, Primary - Shower(s) over Tub(s), Primary - Updated Bath(s)
- Cooling System
- None
- Days On Market
- Unknown
- Exterior Features
- Wood Shingles
- Family Room
- Separate Family Room
- Fireplace Description
- Living Room
- Floor Covering
- Tile, Hardwood
- Foundation
- Crawl Space
- Garage Parking
- No Garage
- Heating System
- Forced Air
- Laundry Facilities
- In Laundry Room, Washer, Dryer
- Levels
- Two Story
- Living Area
- 1,911
- Lot Description
- Grade - Level
- Lot Size
- 4,125
- Neighborhood
- Berkeley Map Area 9
- Other Rooms
- Bonus / Hobby Room, Basement - Full
- Pool Description
- Pool - No, None
- Roof
- Composition
- Sewer
- Sewer - Public
- Style
- Craftsman
- Unincorporated Yn
- Yes
Mortgage Calculator
 The data relating to real estate for sale on this display comes in part from the Internet Data Exchange program of the MLSListingsTM MLS system. Real estate listings held by brokerage firms other than Real Estate Company are marked with the Internet Data Exchange and detailed information about them includes the names of the listing brokers and listing agents.
Based on information from MLSListings MLS as of . All data, including all measurements and calculations of area, is obtained from various sources and has not been, and will not be, verified by broker or MLS. All information should be independently reviewed and verified for accuracy. Properties may or may not be listed by the office/agent presenting the information.
Copyright 2026 MLSListings Inc. All rights reserved