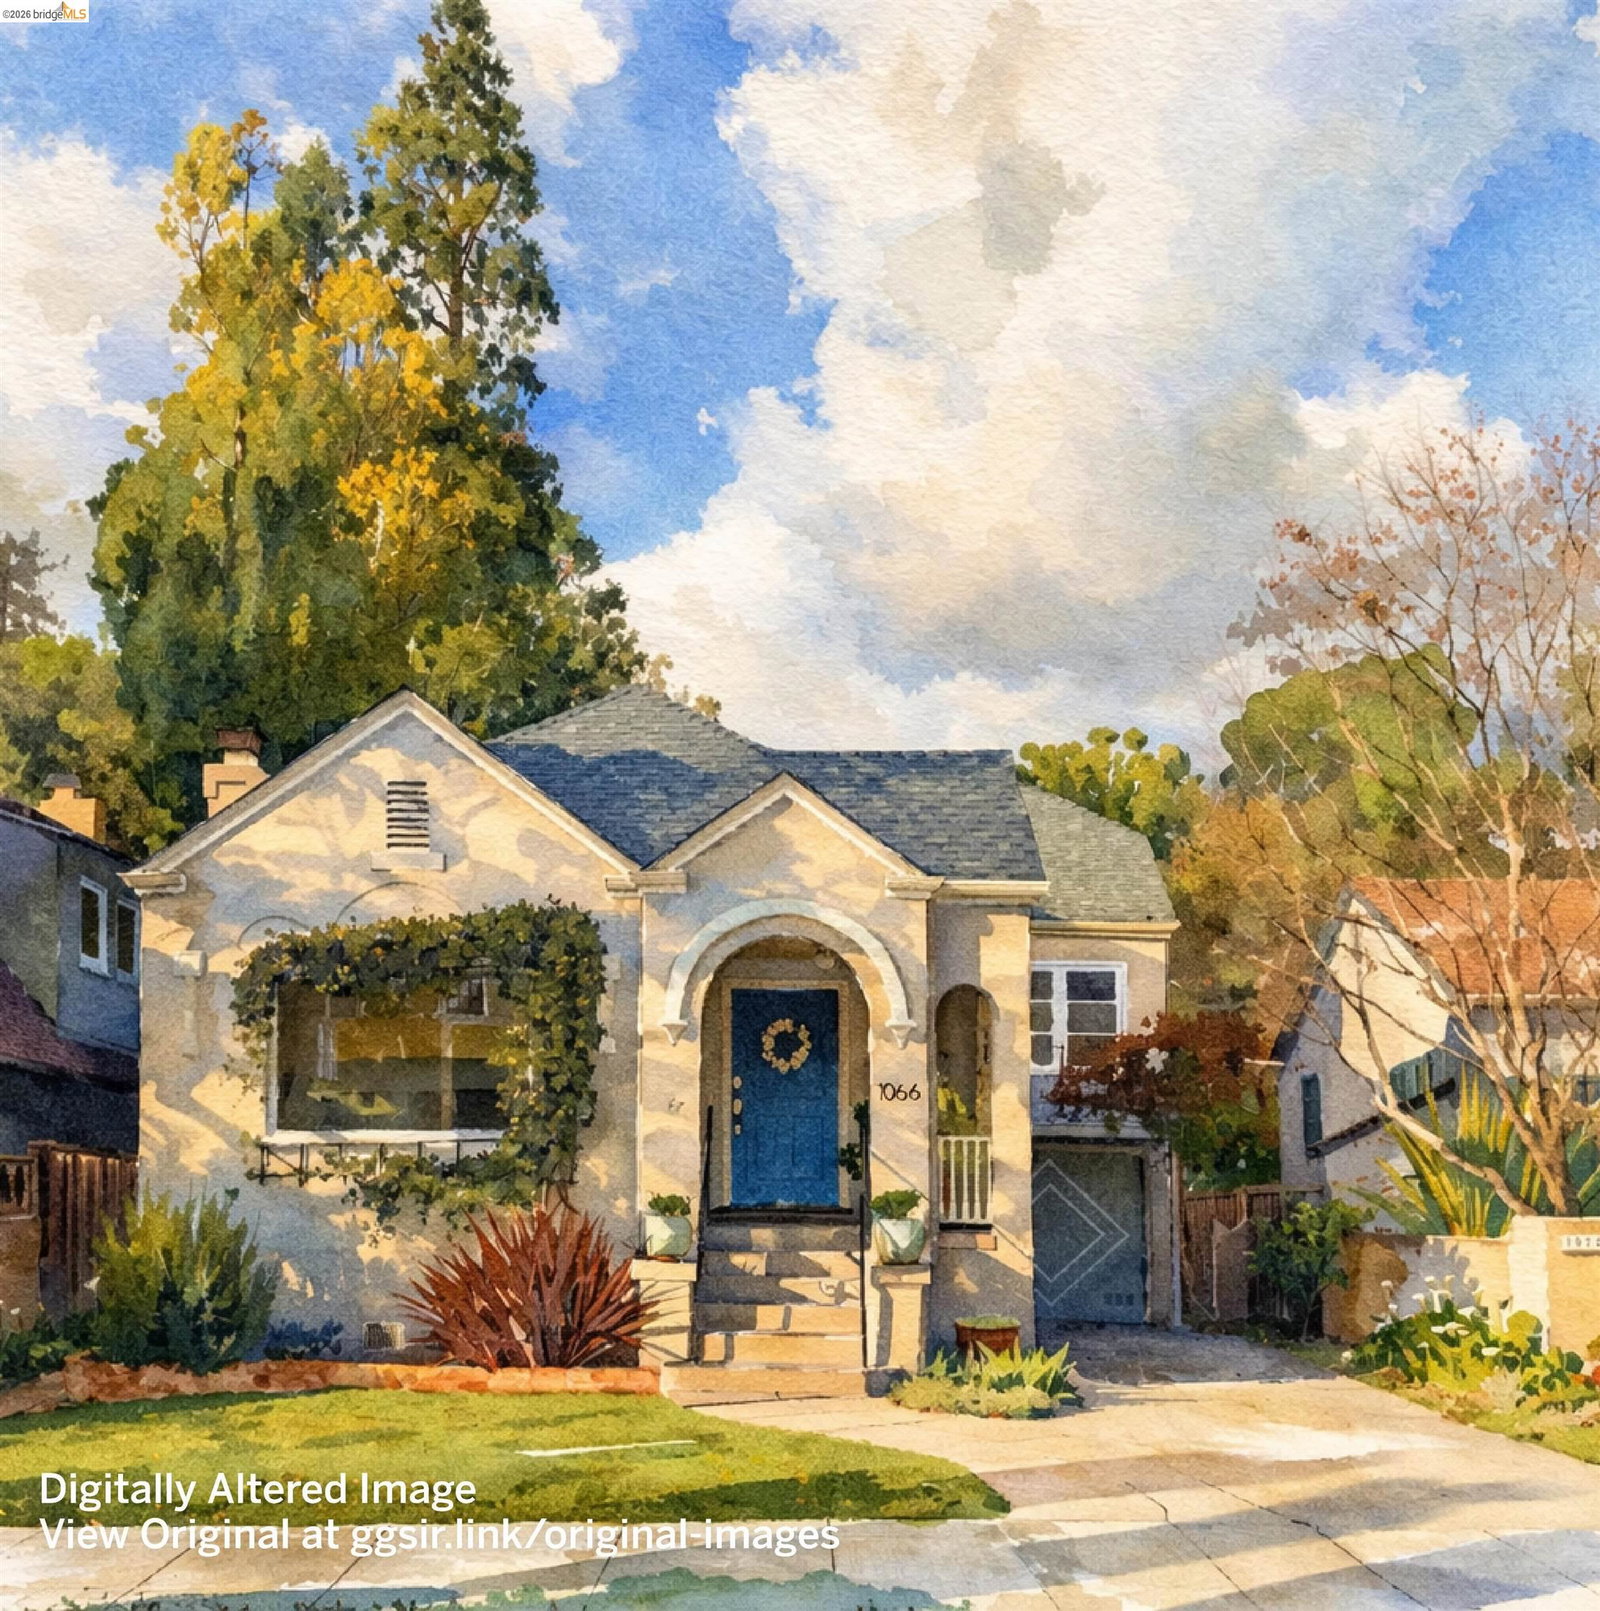
1066 Trestle Glen Rd, Oakland, CA 94610
- $1,725,000
- 4
- BD
- 2
- BA
- 2,086
- SqFt
Listed by Katie Fanning, (510) 393-5283 from Golden Gate Sothebys International Realty
(If provided) CoList: from
Sold listing courtesy of Karen Richmond from CCCOMPS01
- Sold Price
- $1,725,000
- List Price
- $1,295,000
- Closing Date
- Mar 25, 2026
- MLS#
- EB41126026
- Status
- SOLD
- Levels
- Split Level
- Bedrooms
- 4
- Total Bathrooms
- 2
- Full Bathrooms
- 2
- Sqft. of Residence
- 2,086
- Lot Size
- 5,320
- Listing Area
- Oakland Zip Code 94610
- Year Built
- 1932
Property Description
Curb appeal will usher you in! The interior charm of this 1932 charming split level will surround you! Gleaming refinished hardwood floors, fresh paint, built ins, a large picturesque window provides tons of natural light! 4 bedrooms, 2 full baths, eat in kitchen, downstairs plus "TV" room and laundry leading to a hugh flat, fenced back yard with charming patio. Enjoy the vibrant life of Lakeshore and Grand Avenues with walkability to Lake Merritt, Trader Joe's, various shops and restaurants, the Grand Lake Theater, and a convenient SF commute!
/u.realgeeks.media/sanjoserealestatepro/Header_Logo-min.png)
Additional Information
- Acres
- 0.12
- Amenities
- Window Covering(s)
- Association Fee
- $227
- Association Fee Includes
- None
- Bathroom Features
- Primary - Shower(s) over Tub(s), 46
- Cooling System
- None
- Days On Market
- Unknown
- Exterior Features
- Stucco
- Fireplace Description
- Living Room, Wood Burning, Brick
- Floor Covering
- Carpet - Wall to Wall, Hardwood
- Garage Parking
- Attached Garage, Garage, Access - Interior, Off-Street Parking
- Heating System
- Forced Air
- Laundry Facilities
- 220 Volt Outlet, Washer, Dryer
- Levels
- Split Level
- Living Area
- 2,086
- Lot Description
- Grade - Level, Other
- Lot Size
- 5,320
- Neighborhood
- Oakland Zip Code 94610
- Other Rooms
- Bonus / Hobby Room, Laundry Room
- Pool Description
- Pool - No, None
- Roof
- Composition
- Sewer
- Sewer - Public
- Style
- Cottage/Bungalow
- Unincorporated Yn
- Yes
Mortgage Calculator
 The data relating to real estate for sale on this display comes in part from the Internet Data Exchange program of the MLSListingsTM MLS system. Real estate listings held by brokerage firms other than Real Estate Company are marked with the Internet Data Exchange and detailed information about them includes the names of the listing brokers and listing agents.
Based on information from MLSListings MLS as of . All data, including all measurements and calculations of area, is obtained from various sources and has not been, and will not be, verified by broker or MLS. All information should be independently reviewed and verified for accuracy. Properties may or may not be listed by the office/agent presenting the information.
Copyright 2026 MLSListings Inc. All rights reserved