226 Birch Creek Dr, Pleasanton, CA 94566
- $700,000
- 2
- BD
- 3
- BA
- 1,221
- SqFt




Listed by Rachel Barrios, (408) 832-6507 from Keller Williams
(If provided) CoList: Brittany Perez from Keller Williams
- List Price
- $700,000
- Price Change
- ▼ $25,000 1789532284
- MLS#
- EB41129375
- Status
- ACTIVE
- Bedrooms
- 2
- Total Bathrooms
- 3
- Full Bathrooms
- 2
- Partial Bathrooms
- 1
- Sqft. of Residence
- 1,221
- Lot Size
- 1,153
- Year Built
- 1985
Property Description
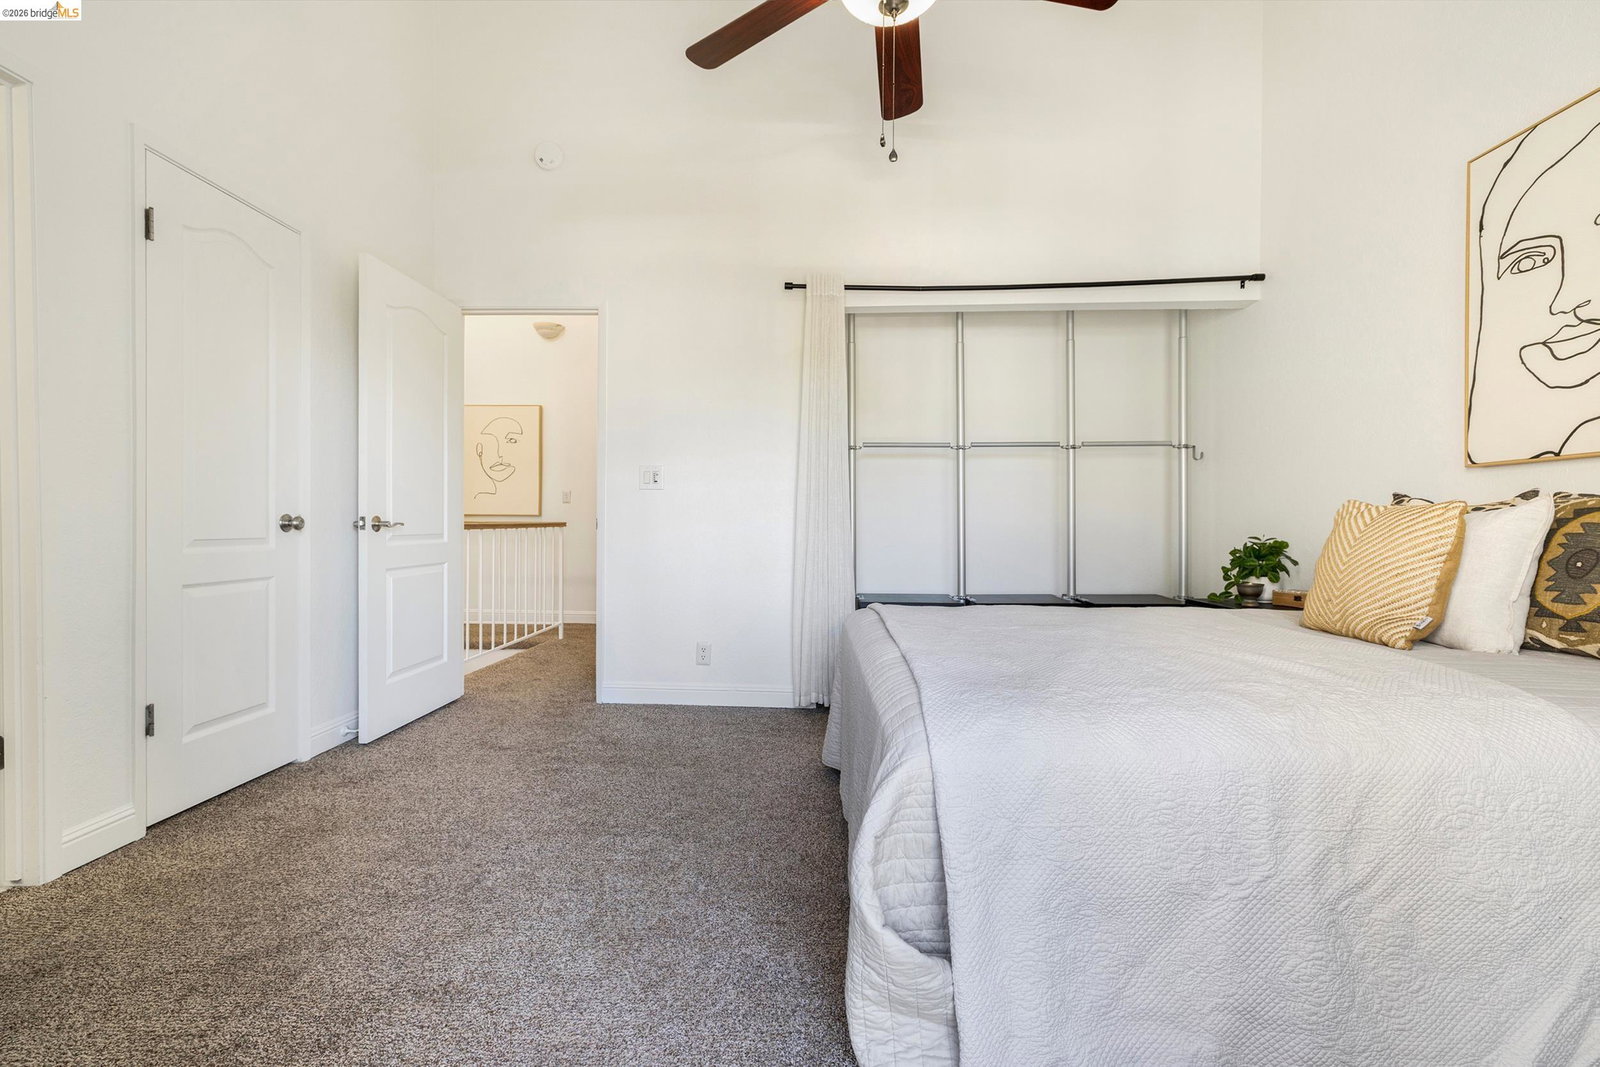
Live just minutes from the charm and convenience of Historic Downtown Pleasanton in this move-in ready two story townhouse! This 2-bedroom, 2.5-bath home offers the perfect combination of comfort, thoughtful updates, and an unbeatable location. Enjoy easy access to boutique shopping, restaurants, the weekly farmers market, community events, parks, trails, top-rated schools, and major commuter routes- all just moments from your doorstep. Inside, you'll find a freshly painted interior and a remodeled kitchen featuring updated cabinetry, modern finishes, generous counter space, and a functional layout that flows seamlessly into the dining and living areas. Upstairs, you'll find two spacious primary style suites, each featuring its own private bathroom, vaulted ceilings, and ample closet space. A second-floor laundry closet adds to the home's thoughtful layout, while the attached one-car garage provides additional storage and everyday convenience. Enjoy the privacy of your backyard patio with no rear neighbors- the perfect place to relax and unwind. Additional peace of mind comes with a new HOA installed roof, while the community pool, spa, and clubhouse are located just around the corner. Whether you're a first time buyer, downsizing, or simply looking to enjoy everything Pleasanton
/u.realgeeks.media/sanjoserealestatepro/Header_Logo-min.png)
Additional Information
- Acres
- 0.03
- Amenities
- None
- Association Fee
- $654
- Association Fee Includes
- Maintenance - Exterior, Management Fee, Other, Reserves, Maintenance - Common Area
- Building Name
- BIRCH CREEK
- Cooling System
- Central -1 Zone
- Days On Market
- Unknown
- Exterior Features
- Stucco, Siding - Wood
- Fireplace Description
- Living Room, Wood Burning
- Floor Covering
- Laminate, Vinyl, Carpet - Wall to Wall
- Garage Parking
- Attached Garage, Garage
- Heating System
- Forced Air
- Laundry Facilities
- In Closet, None, Washer, Dryer
- Levels
- Two Story
- Living Area
- 1,221
- Lot Description
- Other
- Lot Size
- 1,153
- Neighborhood
- Pleasanton
- Numberof Units
- 61
- Other Rooms
- None
- Pool Description
- Other
- Roof
- Composition
- Style
- Other
- Unincorporated Yn
- Yes
- Unit Description
- Other
- Year Built
- 1985
Mortgage Calculator
 The data relating to real estate for sale on this display comes in part from the Internet Data Exchange program of the MLSListingsTM MLS system. Real estate listings held by brokerage firms other than Real Estate Company are marked with the Internet Data Exchange and detailed information about them includes the names of the listing brokers and listing agents.
Based on information from MLSListings MLS as of . All data, including all measurements and calculations of area, is obtained from various sources and has not been, and will not be, verified by broker or MLS. All information should be independently reviewed and verified for accuracy. Properties may or may not be listed by the office/agent presenting the information.
Copyright 2026 MLSListings Inc. All rights reserved