91 Emery Bay Dr, Emeryville, CA 94608
- $529,000
- 2
- BD
- 1
- BA
- 828
- SqFt




Listed by Anne Culbertson, (510) 551-5508 from The Agency
(If provided) CoList: from
Sold listing courtesy of Diane Machado-Wyant from NTERO
- Sold Price
- $529,000
- List Price
- $525,000
- Closing Date
- Apr 24, 2026
- MLS#
- EB41129606
- Status
- SOLD
- Bedrooms
- 2
- Total Bathrooms
- 1
- Full Bathrooms
- 1
- Sqft. of Residence
- 828
- Lot Size
- 332,339
- Year Built
- 1981
Property Description
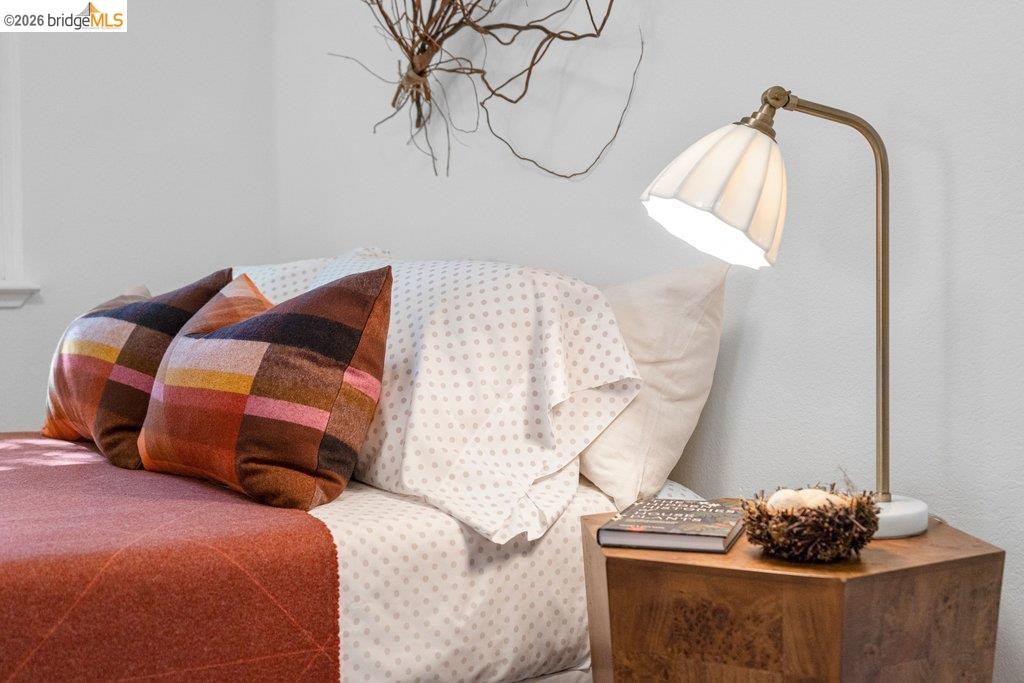
Serene, refined, and nestled in a leafy, greenbelt setting, this glowing upper corner condo is the gold standard for tranquil living. The airy interior sparkles with large windows and green outlooks wherever you turn, including a private deck dappled with natural light. Birdsong might be the only sound you hear throughout the day in your personal cocoon. Thoughtful, customized updates include a luxe laundry/storage area, built-in dining seating, recessed lighting, new wool carpeting, and pull-out flat screen TVs, making this one of the premium units in this coveted, tree-lined complex. Smart floor plan features a large primary bedroom, open kitchen-dining space with custom built-in storage benches, and a living room draped in afternoon sunlight that opens to the intimate deck. The second bedroom doubles nicely as a home office. Beautiful, well-tended grounds. Situated within arm's reach of city amenities, transportation, commuter buses, large employers, bakeries, cafes and pubs, this core location represents convenience plus nature, privacy plus community, in a polished elegant space that spells "home". Don't miss the direct pathway to Emeryville Community Center with gym, pickleball courts and swimming pool, and the HOA clubhouse available for parties and events!
/u.realgeeks.media/sanjoserealestatepro/Header_Logo-min.png)
Additional Information
- Acres
- 7.63
- Amenities
- Window Covering(s), Mirrored Closet Door(s), Other
- Association Fee
- $547
- Association Fee Includes
- Garbage, Water / Sewer, Insurance - Earthquake
- Bathroom Features
- Primary - Shower(s) over Tub(s), 46, Primary - Tile, Primary - Tub, Primary - Updated Bath(s)
- Cooling System
- None
- Days On Market
- Unknown
- Exterior Features
- Wood Shingles
- Fireplace Description
- Living Room
- Floor Covering
- Tile, Carpet - Wall to Wall
- Garage Parking
- Assigned Spaces, No Garage, Covered Parking, Guest / Visitor Parking, Off-Street Parking, Parking Space(s), Spaces per Unit - >1
- Heating System
- Forced Air, Gas
- Laundry Facilities
- In Closet, Other, Washer, Dryer
- Levels
- One Story
- Living Area
- 828
- Lot Description
- Grade - Level
- Lot Size
- 332,339
- Neighborhood
- Emeryville
- Numberof Units
- 112
- Other Rooms
- Laundry Room
- Pool Description
- Pool - No, None
- Roof
- Other
- Style
- Contemporary
- Unincorporated Yn
- Yes
- Unit Description
- Corner Unit
- Year Built
- 1981
Mortgage Calculator
 The data relating to real estate for sale on this display comes in part from the Internet Data Exchange program of the MLSListingsTM MLS system. Real estate listings held by brokerage firms other than Real Estate Company are marked with the Internet Data Exchange and detailed information about them includes the names of the listing brokers and listing agents.
Based on information from MLSListings MLS as of . All data, including all measurements and calculations of area, is obtained from various sources and has not been, and will not be, verified by broker or MLS. All information should be independently reviewed and verified for accuracy. Properties may or may not be listed by the office/agent presenting the information.
Copyright 2026 MLSListings Inc. All rights reserved