6277 Wood Dr, Oakland, CA 94611
- $3,500,000
- 5
- BD
- 7
- BA
- 7,534
- SqFt








Listed by Theresa Hope Broderick, (510) 967-2294 from The Agency
(If provided) CoList: from
Sold listing courtesy of Scott Ward from OBBREDO
- Sold Price
- $3,500,000
- List Price
- $3,295,000
- Closing Date
- May 01, 2026
- MLS#
- EB41130037
- Status
- SOLD
- Levels
- Three or More Stories
- Bedrooms
- 5
- Total Bathrooms
- 7
- Full Bathrooms
- 5
- Partial Bathrooms
- 2
- Sqft. of Residence
- 7,534
- Lot Size
- 10,050
- Listing Area
- Oakland Zip Code 94611
- Year Built
- 1985
Property Description
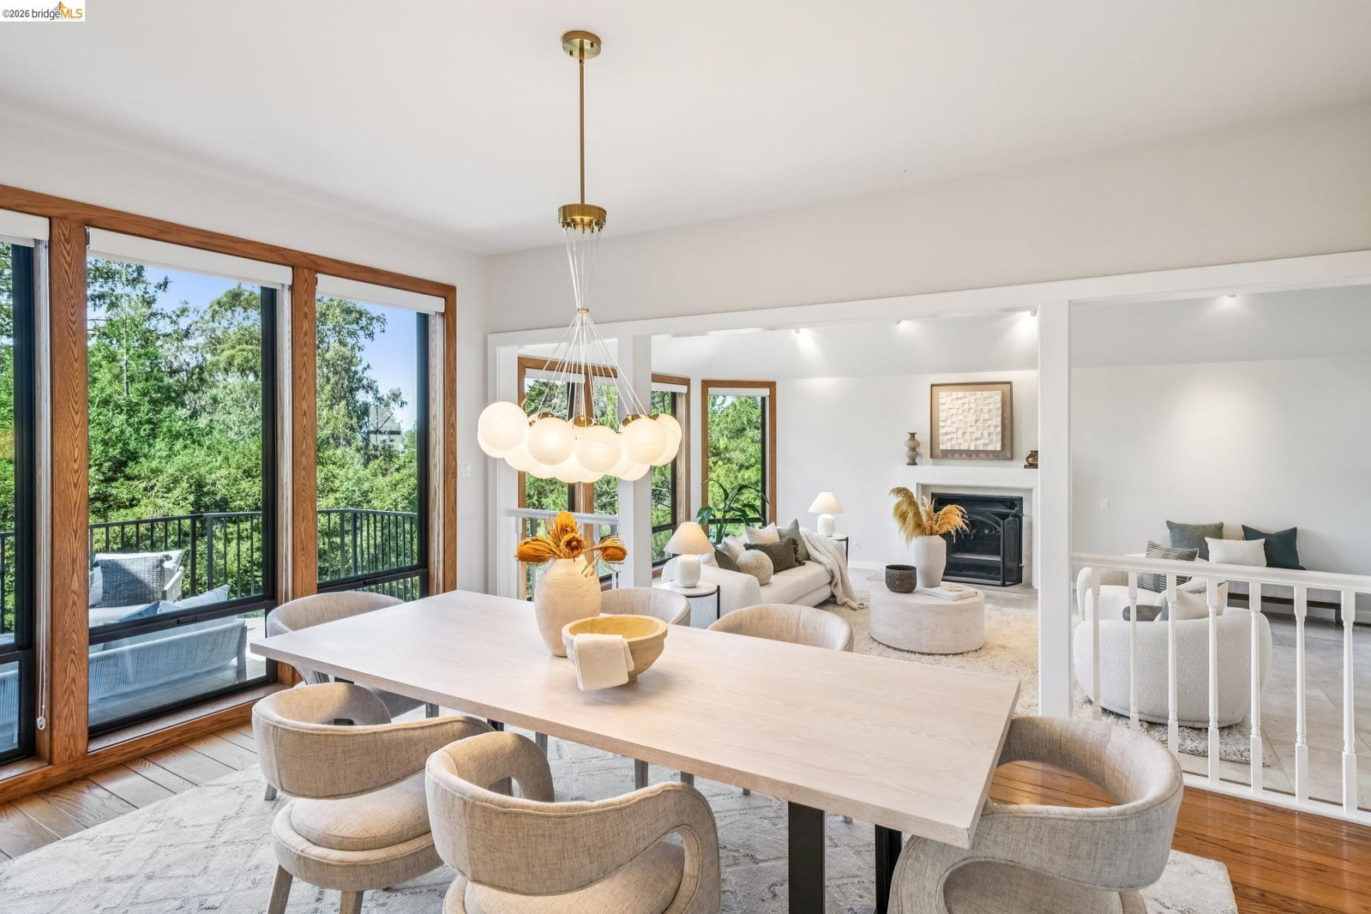
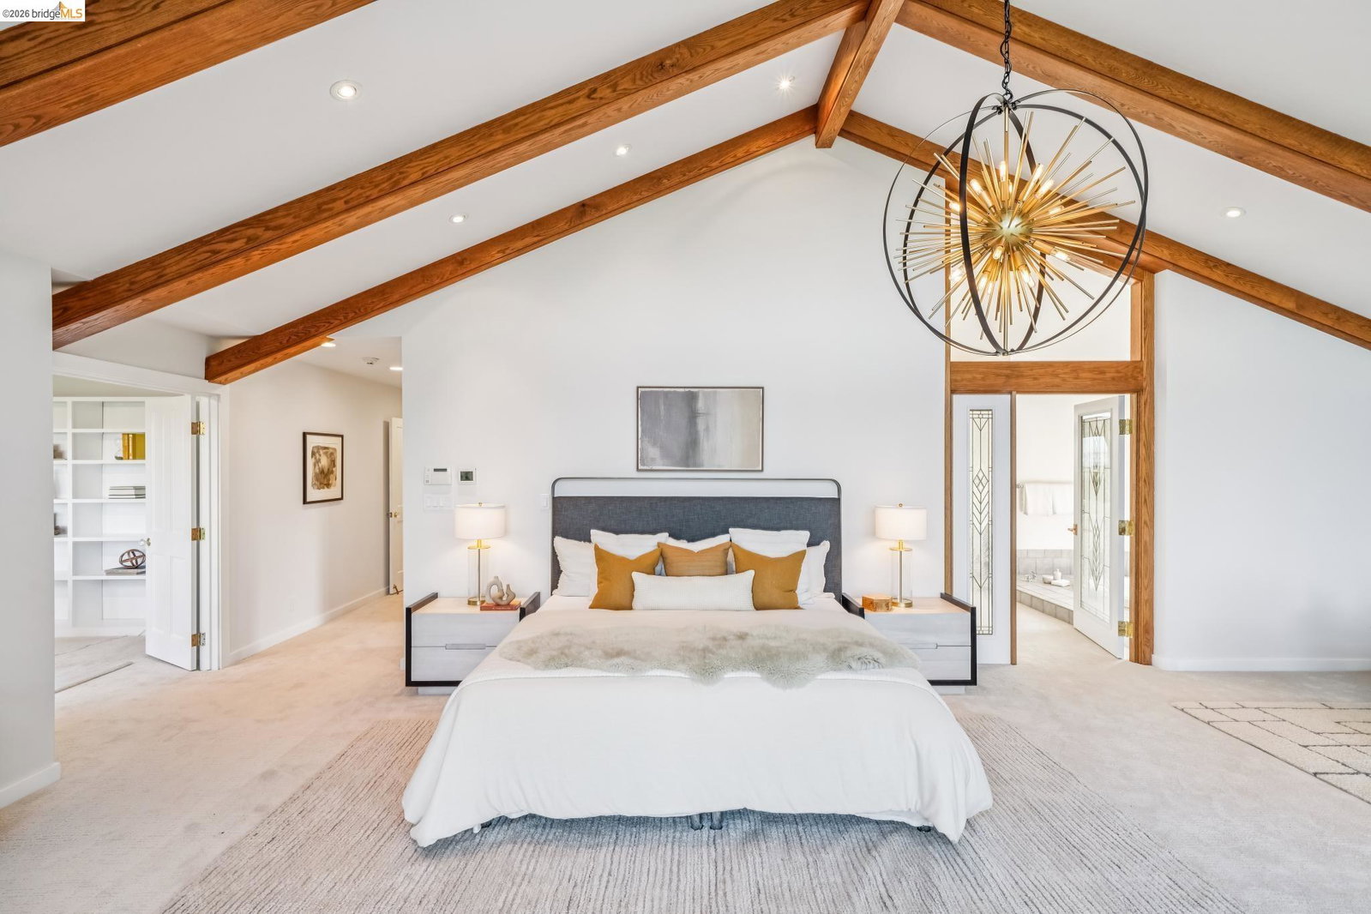
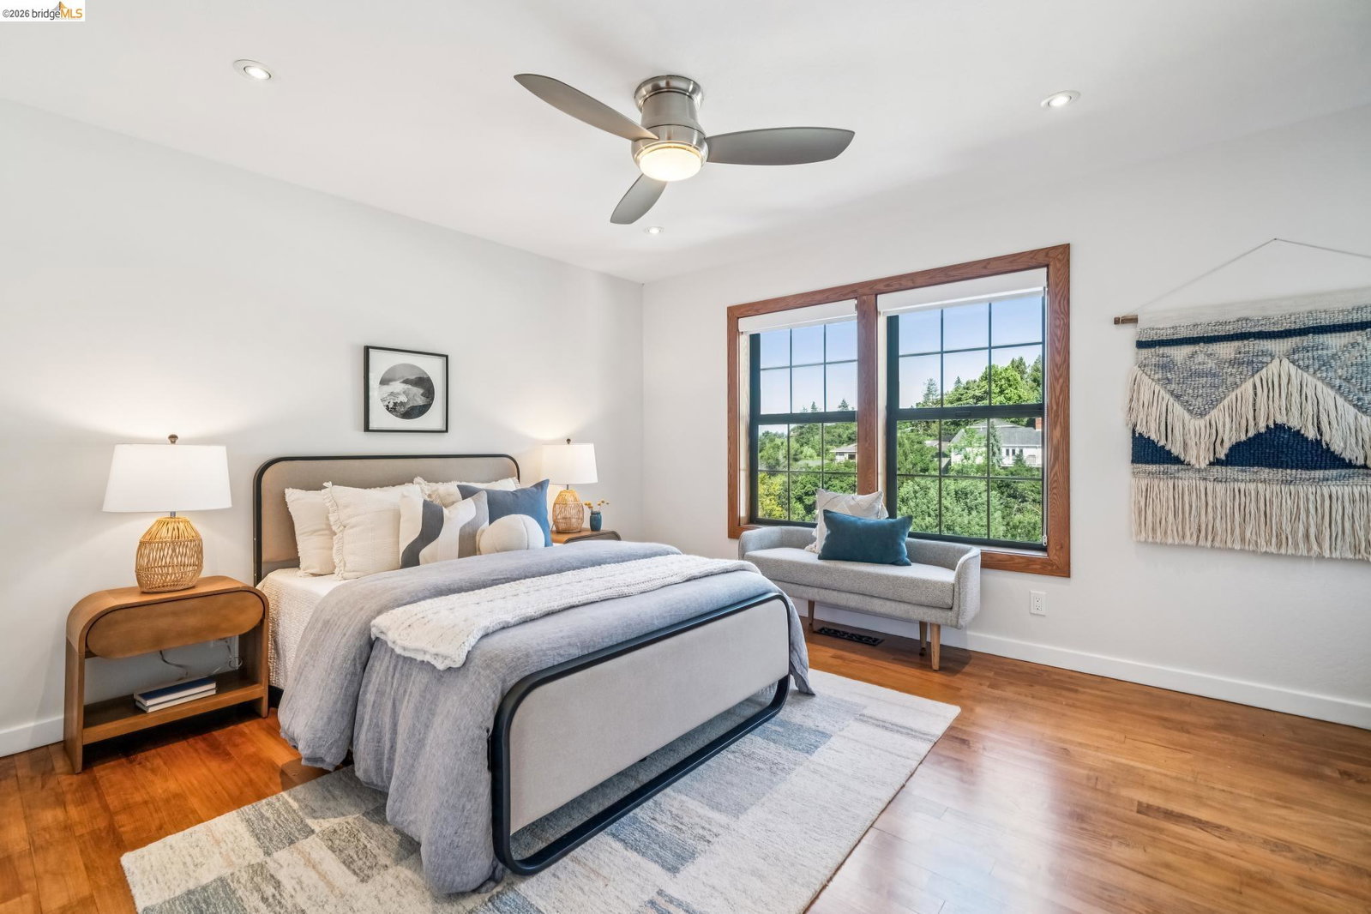
Rare estate style home on the Piedmont side of Montclair with stunning Bay views. Custom built with over 7,000 square feet of flexible living space, This expansive home offers 5+ bedrooms and 5 full, 2 half baths. A grand entry with vaulted ceilings and a sweeping staircase leads to a light-filled living room with a fireplace and formal dining room. The chef's kitchen features a large island, ample cabinetry, a breakfast nook, and a pantry, opening to a casual den with fireplace. Expansive decks are ideal for entertaining and enjoying the views. The upper level includes four bedrooms and three baths, highlighted by a luxurious primary suite with a spa-like bath, soaking tub, double shower, walk-in closet, and private view deck. The lower level offers a guest suite with a kitchen and full bath, plus an additional office wing with a bedroom, half bath, living area and private entry. A large bonus room is ideal for a gym, theater, or recreation space. Set on park-like grounds with rose garden, mature landscaping, play areas. Amenities include a large laundry room, 3-car garage solar & tesla power, central air, high ceilings, and dual-pane windows. Private and serene, yet minutes from Montclair Village.
/u.realgeeks.media/sanjoserealestatepro/Header_Logo-min.png)
Additional Information
- Acres
- 0.23
- Bathroom Features
- Tile, Updated Bath, Primary - Shower(s) over Tub(s), 46, Primary - Tile, Primary - Tub, Primary - Updated Bath(s)
- Cooling System
- Central -1 Zone
- Days On Market
- Unknown
- Exterior Features
- Stucco
- Family Room
- Separate Family Room
- Fireplace Description
- Family Room, Living Room
- Floor Covering
- Tile, Carpet - Wall to Wall, Hardwood
- Foundation
- Crawl Space
- Garage Parking
- Attached Garage, Garage, Access - Interior, Off-Street Parking
- Heating System
- Heating - 2+ Zones, Solar
- Laundry Facilities
- In Laundry Room, Washer, Dryer
- Levels
- Three or More Stories
- Living Area
- 7,534
- Lot Description
- Grade - Sloped Down, Grade - Level, Other
- Lot Size
- 10,050
- Neighborhood
- Oakland Zip Code 94611
- Other Rooms
- Bonus / Hobby Room, Den / Study / Office, In-Law Unit, Library, Media / Home Theater, Basement - Partial, Utility Room, Workshop, Laundry Room, Au Pair
- Pool Description
- Pool - No, None
- Roof
- Composition
- Style
- Contemporary
- Unincorporated Yn
- Yes
- View
- Golden Gate Bridge, Hills, Bay View Bridge, San Francisco, Water, View of City Lights, Downtown
Mortgage Calculator
 The data relating to real estate for sale on this display comes in part from the Internet Data Exchange program of the MLSListingsTM MLS system. Real estate listings held by brokerage firms other than Real Estate Company are marked with the Internet Data Exchange and detailed information about them includes the names of the listing brokers and listing agents.
Based on information from MLSListings MLS as of . All data, including all measurements and calculations of area, is obtained from various sources and has not been, and will not be, verified by broker or MLS. All information should be independently reviewed and verified for accuracy. Properties may or may not be listed by the office/agent presenting the information.
Copyright 2026 MLSListings Inc. All rights reserved