246 Pershing Dr, Oakland, CA 94611
- $3,500,000
- 4
- BD
- 3
- BA
- 3,145
- SqFt




Listed by David Valdez, (510) 593-6100 from Vanguard Properties
(If provided) CoList: Ann Lovi from Vanguard Properties
Sold listing courtesy of Sharon Ho from OBOPACU 01
- Sold Price
- $3,500,000
- List Price
- $3,495,000
- Closing Date
- Jun 04, 2026
- MLS#
- EB41131169
- Status
- SOLD
- Levels
- One Story
- Bedrooms
- 4
- Total Bathrooms
- 3
- Full Bathrooms
- 3
- Sqft. of Residence
- 3,145
- Lot Size
- 12,099
- Listing Area
- Oakland Zip Code 94611
- Year Built
- 1950
Property Description
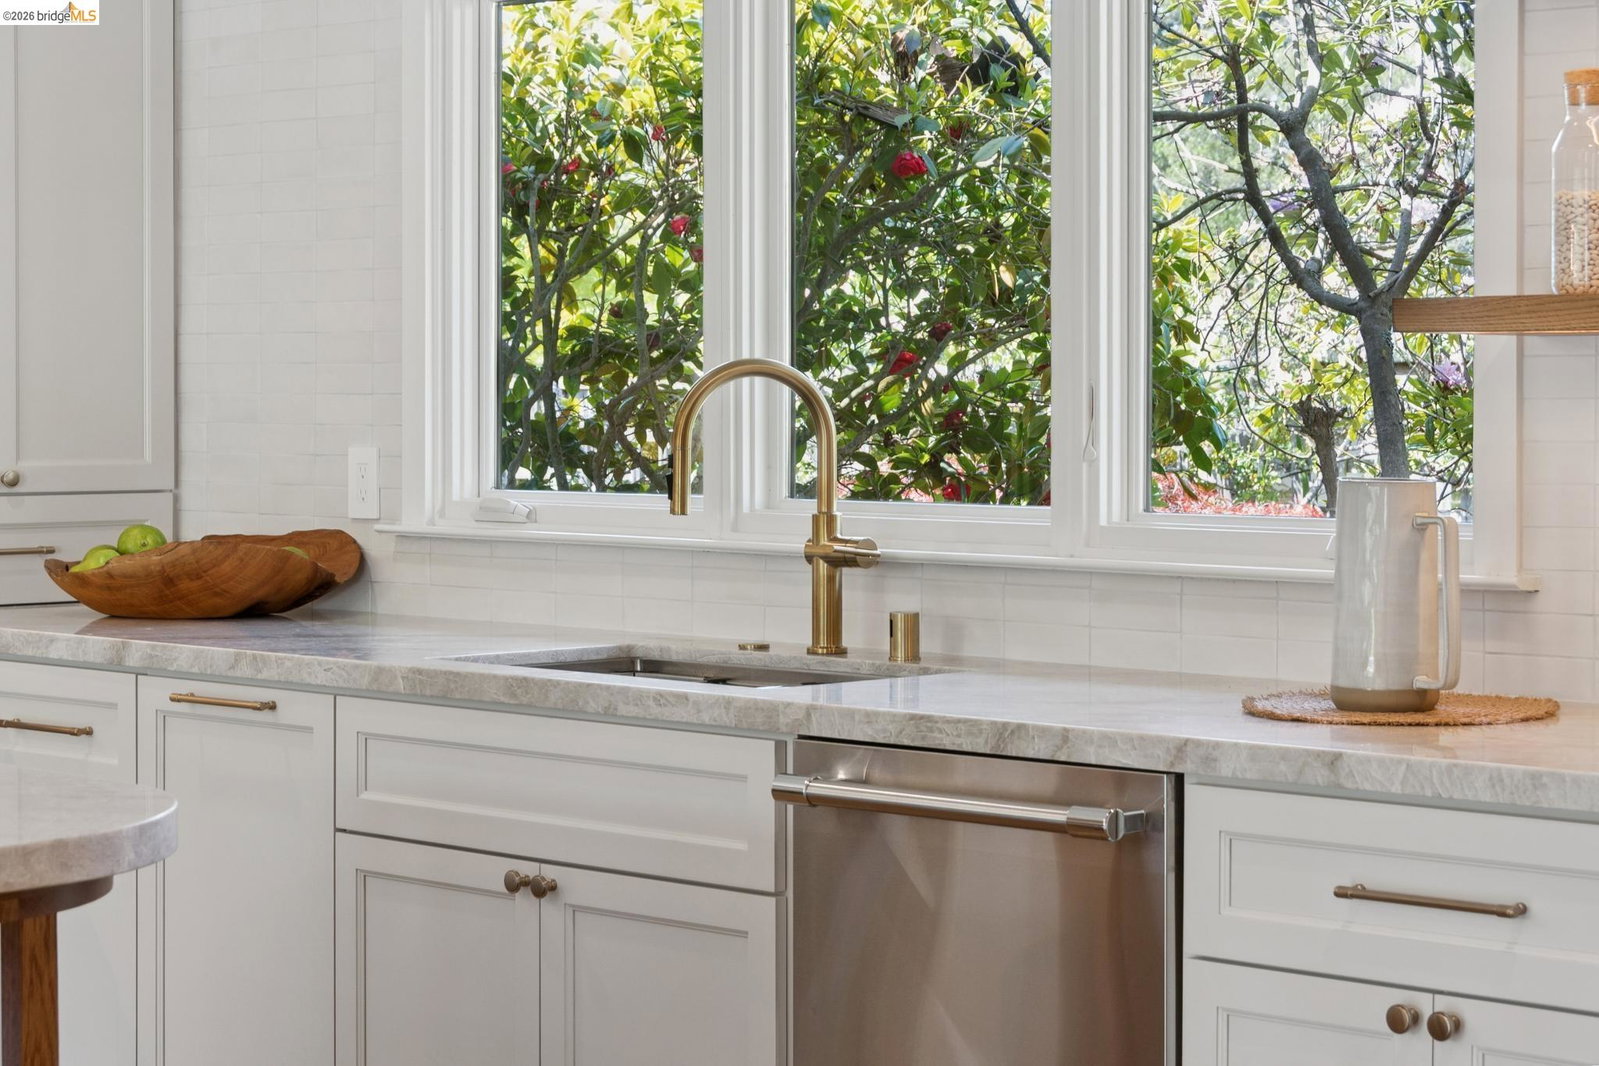
This exceptional home just feels good! Luxurious and welcoming, it engenders a sense of comfort and well-being - exactly what you want in a home. The spacious living & dining rooms feature beautiful bay views, while the gorgeous kitchen and cozy family room connect wonderfully with the level backyard. It is a home designed for everyday ease and enjoyment, while also providing a perfect setting for both formal and informal entertaining. The dramatic foyer, with herringbone floors and a large picture window to the backyard, divides the main living spaces from the bedroom wing. At the end of the hall you'l find the primary suite - a true retreat with ample room for restorative relaxation, along w/ two closets & a spa-like en-suite bath. Two more bedrooms, an attractive hall bath, and generously-sized laundry room round out this portion of the home. A dedicated office overlooks the yard and offers a space set apart from the main living areas. The patio and backyard beckon, featuring an outdoor kitchen & bar, and space for outdoor dining or gathering around the outdoor gas fireplace. The gated driveway leads to a two-car garage as well as a large basement available as a workshop, storage space, or wine cellar. Back inside, you'll find a guest bedroom tucked behind the kitchen, which c
/u.realgeeks.media/sanjoserealestatepro/Header_Logo-min.png)
Additional Information
- Acres
- 0.28
- Bathroom Features
- Double Sinks, Tile, Updated Bath, Primary - Shower(s) over Tub(s), Primary - Tile, Primary - Tub, Primary - Updated Bath(s)
- Cooling System
- Central -1 Zone
- Days On Market
- Unknown
- Exterior Features
- Siding - Wood
- Family Room
- Separate Family Room
- Fireplace Description
- Living Room
- Floor Covering
- Tile, Hardwood
- Garage Parking
- Detached Garage, Garage, Gate / Door Opener
- Heating System
- Forced Air, Gas
- Laundry Facilities
- In Laundry Room, Washer, Dryer
- Levels
- One Story
- Living Area
- 3,145
- Lot Description
- Grade - Sloped Up
- Lot Size
- 12,099
- Neighborhood
- Oakland Zip Code 94611
- Other Rooms
- Den / Study / Office, Basement - Unfinished
- Pool Description
- Pool - No, None
- Roof
- Composition
- Style
- Custom
- Unincorporated Yn
- Yes
- View
- Bay View, Golden Gate Bridge, Bay View Bridge, San Francisco, View of City Lights
Mortgage Calculator
 The data relating to real estate for sale on this display comes in part from the Internet Data Exchange program of the MLSListingsTM MLS system. Real estate listings held by brokerage firms other than Real Estate Company are marked with the Internet Data Exchange and detailed information about them includes the names of the listing brokers and listing agents.
Based on information from MLSListings MLS as of . All data, including all measurements and calculations of area, is obtained from various sources and has not been, and will not be, verified by broker or MLS. All information should be independently reviewed and verified for accuracy. Properties may or may not be listed by the office/agent presenting the information.
Copyright 2026 MLSListings Inc. All rights reserved