1170 Sterling Ave, Berkeley, CA 94708
- $1,995,000
- 4
- BD
- 3
- BA
- 2,490
- SqFt








Listed by Leo Peak, (415) 816-1469 from Real Brokerage Technologies
(If provided) CoList: from
Sold listing courtesy of Theresa Hope Broderick from OBAGENCY 2
- Sold Price
- $1,995,000
- List Price
- $1,995,000
- Closing Date
- Jun 01, 2026
- MLS#
- EB41131251
- Status
- SOLD
- Levels
- Three or More Stories
- Bedrooms
- 4
- Total Bathrooms
- 3
- Full Bathrooms
- 3
- Sqft. of Residence
- 2,490
- Lot Size
- 6,018
- Listing Area
- Berkeley Map Area 1
- Year Built
- 1938
Property Description
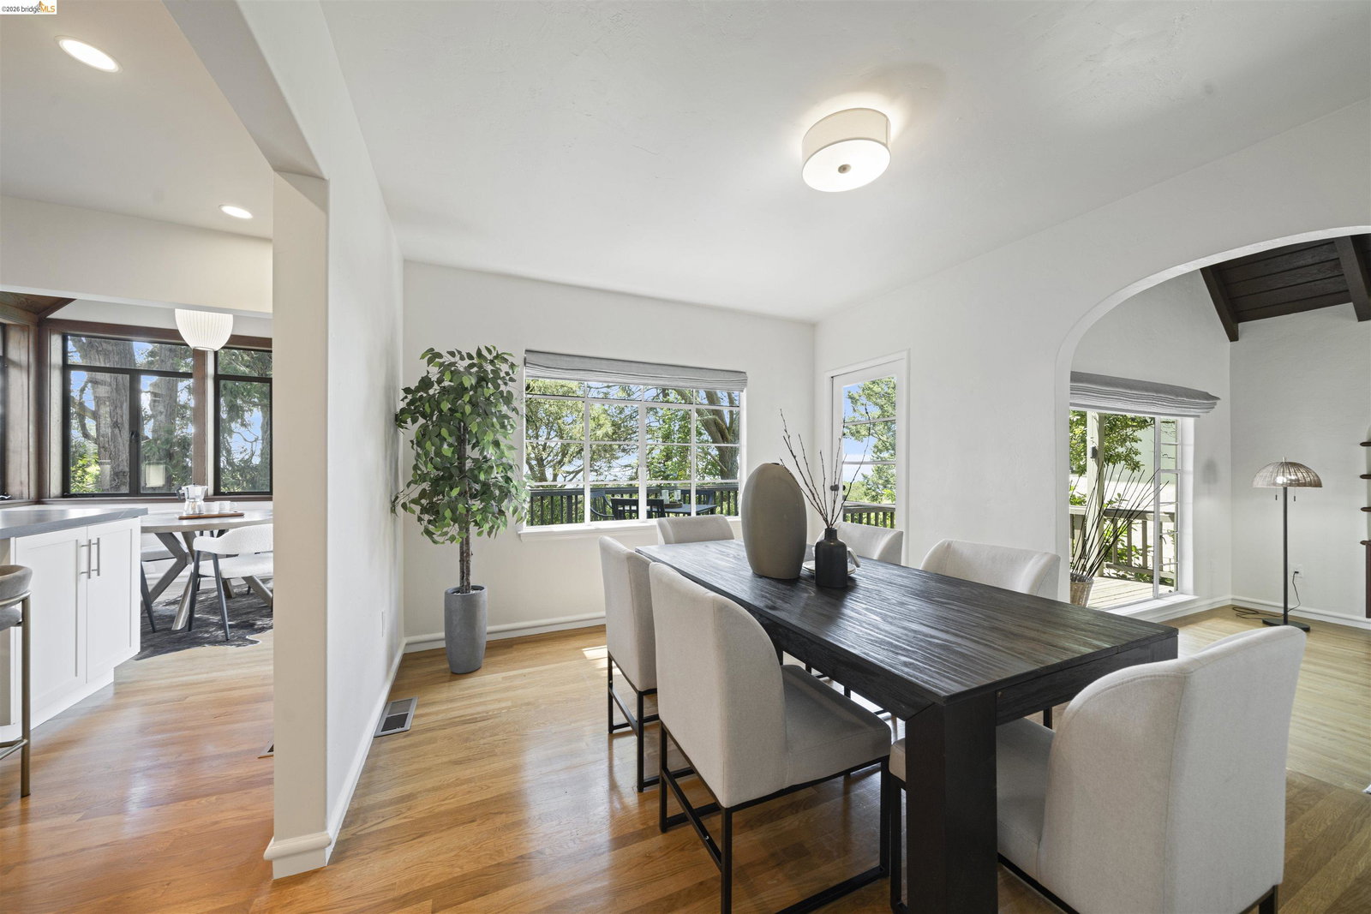
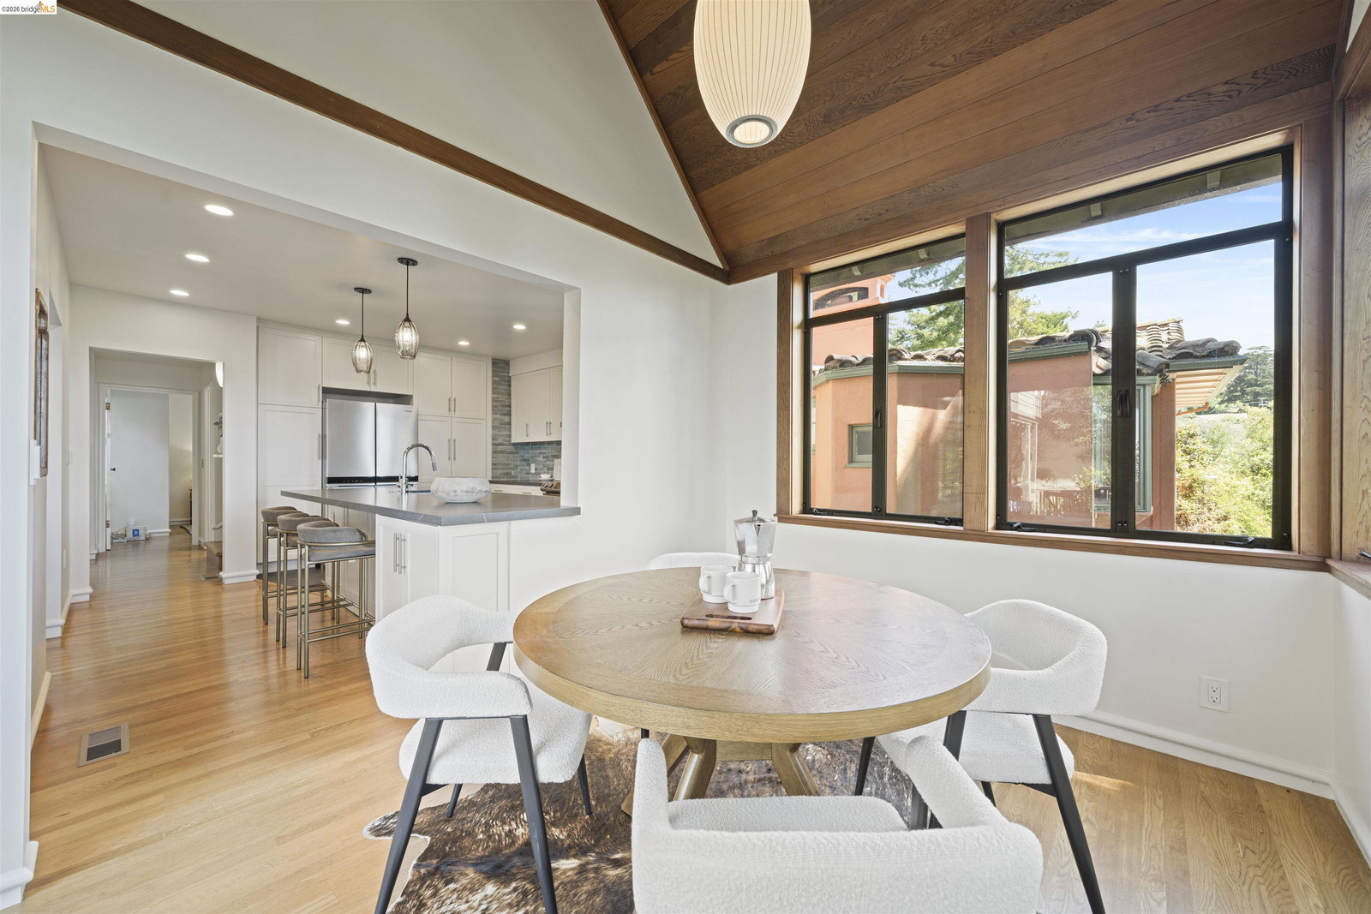
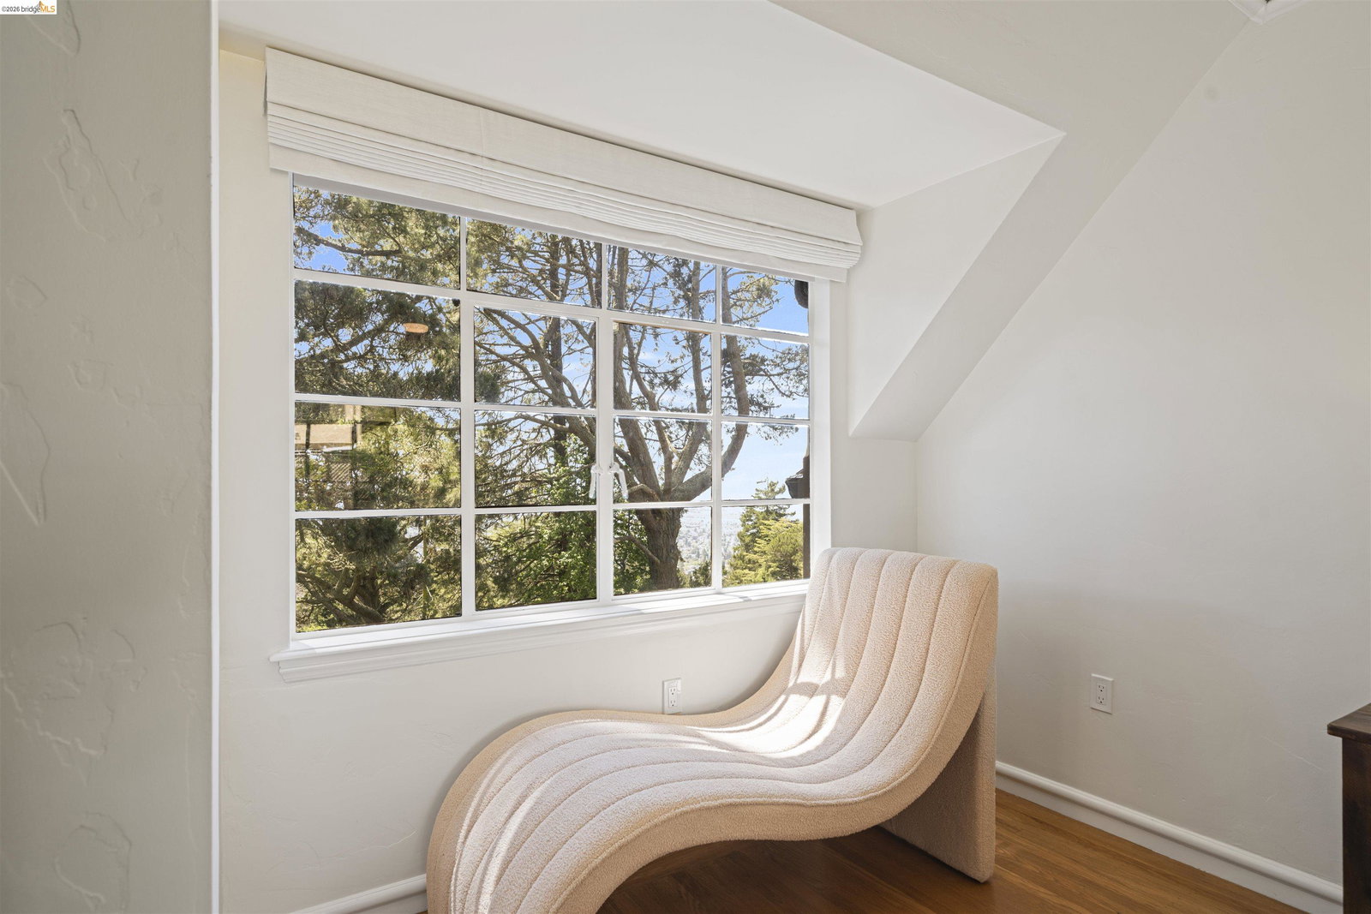
Tucked into the historic Cragmont District, 1170 Sterling Ave is an enchanting 1938 storybook Tudor that perfectly captures the "Simple Home" philosophy of the Berkeley Hills where homes were designed to harmonize with the natural beauty of the hills. Welcoming you home, a charming private courtyard with patio offers a peaceful retreat framed by lush greenery and classic brickwork. This 4-bed, 3-bath home blends timeless architectural charm with modern comfort across 2,490 square feet. Inside, a graceful curved staircase, exposed beams, and arched entryways create a warm, inviting atmosphere. The heart of the home is a beautifully updated kitchen that flows into a light filled sunroom and an expansive deck, ideal for morning coffee or evening sunsets over the Golden Gate Bridge. The living room features vaulted ceilings and a classic fireplace providing the perfect setting for both peaceful nights and lively gatherings. One bedroom and an updated bathroom complete the main floor. Upstairs, the serene primary suite with sweeping Bay views is complemented by an additional bright bedroom with 220 square foot bonus loft, ideal for a nursery or office. Downstairs, a permitted one bedroom JADU with an office space, dining area, separate entrance and a 395 square foot bonus room provi
/u.realgeeks.media/sanjoserealestatepro/Header_Logo-min.png)
Additional Information
- Acres
- 0.14
- Amenities
- Window Covering(s), Other, Skylight
- Bathroom Features
- Tile, Updated Bath, Dual Flush Toilet, Primary - Shower(s) over Tub(s), 45, Primary - Tile, Primary - Updated Bath(s)
- Cooling System
- Ceiling Fan
- Days On Market
- Unknown
- Energy Features
- Double Pane Windows
- Exterior Features
- Stucco
- Fireplace Description
- Living Room, Brick
- Floor Covering
- Other, Tile, Hardwood
- Foundation
- Crawl Space
- Garage Parking
- Attached Garage, Garage, Gate / Door Opener
- Heating System
- Forced Air, Heat Pump
- Laundry Facilities
- Other, Washer, Dryer
- Levels
- Three or More Stories
- Living Area
- 2,490
- Lot Description
- Grade - Sloped Down
- Lot Size
- 6,018
- Neighborhood
- Berkeley Map Area 1
- Other Rooms
- Bonus / Hobby Room, Other, Storage, Utility Room, Laundry Room
- Pool Description
- Pool - No, None
- Roof
- Composition
- Style
- Tudor
- Unincorporated Yn
- Yes
- View
- Bay View, Golden Gate Bridge, Hills, San Francisco, Water, Forest / Woods, View of City Lights
Mortgage Calculator
 The data relating to real estate for sale on this display comes in part from the Internet Data Exchange program of the MLSListingsTM MLS system. Real estate listings held by brokerage firms other than Real Estate Company are marked with the Internet Data Exchange and detailed information about them includes the names of the listing brokers and listing agents.
Based on information from MLSListings MLS as of . All data, including all measurements and calculations of area, is obtained from various sources and has not been, and will not be, verified by broker or MLS. All information should be independently reviewed and verified for accuracy. Properties may or may not be listed by the office/agent presenting the information.
Copyright 2026 MLSListings Inc. All rights reserved