44969 Vista Del Sol, Fremont, CA 94539
- $6,525,000
- 5
- BD
- 5
- BA
- 6,300
- SqFt








Listed by Sunmeet Anand, (510) 676-8683 from WDB Realty and Finance Inc.
(If provided) CoList: from
Sold listing courtesy of Savan Thakkar from SEXO01
- Sold Price
- $6,525,000
- List Price
- $6,988,000
- Closing Date
- Jul 27, 2026
- MLS#
- EB41133615
- Status
- SOLD
- Levels
- Two Story
- Bedrooms
- 5
- Total Bathrooms
- 5
- Full Bathrooms
- 4
- Partial Bathrooms
- 1
- Sqft. of Residence
- 6,300
- Lot Size
- 41,653
- Listing Area
- Fremont
- Year Built
- 2002
Property Description
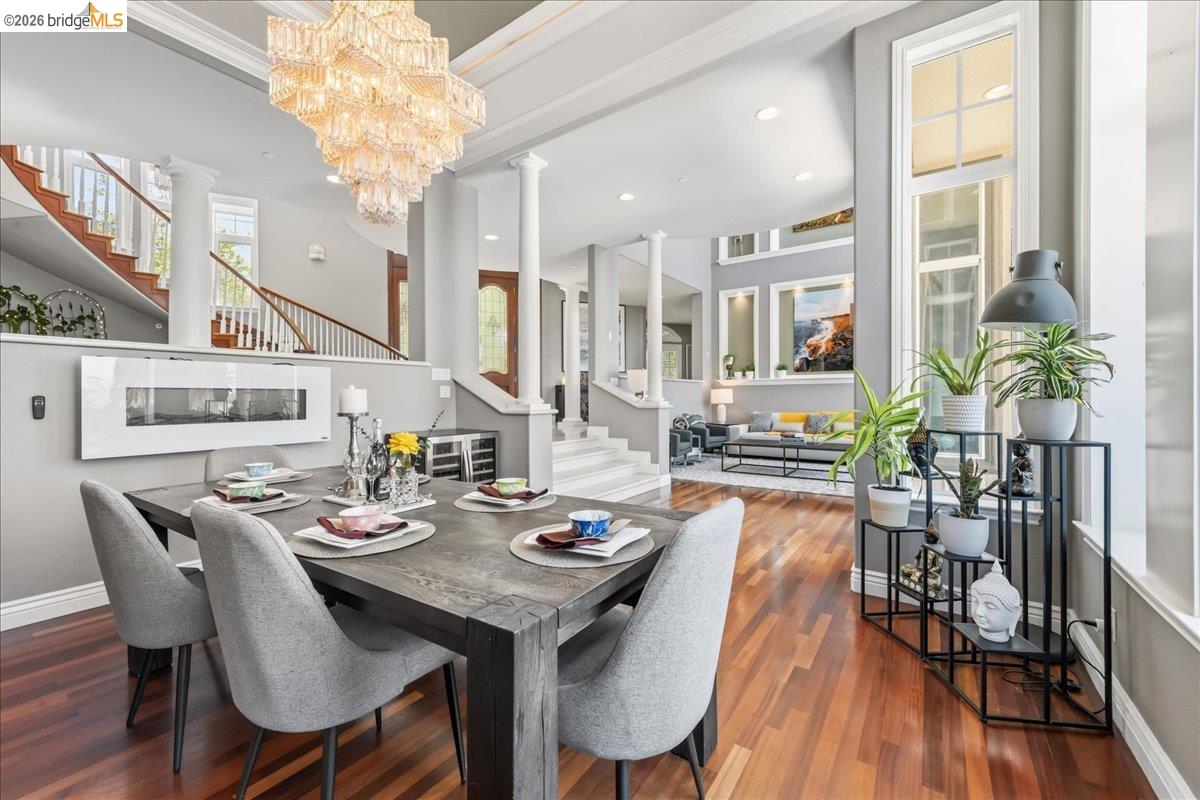
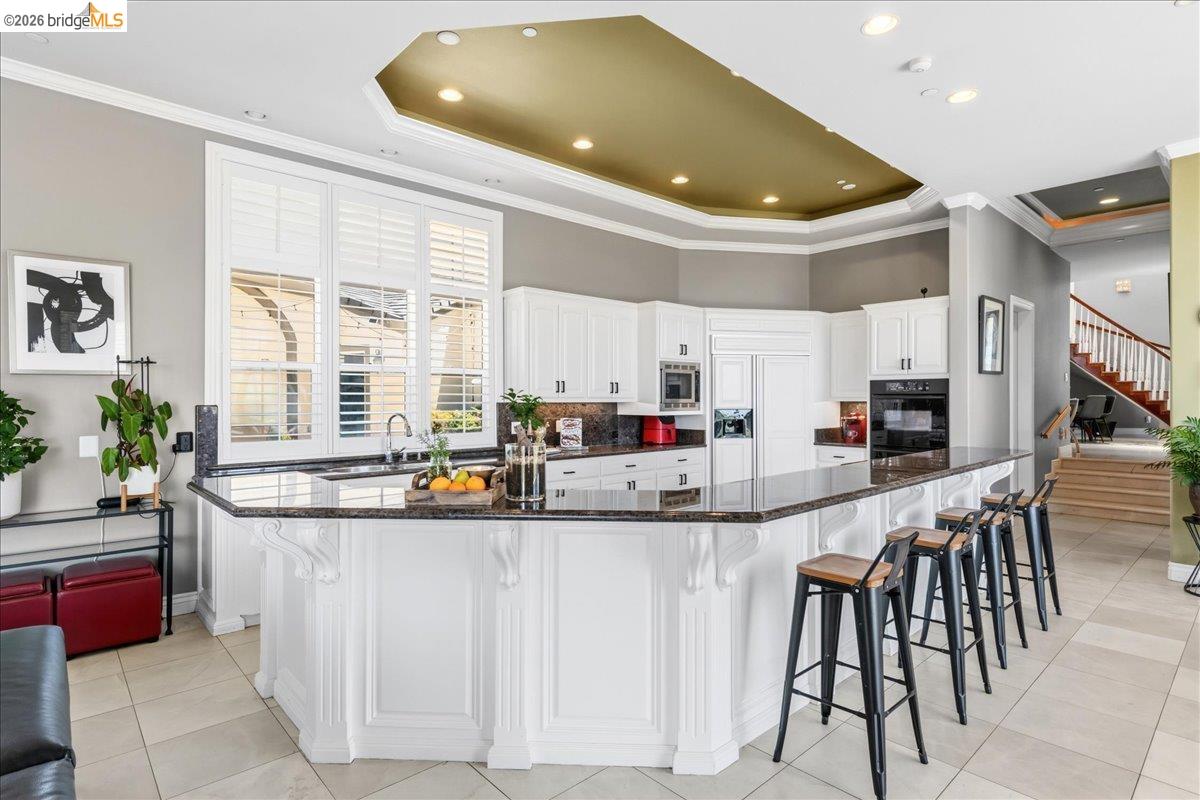
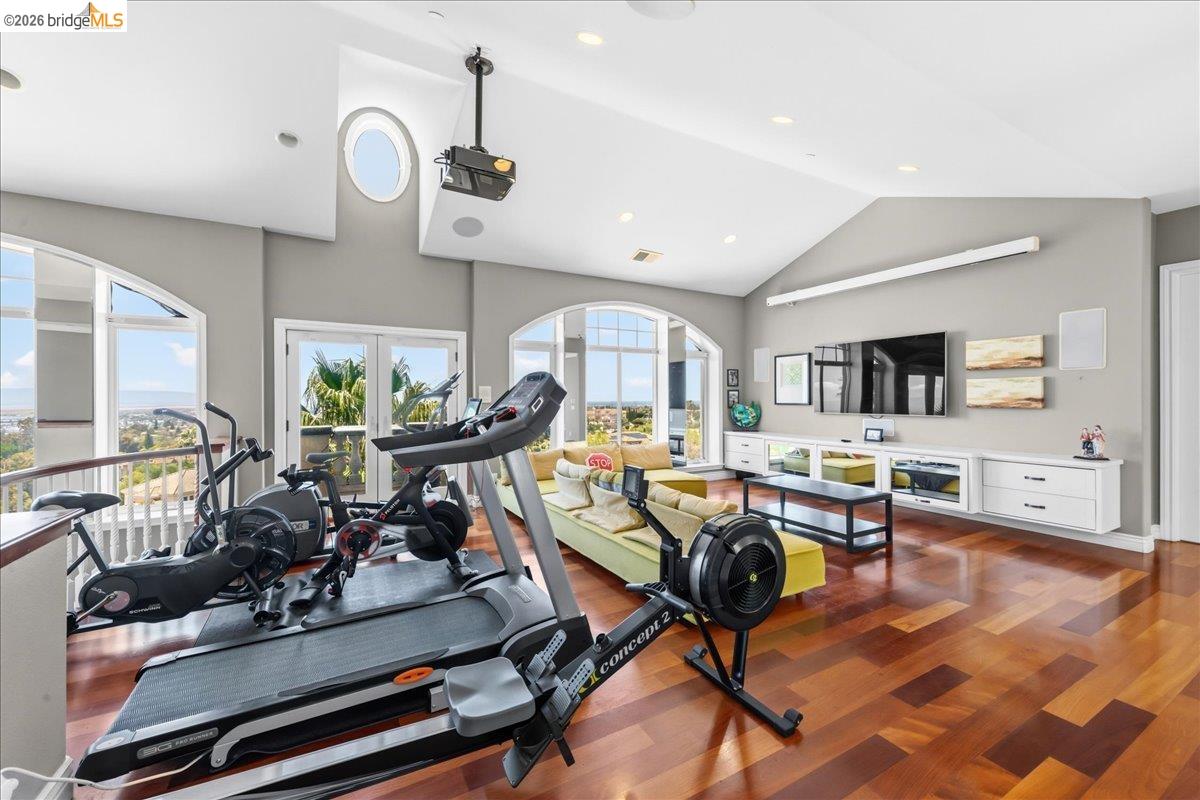
VIEWS! VIEWS! VIEWS! Every room tells the story - wake up to them, cook with them, dine with them, and entertain against them. Perched north-east facing atop Fremont's prestigious Mission Hills, this private gated estate was designed so no corner is left without a breathtaking panorama. At 6,300 sq. ft. on nearly one acre, the residence delivers elevated hillside living with luxury, privacy, and scale rarely found in one of Fremont's most coveted enclaves - 5 bedrooms, a dedicated office, and 4.5 baths with a genuine sense of exclusivity. Designed for impressive entertaining and effortless everyday living, the home features expansive gathering areas, soaring ceilings, and abundant natural light. A striking spiral staircase anchors the floor plan, flowing seamlessly room to room - including a generous loft ideal as a media room or creative retreat. Every bedroom enjoys sunset views from its own private balcony. The primary suite is exceptional, with two walk-out balconies framing hill and city-light vistas. A downstairs guest suite offers outstanding flexibility - extended family, au pair, private office, or short-term rental - with the privacy today's lifestyles demand. Outside, two elegant gazebos anchor the outdoor living spaces, while a built-in granite barbecue with sink
/u.realgeeks.media/sanjoserealestatepro/Header_Logo-min.png)
Additional Information
- Acres
- 0.96
- Cooling System
- Central -1 Zone
- Days On Market
- Unknown
- Exterior Features
- Stucco
- Fireplace Description
- Living Room, Primary Bedroom
- Floor Covering
- Tile, Hardwood
- Garage Parking
- Attached Garage, Garage
- Heating System
- Heating - 2+ Zones
- Laundry Facilities
- In Laundry Room
- Levels
- Two Story
- Living Area
- 6,300
- Lot Size
- 41,653
- Neighborhood
- Fremont
- Other Rooms
- Bonus / Hobby Room
- Pool Description
- Pool - In Ground
- Roof
- Tile
- Style
- Contemporary
- Unincorporated Yn
- Yes
Mortgage Calculator
 The data relating to real estate for sale on this display comes in part from the Internet Data Exchange program of the MLSListingsTM MLS system. Real estate listings held by brokerage firms other than Real Estate Company are marked with the Internet Data Exchange and detailed information about them includes the names of the listing brokers and listing agents.
Based on information from MLSListings MLS as of . All data, including all measurements and calculations of area, is obtained from various sources and has not been, and will not be, verified by broker or MLS. All information should be independently reviewed and verified for accuracy. Properties may or may not be listed by the office/agent presenting the information.
Copyright 2026 MLSListings Inc. All rights reserved