Share this with your friends


(408) 425-9359
Real Estate Company
1915 Thousand Oaks Blvd, Berkeley, CA 94707
- $3,150,000
- 6
- BD
- 5
- BA
- 4,420
- SqFt
Listed by Romney O'Connell, (510) 599-6911 from Berkeley Hills Realty
(If provided) CoList: Soren O'Connell from Berkeley Hills Realty
Sold listing courtesy of Linda McCann from SMMX02
- Sold Price
- $3,150,000
- List Price
- $2,350,000
- Closing Date
- Jun 04, 2026
- MLS#
- EB41133681
- Status
- SOLD
- Levels
- Three or More Stories
- Bedrooms
- 6
- Total Bathrooms
- 5
- Full Bathrooms
- 4
- Partial Bathrooms
- 1
- Sqft. of Residence
- 4,420
- Lot Size
- 5,766
- Listing Area
- Berkeley Map Area 2
- Year Built
- 1928
Property Description
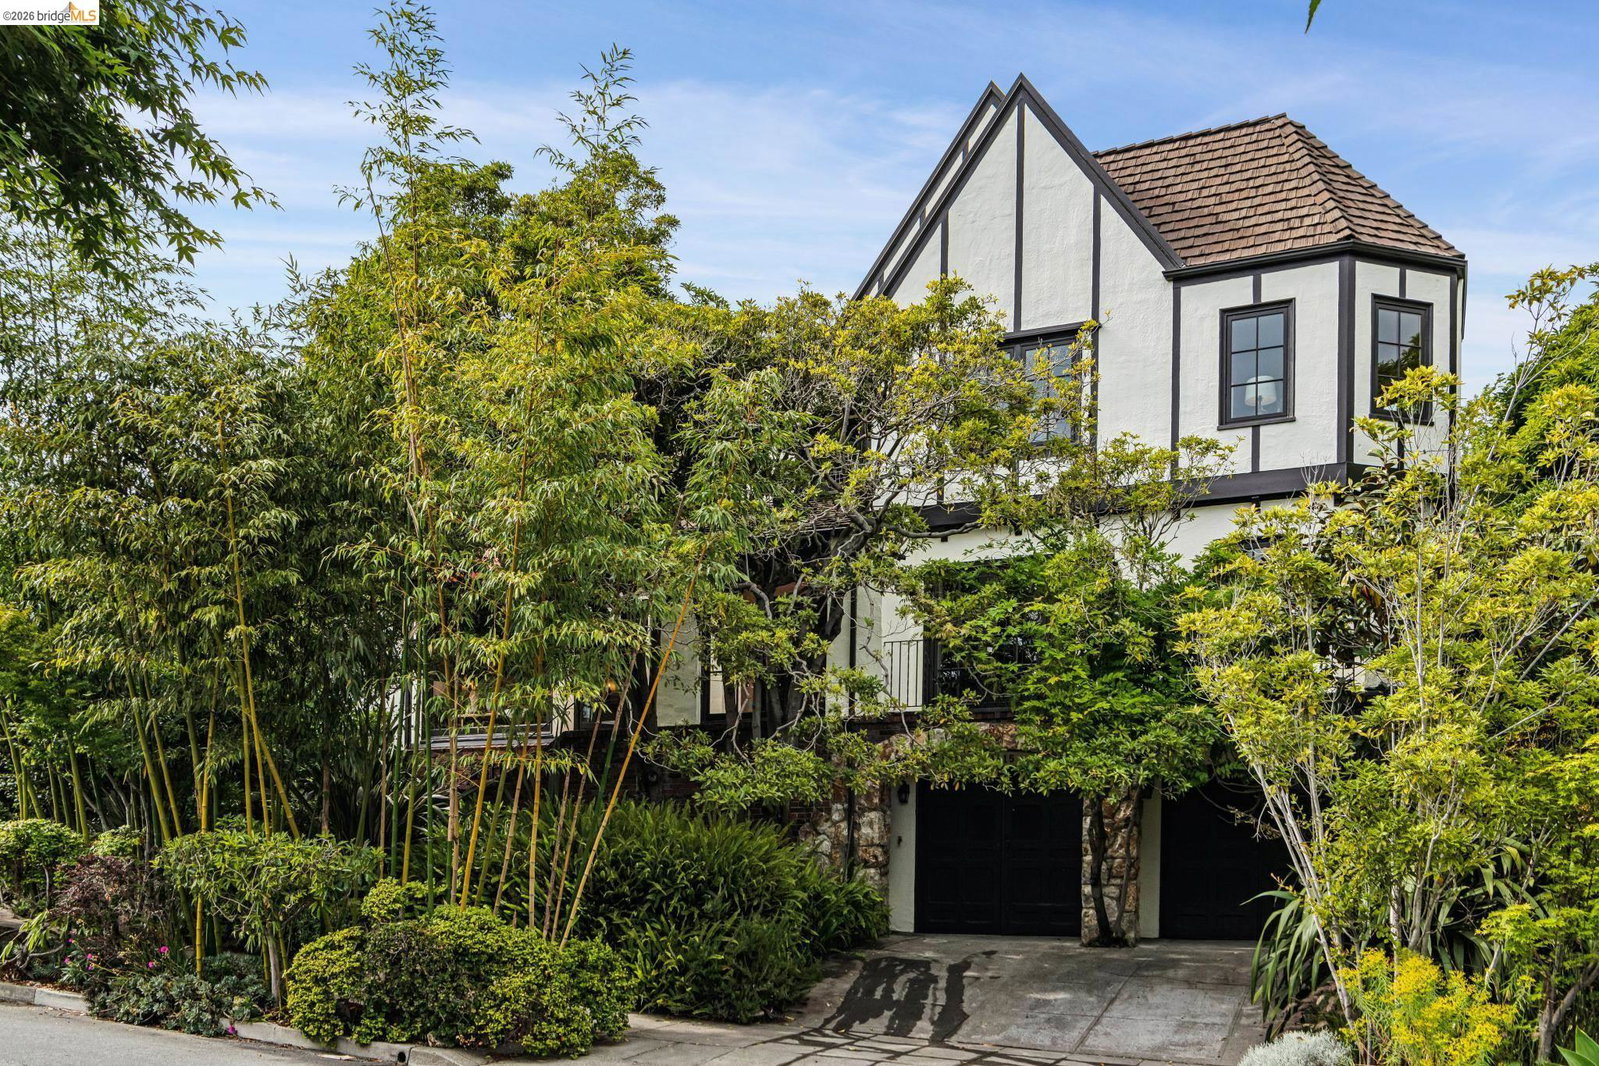
Immaculate Walter Dixon "Modest Mansion". Renowned Bay Area architect Walter Dixon designed many storybook-style homes in 1928 as an hopeful optimistic counter to post-WW1 sentiment. He loved curves, natural light, breakfast nooks, french doors, stained glass and lush gardens. He worked with the famed architecture firm that designed the St. Francis Hotel in San Francisco. 1915 Thousand Oaks is one of his quintessential "modest mansons". Five large bedrooms plus an office and au-pair studio, and four and a half bathrooms comprise the sleeping quarters, replete with verdant views all around. A typically enormous living room with stained glass faces south to the tidy park across the street. A grand formal dining room with balcony faces the same way, and a newly remodeled kitchen and breakfast nook complete the picture. The gardens too, have been maintained in the Dixon style; lush, exotic and private, with various seating areas and a fountain. There is also a two-car garage and a top-floor game room. ALL-NEW ELECTRIC, whole-house copper plumbing, concrete-shingle roof, and engineer-approved foundation to boot! (See disclosures for permits, plans and reports.) This is location perfection, near coveted Solano Ave restaurants and shops, parks, and buslines. Sewer is complian
/u.realgeeks.media/sanjoserealestatepro/Header_Logo-min.png)
Additional Information
- Acres
- 0.13
- Cooling System
- None
- Days On Market
- Unknown
- Exterior Features
- Stucco
- Fireplace Description
- Living Room
- Floor Covering
- Hardwood
- Garage Parking
- Attached Garage, Garage, Spaces per Unit - >1
- Heating System
- Heating - 2+ Zones
- Laundry Facilities
- 220 Volt Outlet, In Closet, In Laundry Room, Washer, Dryer
- Levels
- Three or More Stories
- Living Area
- 4,420
- Lot Size
- 5,766
- Neighborhood
- Berkeley Map Area 2
- Other Rooms
- In-Law Unit, Attic, Utility Room, Au Pair
- Pool Description
- Pool - No, None
- Style
- Tudor
- Unincorporated Yn
- Yes
Mortgage Calculator
 The data relating to real estate for sale on this display comes in part from the Internet Data Exchange program of the MLSListingsTM MLS system. Real estate listings held by brokerage firms other than Real Estate Company are marked with the Internet Data Exchange and detailed information about them includes the names of the listing brokers and listing agents.
Based on information from MLSListings MLS as of . All data, including all measurements and calculations of area, is obtained from various sources and has not been, and will not be, verified by broker or MLS. All information should be independently reviewed and verified for accuracy. Properties may or may not be listed by the office/agent presenting the information.
Copyright 2026 MLSListings Inc. All rights reserved