1328 Summit Rd, Berkeley, CA 94708
- $2,280,000
- 5
- BD
- 4
- BA
- 2,698
- SqFt








Listed by Negar Souza, (510) 543-7016 from Red Oak Realty
(If provided) CoList: Feri Niroomand from Red Oak Realty
Sold listing courtesy of Alissa Custer from OBOBDH
- Sold Price
- $2,280,000
- List Price
- $1,698,000
- Closing Date
- Jun 04, 2026
- MLS#
- EB41134483
- Status
- SOLD
- Levels
- Two Story
- Bedrooms
- 5
- Total Bathrooms
- 4
- Full Bathrooms
- 4
- Sqft. of Residence
- 2,698
- Lot Size
- 5,625
- Listing Area
- Berkeley Map Area 1
- Year Built
- 1954
Property Description
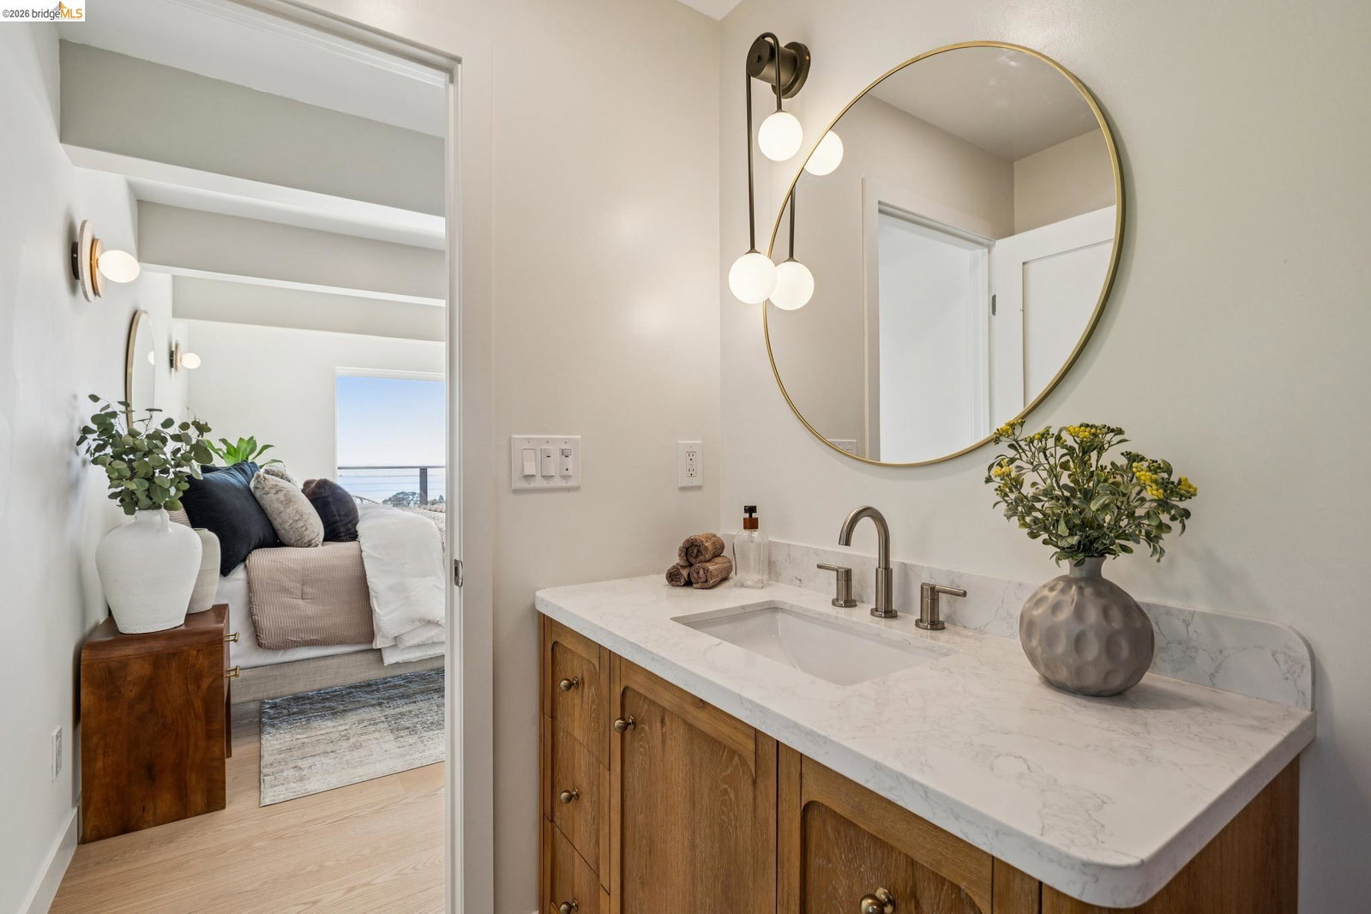
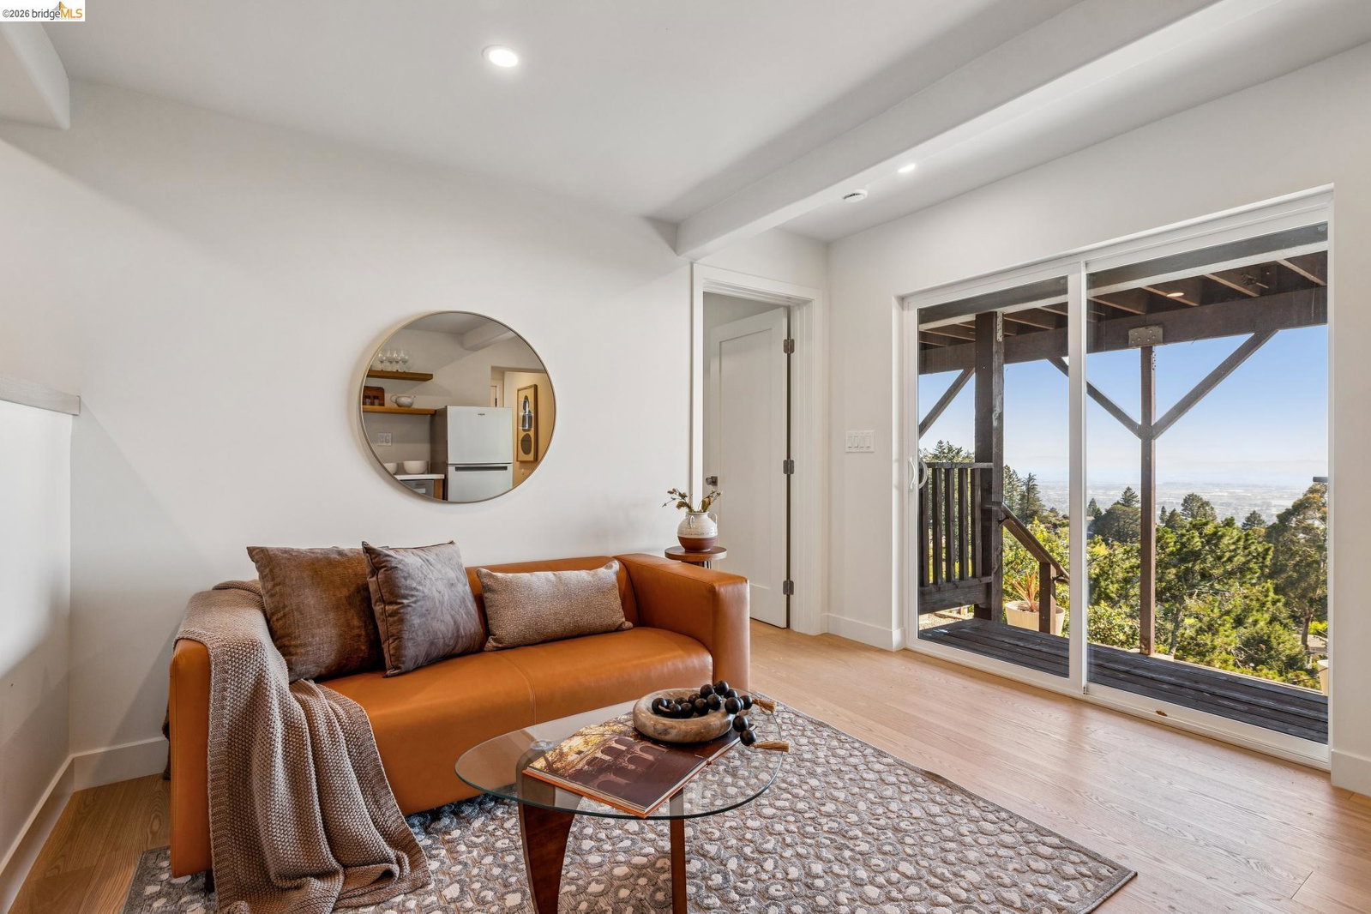
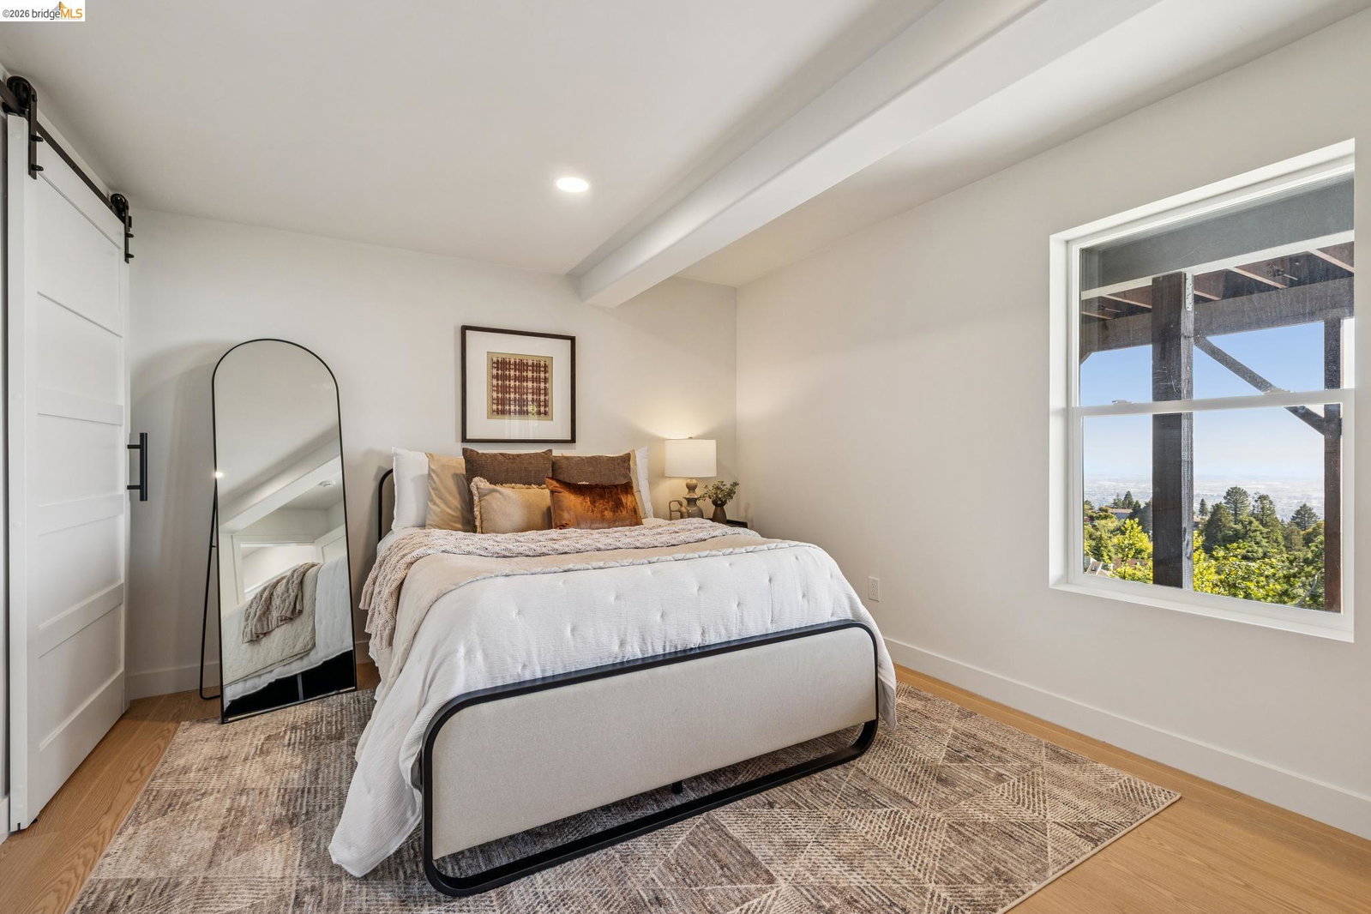
Big. Bold. Beautiful. Breathtaking views. Perched in the Berkeley Hills, 1328 Summit Road is a fully reimagined 4-bedroom, 3-bath sanctuary plus an additional legal 1-bed, 1-bath ADU, where indoor & outdoor living dissolve into one offering you 2698 square feet of pure beauty & flexibility. Intentional architecture opens to unobstructed panoramas from nearly every room: the Bay, the SF skyline, & all three bridges, Golden Gate, Bay, and Richmond. Arrive through a private walled garden with drought-tolerant landscaping and built-in mahogany seating. Inside, Scandinavian-inspired interiors unfold through soft architectural curves, engineered hardwood floors, and oversized windows. The open living, dining, and kitchen are anchored by white oak cabinetry, a walk-in pantry, induction cooktop, and terrazzo wet bar. A flexible front room with double pocket doors and designer Swedish wallpaper functions as office or bedroom. A guest bath & serene, color-drenched blue bedroom complete the effortless single-level main floor. Below, two primary suites sit side by side-each with walk-in closets, exposed beams, and sliding glass doors to a shared view deck. A flex lounge with a statement glass block wall serves as library, media room, or reading nook. The spa-inspired primary bath is the sign
/u.realgeeks.media/sanjoserealestatepro/Header_Logo-min.png)
Additional Information
- Acres
- 0.13
- Bathroom Features
- Tile, Tub, Updated Bath, Primary - Tile, Primary - Updated Bath(s)
- Days On Market
- Unknown
- Exterior Features
- Stucco
- Family Room
- Separate Family Room
- Fireplace Description
- None
- Floor Covering
- Tile, Wood
- Garage Parking
- Attached Garage, Garage
- Heating System
- Heat Pump
- Laundry Facilities
- Washer, Dryer
- Levels
- Two Story
- Living Area
- 2,698
- Lot Description
- Other
- Lot Size
- 5,625
- Neighborhood
- Berkeley Map Area 1
- Other Rooms
- Bonus / Hobby Room, In-Law Unit, Laundry Room, Au Pair
- Pool Description
- Pool - No, None
- Roof
- Metal
- Style
- Contemporary
- Unincorporated Yn
- Yes
- View
- Bay View, Golden Gate Bridge, Bay View Bridge, Panoramic, San Francisco, View of City Lights
Mortgage Calculator
 The data relating to real estate for sale on this display comes in part from the Internet Data Exchange program of the MLSListingsTM MLS system. Real estate listings held by brokerage firms other than Real Estate Company are marked with the Internet Data Exchange and detailed information about them includes the names of the listing brokers and listing agents.
Based on information from MLSListings MLS as of . All data, including all measurements and calculations of area, is obtained from various sources and has not been, and will not be, verified by broker or MLS. All information should be independently reviewed and verified for accuracy. Properties may or may not be listed by the office/agent presenting the information.
Copyright 2026 MLSListings Inc. All rights reserved