Share this with your friends


(408) 425-9359
Real Estate Company
1450 4Th St #5 5, Berkeley, CA 94710
- $499,000
- 1
- BD
- 2
- BA
- 1,452
- SqFt




Listed by Thomas Garabedian Cone, (510) 499-1235 from Red Oak Realty
(If provided) CoList: Sara Garabedian from Red Oak Realty
- List Price
- $499,000
- Price Change
- ▲ $9,000 1791670843
- MLS#
- EB41143659
- Status
- ACTIVE
- Bedrooms
- 1
- Total Bathrooms
- 2
- Full Bathrooms
- 1
- Partial Bathrooms
- 1
- Sqft. of Residence
- 1,452
- Lot Size
- 18,705
- Year Built
- 1992
Property Description
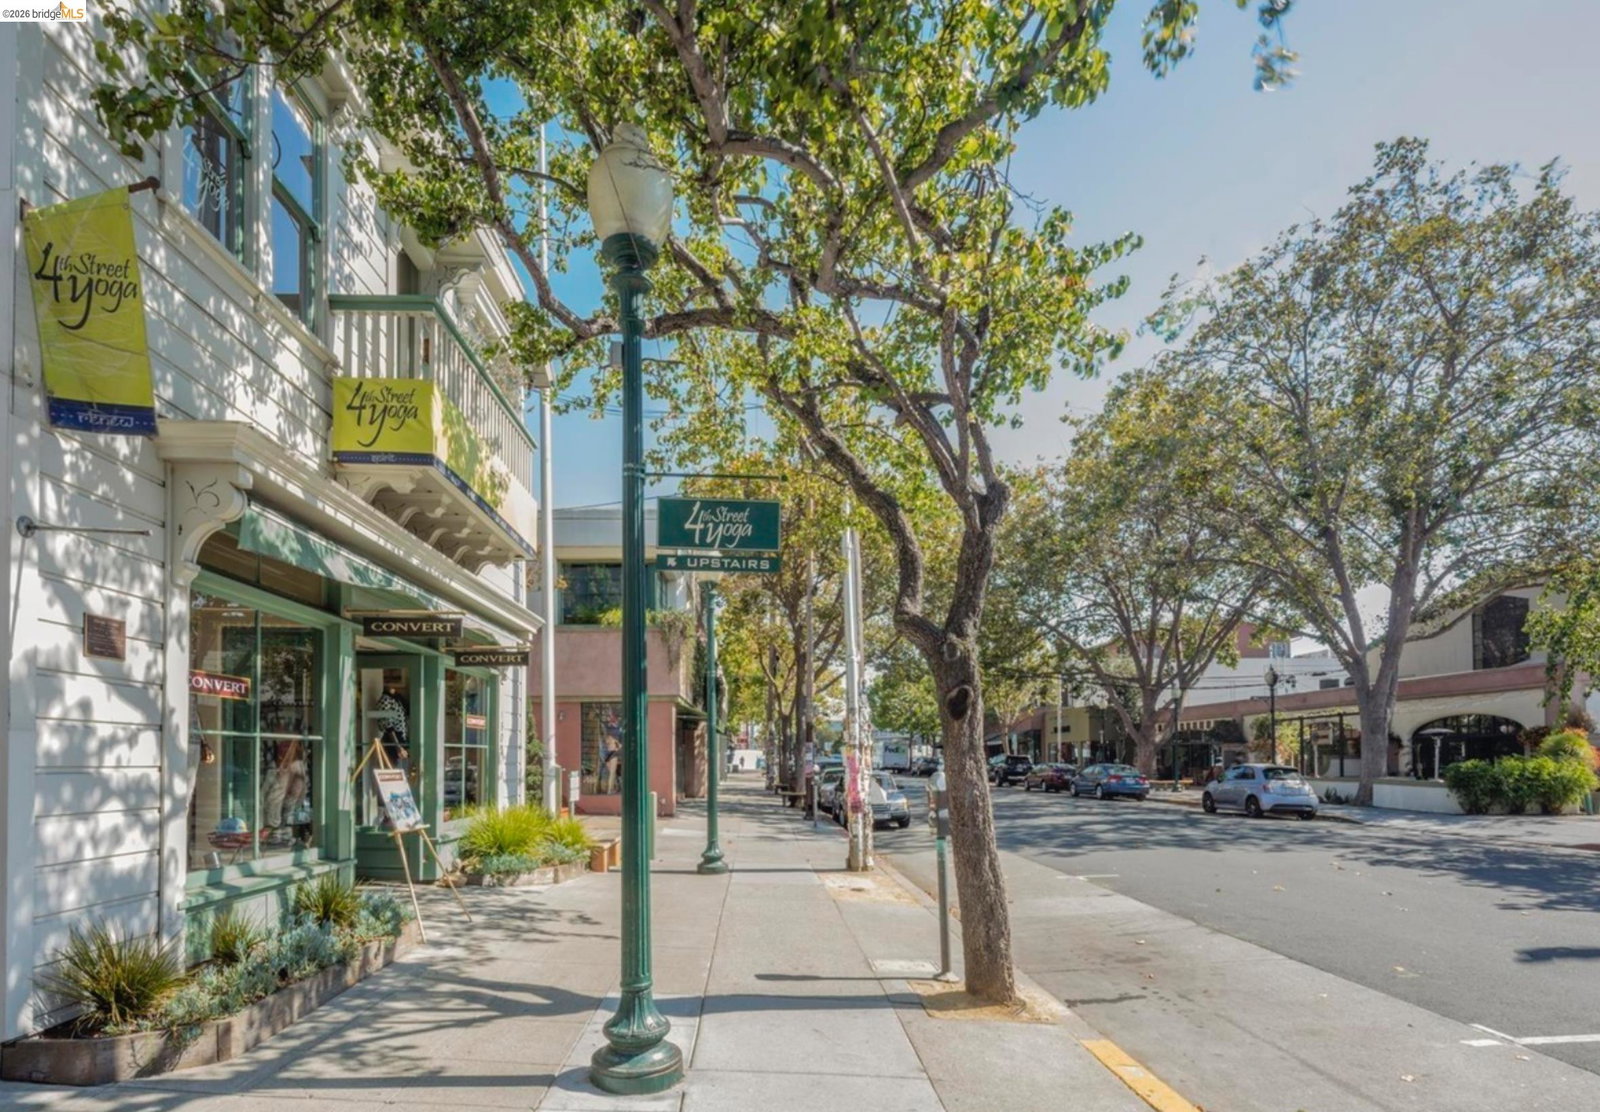
Welcome to 1450 4th Street, a wonderful True live/work, ideally located just 2 blocks from Berkeley's famed 4th Street district. This West Berkeley condo is divided into two separate units, offering the perfect setting for a home office, studio, or workshop, allowing to create a space that suits your unique needs and lifestyle. Art lovers will be able to showcase their collection with the expansive walls and ceiling heights in the work space. The upstairs skylights are flooding the space with natural light, and featuring full kitchen, full bath, washer/dryer, and a third level bedroom with a walk-in closet. A deeded designated parking space is included, a highly desired feature in this thriving West Berkeley location. Ideally located near famous 4th Street District, offering a taste of local culture and culinary delights, great cafes, and shops. Convenient freeway access.
/u.realgeeks.media/sanjoserealestatepro/Header_Logo-min.png)
Additional Information
- Acres
- 0.43
- Amenities
- Skylight
- Association Fee
- $550
- Association Fee Includes
- Maintenance - Exterior, Garbage, Insurance - Hazard, Reserves, Security Service, Maintenance - Common Area
- Bathroom Features
- Primary - Shower(s) over Tub(s), 45
- Building Name
- Not Listed
- Cooling System
- None
- Days On Market
- Unknown
- Exterior Features
- Stucco
- Fireplace Description
- None
- Floor Covering
- Laminate, Vinyl, Concrete
- Foundation
- Concrete Slab
- Garage Parking
- No Garage, Spaces per Unit - 1, Off-Street Parking, Parking Area
- Heating System
- Gas, Wall Furnace
- Laundry Facilities
- In Closet, Laundry Area - In Unit, Washer, Dryer
- Levels
- Three or More Stories
- Living Area
- 1,452
- Lot Description
- Grade - Level, Regular
- Lot Size
- 18,705
- Neighborhood
- Berkeley Map Area 5
- Numberof Units
- 15
- Other Rooms
- Bonus / Hobby Room, Den / Study / Office, Storage, Laundry Room
- Pool Description
- Pool - No, None
- Roof
- Composition
- Style
- Contemporary, Other
- Unincorporated Yn
- Yes
- Unit Description
- Ground Floor, Live/Work, Unit Faces Common Area
- Year Built
- 1992
Mortgage Calculator
 The data relating to real estate for sale on this display comes in part from the Internet Data Exchange program of the MLSListingsTM MLS system. Real estate listings held by brokerage firms other than Real Estate Company are marked with the Internet Data Exchange and detailed information about them includes the names of the listing brokers and listing agents.
Based on information from MLSListings MLS as of . All data, including all measurements and calculations of area, is obtained from various sources and has not been, and will not be, verified by broker or MLS. All information should be independently reviewed and verified for accuracy. Properties may or may not be listed by the office/agent presenting the information.
Copyright 2026 MLSListings Inc. All rights reserved